Great Investment Opportunity, Two Homes for the Price of One!
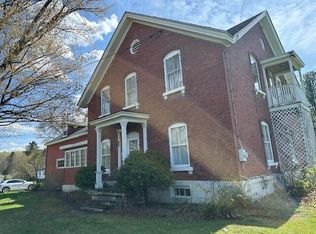
The Main House is an elegant, timeless, Historical Colonial Home built in the 1800's which was featured in the Chamber of Commerce Community Guide as one of Malone's Historical Homes. This 6 bedroom, 4.5 baths could easily be converted from a private family home to a Bed & Breakfast.
As you enter this elegant historical home through the large, front covered porch, you will see the entry doors have beautiful stained glass (original from the 1800's). This home also has many stunning features that enhance the home's timeless elegance, and remarkable craftsmanship, including hardwood and plank flooring throughout the home, curved walls in living room, library and second floor hallway. On the first floor you will find a living room with propane fireplace, dining room, library, bedroom with full bath and ornamental fireplace, kitchen with butler pantry and half bath, enclosed 4 season sunroom and back deck with awning. Second floor has 2 full baths, 4 bedrooms and a sitting room that can easily be an additional bedroom. The laid stone foundation includes a large open area with cold storage/root cellar. Basement also has a 16 x 20 area finished in a retro theme including a bar, sitting room, propane fireplace, bedroom and full bath including a claw foot tub. A propane furnace was installed recently with radiant heat throughout the home. 200 amp service.
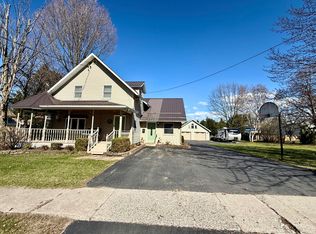
Property has a Garage/Carriage House which features an oversized one car garage with workshop areas, 2 stalls, and overhead storage, paved driveway and metal fence with gate surrounding property.
The property includes a second house on lot. This 2-bedroom, 1 Bath Ranch with a sunken living room and propane fireplace, kitchen and dining room. This home could easily be used as a rental property.
These homes are a must see!!
For sale
$450,000
50-52 Washington St, Malone, NY 12953
6beds
4,152sqft
Single Family Residence
Built in 1876
0.39 Acres Lot
$430,600 Zestimate®
$108/sqft
$-- HOA
What's special
- 24 days |
- 672 |
- 28 |
Likely to sell faster than
Zillow last checked:
Listing updated:
Listed by:
North Country Realty 518-483-0800,
Tammy Keating
Source: ACVMLS,MLS#: 207789
Facts & features
Interior
Bedrooms & bathrooms
- Bedrooms: 6
- Bathrooms: 5
- Full bathrooms: 4
- 1/2 bathrooms: 1
- Main level bathrooms: 1
- Main level bedrooms: 1
Primary bedroom
- Description: Ornamental Fireplace and Window Bench
- Features: Hardwood
- Level: First
- Area: 225 Square Feet
- Dimensions: 15 x 15
Bedroom 2
- Features: Hardwood
- Level: Second
- Area: 210 Square Feet
- Dimensions: 15 x 14
Bedroom 3
- Features: Plank
- Level: Second
- Area: 138 Square Feet
- Dimensions: 12 x 11.5
Bedroom 4
- Features: Plank
- Level: Second
- Area: 132 Square Feet
- Dimensions: 12 x 11
Bedroom 5
- Features: Plank
- Level: Second
- Area: 81 Square Feet
- Dimensions: 9 x 9
Primary bathroom
- Features: Hardwood
- Level: First
- Area: 65 Square Feet
- Dimensions: 6.5 x 10
Bathroom 2
- Description: Half Bath
- Features: Hardwood
- Level: First
- Area: 21 Square Feet
- Dimensions: 3 x 7
Bathroom 3
- Features: Ceramic Tile
- Level: Second
- Area: 27 Square Feet
- Dimensions: 6 x 4.5
Bathroom 4
- Features: Plank
- Level: Second
- Area: 33.75 Square Feet
- Dimensions: 7.5 x 4.5
Bathroom 5
- Description: Full Bath
- Features: Other
- Level: Basement
- Area: 65 Square Feet
- Dimensions: 10 x 6.5
Dining room
- Features: Hardwood
- Level: First
- Area: 192 Square Feet
- Dimensions: 16 x 12
Family room
- Description: Retro Bar/Family Room
- Features: Other
- Level: Basement
- Area: 320 Square Feet
- Dimensions: 16 x 20
Kitchen
- Features: Hardwood
- Level: First
- Area: 190 Square Feet
- Dimensions: 10 x 19
Laundry
- Description: Butler Pantry
- Features: Hardwood
- Level: First
- Area: 40 Square Feet
- Dimensions: 5 x 8
Library
- Description: Bookshelves
- Features: Hardwood
- Level: First
- Area: 217 Square Feet
- Dimensions: 15.5 x 14
Living room
- Description: Fireplace
- Features: Hardwood
- Level: First
- Area: 263.5 Square Feet
- Dimensions: 15.5 x 17
Other
- Description: Foyer
- Features: Hardwood
- Level: First
- Area: 112 Square Feet
- Dimensions: 16 x 7
Other
- Description: Mudroom
- Features: Hardwood
- Level: First
- Area: 98 Square Feet
- Dimensions: 14 x 7
Other
- Description: Bedroom or Sitting Room
- Features: Plank
- Level: Second
- Area: 90 Square Feet
- Dimensions: 10 x 9
Sunroom
- Description: Four Season
- Features: Brick
- Level: First
- Area: 135 Square Feet
- Dimensions: 10 x 13.5
Heating
- Propane
Appliances
- Included: Range, Refrigerator, Washer/Dryer
- Laundry: Main Level
Features
- Flooring: Hardwood, Plank, Tile
- Basement: Partially Finished
Interior area
- Total structure area: 4,152
- Total interior livable area: 4,152 sqft
- Finished area above ground: 3,230
- Finished area below ground: 922
Property
Parking
- Total spaces: 1
- Parking features: Driveway, Garage Faces Side, Paved, Workshop in Garage
- Garage spaces: 1
Features
- Patio & porch: Awning(s), Covered, Deck, Front Porch
- Exterior features: Awning(s)
- Fencing: Gate,Wrought Iron
Lot
- Size: 0.39 Acres
- Features: Few Trees, Level
- Topography: Level
Details
- Additional structures: Garage(s), Guest House
- Parcel number: 112.34235
Construction
Type & style
- Home type: SingleFamily
- Architectural style: Old Style
- Property subtype: Single Family Residence
Materials
- Brick
- Foundation: Stone
- Roof: Asphalt
Condition
- Year built: 1876
Utilities & green energy
- Sewer: Public Sewer
- Water: Public
- Utilities for property: Cable Available, Internet Available, Sewer Connected, Water Connected
Community & HOA
Location
- Region: Malone
Financial & listing details
- Price per square foot: $108/sqft
- Annual tax amount: $7,977
- Date on market: 7/7/2026
- Listing agreement: Exclusive Right To Sell
- Listing terms: Cash,Conventional
- Lease term: Short Term Lease
- Road surface type: Paved
Estimated market value
$430,600
$409,000 - $452,000
$4,137/mo
Price history
| Date | Event | Price |
|---|---|---|
| 7/7/2026 | Listed for sale | $450,000+161.6%$108/sqft |
Source:  ACVMLS #207789 Report a problem ACVMLS #207789 Report a problem | ||
| 8/9/2022 | Sold | $172,000-1.7%$41/sqft |
Source: ACVMLS #170179 Report a problem | ||
| 5/10/2022 | Pending sale | $175,000$42/sqft |
Source: ACVMLS #170179 Report a problem | ||
| 3/27/2022 | Listed for sale | $175,000$42/sqft |
Source: ACVMLS #170179 Report a problem | ||
| 2/5/2022 | Listing removed | $175,000$42/sqft |
Source: ACVMLS #170179 Report a problem | ||
| 10/19/2021 | Price change | $175,000-10.3%$42/sqft |
Source: ACVMLS #170179 Report a problem | ||
| 8/11/2021 | Price change | $195,000-13.3%$47/sqft |
Source: ACVMLS #170179 Report a problem | ||
| 8/4/2020 | Listed for sale | $225,000$54/sqft |
Source: Northern Adirondack Realty #170179 Report a problem | ||
Public tax history
Tax history is unavailable.
Monthly payment
Climate risks
Neighborhood: 12953
Nearby schools
GreatSchools rating
- 3/10Flanders Elementary SchoolGrades: PK-5Distance: 0.2 mi
- 3/10Malone Middle SchoolGrades: 6-8Distance: 0.4 mi
- 4/10Franklin Academy High SchoolGrades: 9-12Distance: 0.6 mi
- $189,4004 bd1 ba1.8k sqft44 Washington St, Malone, NY 12953Off Market
- $187,5934 bd2 ba2.7k sqft5860 Washington St, Malone, NY 12953Off Market
- $270,3705 bd2 ba1.2k sqft5052 Washington St, Malone, NY 12953Off Market
- $126,0004 bd2 ba2.4k sqft42 Washington St, Malone, NY 12953Off Market
- $216,9003 bd3 ba3k sqft62 Washington St, Malone, NY 12953Off Market
- $115,000-- bd-- ba4.1k sqft51 Washington St, Malone, NY 12953Sold
- $166,2004 bd4 ba2.7k sqft43 Milwaukee St, Malone, NY 12953Off Market
- $455,8007 bd6 ba4.2k sqft59 Milwaukee St, Malone, NY 12953Off Market
A local agent can set up tours, give advice and negotiate with sellers.
Similar homes
- $265,0005 bd2 ba3.4k sqft275 Duane St, Malone, NY 12953For Sale
 MLS ID #207114, Dana Reyome, Listing by: Marshall Realty & Associates. ACVMLS
 - $363,9004 bd3 ba2.8k sqft196 Low Rd, Malone, NY 12953For Sale
 MLS ID #207518, Justin Brown, Listing by: Let's Move Realty, LLC. ACVMLS
 - $259,0003 bd2 ba2.5k sqft38 Wellington St, Malone, NY 12953For Sale
 MLS ID #207061, Justin Brown, Listing by: Let's Move Realty, LLC. ACVMLS
 - $275,0004 bd2 ba2.3k sqft1161 County Route 25, Malone, NY 12953For Sale
 MLS ID #207805, Craig Garrow, Listing by: Marshall Realty & Associates. ACVMLS
 - $350,0005 bd4 ba3.2k sqft71 Dineen Rd, Constable, NY 12926For SaleMLS ID #52896, Donna Bonno, Listing by: Trego Realty Group, LLC. SLCMLS
- $375,0007 bd2 ba3k sqft786 County Route 7, Brushton, NY 12916For SaleMLS ID #207429, Melinda St Hilaire, Listing by: Home Roots Realty. ACVMLS
- $295,0005 bd3 ba2.4k sqft238 Russell Rd, Moira, NY 12957For SaleMLS ID #207694, Eugene (Gene) Bashaw, Listing by: North Country Realty. ACVMLS
- $559,0003 bd2 ba2.6k sqft10 East Rd, Burke, NY 12917For SaleMLS ID #207372, Conor Gordon, Listing by: Backus Real Estate, Inc.. ACVMLS
- $255,0003 bd1 ba2.4k sqft2009 Us Highway 11, North Bangor, NY 12966For SaleMLS ID #207499, Eugene (Gene) Bashaw, Listing by: North Country Realty. ACVMLS
- $515,0004 bd4 ba3k sqft30 Patten Rd, North Lawrence, NY 12967For SaleMLS ID #207634, Melinda St Hilaire, Listing by: Home Roots Realty. ACVMLS
- $325,0004 bd2 ba2.7k sqft294 Chandler Rd, Brushton, NY 12916For SaleMLS ID #206584, Melinda St Hilaire, Listing by: Home Roots Realty. ACVMLS
- $295,0003 bd3 ba3.6k sqft14 Hopkins Point Rd, Fort Covington, NY 12937For SaleMLS ID #204784, Justin Brown, Listing by: Let's Move Realty, LLC. ACVMLS
