Welcome to 50 Antrim Street in Lanigan! This updated two-storey home offers 1,340 sq. ft. of living space with 3 bedrooms, 1 full bathroom, and a heated single attached garage. Built in 1912, the home maintains its original character while benefiting from a number of recent improvements completed in July 2025, including new flooring, fresh paint, updated trim, new shingles, and exterior upgrades. Inside, you’ll find a comfortable and functional layout with plenty of natural light and updated finishes throughout. The heated attached garage provides convenient parking and additional storage, while the quiet residential location adds to the appeal. Move-in ready and affordably priced, this home is a great option for first-time buyers, families, or investors. Lanigan offers a new school, outdoor swimming pool, recreation facilities, shopping, restaurants, healthcare, and other everyday amenities. Located near the BHP Jansen potash mine and approximately 30 minutes from Humboldt, the community offers convenient access to employment, services, and surrounding communities.
Active
C$209,900
50 Antrim STREET, Lanigan, SK S0K 2M0
3beds
1baths
1,340sqft
Single Family Residence
Built in 1912
5,998 Square Feet Lot
$-- Zestimate®
C$157/sqft
C$-- HOA
What's special
Updated two-storey homeHeated single attached garageOriginal characterNew flooringFresh paintUpdated trimNew shingles
- 8 days |
- 8 |
- 0 |
Zillow last checked:
Listing updated:
Listed by:
Dawson Braitenbach,
Centra Realty Group Inc.,
Kara Braitenbach,
Centra Realty Group Inc.
Source: Saskatchewan REALTORS® Association,MLS®#: SK045341Originating MLS®#: Saskatchewan REALTORS® Association
Facts & features
Interior
Bedrooms & bathrooms
- Bedrooms: 3
- Bathrooms: 1
Bedroom
- Features: Room Floor: Carpet
- Level: Second
- Area: 108070 Square Feet
- Dimensions: 10-7x10⁻¹⁰
Bedroom
- Features: Room Floor: Carpet
- Level: Second
- Area: 76788 Square Feet
- Dimensions: 10-8x7-11
Bedroom
- Features: Room Floor: Carpet
- Level: Second
- Area: 11445 Square Feet
- Dimensions: 10-5x10⁻⁹
Other
- Features: Room Floor: Vinyl Plank
- Level: Second
- Area: 5184 Square Feet
- Dimensions: 4-8x10⁻⁸
Dining room
- Features: Room Floor: Linoleum
- Level: Main
- Area: 22656 Square Feet
- Dimensions: 11-8x19-2
Family room
- Features: Room Floor: Linoleum
- Level: Basement
- Area: 16324 Square Feet
- Dimensions: 7-7x21-2
Foyer
- Features: Room Floor: Linoleum
- Level: Main
- Area: 5402 Square Feet
- Dimensions: 7-4x7-3
Kitchen
- Features: Room Floor: Linoleum
- Level: Main
- Area: 13167 Square Feet
- Dimensions: 13-3x9-9
Other
- Features: Room Floor: Linoleum
- Level: Basement
- Area: 15403 Square Feet
- Dimensions: 21-1x7-3
Living room
- Features: Room Floor: Linoleum
- Level: Main
- Area: 22960 Square Feet
- Dimensions: 11-2x20-5
Heating
- Forced Air, Natural Gas
Cooling
- Central Air
Appliances
- Included: Water Heater, Electric Water Heater, Dryer, Refrigerator, Microwave, Stove, Washer
Features
- Floating Shelves
- Windows: Window Treatments
- Basement: Partial,Finished,Sump Pump,Concrete
- Has fireplace: No
Interior area
- Total structure area: 1,340
- Total interior livable area: 1,340 sqft
Property
Parking
- Total spaces: 4
- Parking features: 1 Car Attached, Garage Door Opnr/Control(S), Heated Garage
- Attached garage spaces: 1
- Details: Parking Size: 34.0x18.0
Features
- Levels: Two
- Stories: 2
- Patio & porch: Patio
- Exterior features: Lawn Back, Lawn Front
- Frontage length: 50.00
Lot
- Size: 5,998 Square Feet
- Dimensions: 120
- Features: Rectangular Lot, Trees/Shrubs
Construction
Type & style
- Home type: SingleFamily
- Property subtype: Single Family Residence
Materials
- Metal Siding, Wood Siding
- Roof: Asphalt
Condition
- Year built: 1912
Community & HOA
Location
- Region: Lanigan
Financial & listing details
- Price per square foot: C$157/sqft
- Annual tax amount: C$2,284
- Date on market: 8/13/2026
- Exclusions: Water Softener
- Ownership: Freehold
Price history
| Date | Event | Price |
|---|---|---|
| 8/13/2026 | Listed for sale | C$209,900C$157/sqft |
Source: Saskatchewan REALTORS® Association #SK045341 Report a problem | ||
Public tax history
Tax history is unavailable.
Climate risks
Neighborhood: S0K
Nearby schools
GreatSchools rating
No schools nearby
We couldn't find any schools near this home.
- C$249,9003 bd2 ba1.1k sqft27 Antrim St, Lanigan, SK S0K1H0For Sale

- C$89,0003 bd1 ba1k sqft34 Bantry St, Lanigan, SK S0K2M0For Sale

- C$699,9009 bd6 ba3.4k sqft43 Bantry St, Lanigan, SK S0K1H0For Sale

- C$25,0006,098 sqft12 Shannon Cres, Lanigan, SK S0K1H0Lot/Land
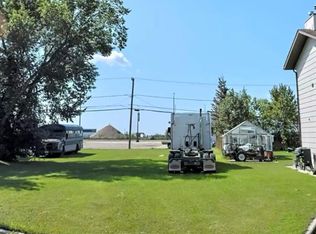
- C$60,0000.31 acres40 Shannon St #37, Lanigan, SK S0K1H0Lot/Land
- C$739,0009 bd6 ba3.4k sqft44 A Mayo St, Lanigan, SK S0K2M0For Sale
- C$60,0000.31 acres36 Shannon St #33, Lanigan, SK S0K1H0Lot/Land
- C$99,900-- bd-- ba-- sqft119 Main St, Lanigan, SK S0K2M0For Sale
Similar homes
- C$249,9003 bd2 ba1.1k sqft27 Antrim St, Lanigan, SK S0K 1H0For SaleCentury 21 Canada
- C$224,5004 bd2 ba1.2k sqft11 Vetshome DRIVE, Lanigan, SK S0K 2M0For Sale
 MLS ID #SK042879, Dan Torwalt, Century 21 Fusion - Humboldt. Saskatchewan REALTORS® Association
 - C$169,9003 bd1 ba1.3k sqft324 Norreys STREET, Drake, SK S0K 1H0For Sale
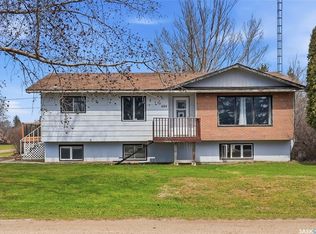 MLS ID #SK035762, Avril Reifferscheid, Realty Executives Watrous. Saskatchewan REALTORS® Association
 - C$234,9003 bd1 ba1.3k sqftMaclean Acreage, Wolverine Rm No. 340, SK S0K 0T0For Sale
 MLS ID #SK042720, Pauline Sunderland, eXp Realty. Saskatchewan REALTORS® Association
 - C$105,0002 bd2 ba1.2k sqft332 Norreys St, Drake, SK S0K 1H0For SaleCentury 21 Canada
