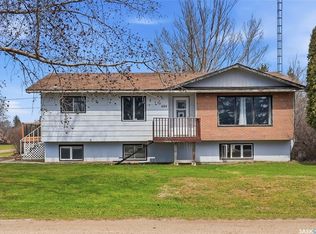
Welcome to Vetshome Drive in Lanigan! Situated on a spacious half-acre lot on the quiet north end of town, this 1,232 sq. ft. bungalow offers 4 bedrooms and 2 bathrooms, making it an great family home. The bright and functional layout provides comfortable living space, while the basement adds a fourth bedroom (window does not meet current legal egress requirements), family room, den,3 pc bath, laundry/utility area and plenty of storage. Main floor boasts updated entry with vinyl plank floors and functional entry way storage bench. Open concept kitchen/dining and living room area. 3 bedrooms and 4 pc bath complete main floor. Outside, you’ll find a single detached garage with an attached workshop and extra storage area, plus extended parking for up to five vehicles. The fenced backyard is perfect for families and outdoor enthusiasts, featuring a fire pit, sandbox with extended yard featuring large garden area, multiple fruit trees, perennial flower beds, lots of room to enjoy. Recent updates include a built-in dishwasher, washer and dryer, and backyard fencing (2026), shingles approximately 4–5 years ago, and some updated flooring in the entry and basement bedroom. Previous updates include central air conditioning (2013), water heater (2011), and the main floor bathtub and surround (2014). Ideally located just off Highway 16 in the heart of Potash Alley, Lanigan is approximately 20 minutes from the BHP Jansen Mine Site and minutes from Nutrien’s Guernsey Mine Site. The community offers a new K–12 school, shopping, golf course, outdoor pool, restaurants, accommodations, and many other amenities. A great opportunity to enjoy quiet small-town living with plenty of space for the whole family! Call today for your private showing!
Conditional sale
C$224,500
11 Vetshome DRIVE, Lanigan, SK S0K 2M0
4beds
2baths
1,232sqft
Single Family Residence
Built in 1967
0.5 Acres Lot
$-- Zestimate®
C$182/sqft
C$-- HOA
What's special
Spacious half-acre lotBright and functional layoutFenced backyardFire pitLarge garden areaMultiple fruit treesPerennial flower beds
- 30 days |
- 21 |
- 0 |
Zillow last checked:
Listing updated:
Listed by:
Dan Torwalt,
Century 21 Fusion - Humboldt,
Cheryl Torwalt,
Century 21 Fusion - Humboldt
Source: Saskatchewan REALTORS® Association,MLS®#: SK042879Originating MLS®#: Saskatchewan REALTORS® Association
Facts & features
Interior
Bedrooms & bathrooms
- Bedrooms: 4
- Bathrooms: 2
Primary bedroom
- Features: Room Floor: Carpet
- Level: Main
- Area: 136.03 Square Feet
- Dimensions: 13.10x9.10
Bedroom
- Features: Room Floor: Tile
- Level: Main
- Area: 238.88 Square Feet
- Dimensions: 9.74x8.93
Bedroom
- Features: Room Floor: Carpet
- Level: Main
- Area: 136.5 Square Feet
- Dimensions: 10.62x9
Bedroom
- Features: Room Floor: Vinyl Plank
- Level: Basement
- Area: 121.39 Square Feet
- Dimensions: 12.8x9.7
Other
- Features: Room Floor: Concrete
- Level: Basement
- Area: 38.25 Square Feet
- Dimensions: 4.6x8.6
Other
- Features: Room Floor: Linoleum
- Level: Main
- Area: 99.97 Square Feet
- Dimensions: 9.10x10.2
Den
- Features: Room Floor: Concrete
- Level: Basement
- Area: 123 Square Feet
- Dimensions: 13.8x9
Dining room
- Features: Room Floor: Carpet
- Level: Main
- Area: 186.54 Square Feet
- Dimensions: 9.3x15.62
Family room
- Features: Room Floor: Concrete
- Level: Basement
- Area: 400 Square Feet
- Dimensions: 32x12.6
Foyer
- Features: Room Floor: Vinyl Plank
- Level: Main
- Area: 49.94 Square Feet
- Dimensions: 5.2x9.8
Kitchen
- Features: Room Floor: Linoleum
- Level: Main
- Area: 104.17 Square Feet
- Dimensions: 10x8.29
Laundry
- Features: Room Floor: Concrete
- Level: Basement
- Area: 110.25 Square Feet
- Dimensions: 5.3x21
Living room
- Features: Room Floor: Carpet
- Level: Main
- Area: 250 Square Feet
- Dimensions: 12.0x20.10
Heating
- Forced Air, Natural Gas
Cooling
- Central Air
Appliances
- Included: Water Heater, Gas Water Heater, Dishwasher Built In, Dryer, Exhaust Fan, Stove, Washer
Features
- Windows: Window Treatments
- Basement: Full,Partially Finished,Concrete
- Has fireplace: No
Interior area
- Total structure area: 1,232
- Total interior livable area: 1,232 sqft
Property
Parking
- Total spaces: 5
- Parking features: 1 Car Detached, Garage Door Opnr/Control(S), Gravel
- Garage spaces: 1
- Has uncovered spaces: Yes
Features
- Patio & porch: Deck, Patio
- Exterior features: Garden, Lawn Back, Lawn Front
- Fencing: Fenced,Partial
- Frontage length: 84.00
Lot
- Size: 0.5 Acres
- Dimensions: 260
- Features: Rectangular Lot, Trees/Shrubs
Details
- Additional structures: Shed(s)
Construction
Type & style
- Home type: SingleFamily
- Architectural style: Bungalow
- Property subtype: Single Family Residence
Materials
- Siding
- Roof: Asphalt
Condition
- Year built: 1967
Community & HOA
Location
- Region: Lanigan
Financial & listing details
- Price per square foot: C$182/sqft
- Annual tax amount: C$2,582
- Date on market: 7/17/2026
- Exclusions: Water Softener
- Ownership: Freehold
Price history
| Date | Event | Price |
|---|---|---|
| 7/22/2026 | Price change | C$224,500-2.2%C$182/sqft |
Source: Saskatchewan REALTORS® Association #SK042879 Report a problem | ||
| 7/17/2026 | Listed for sale | C$229,500C$186/sqft |
Source: Saskatchewan REALTORS® Association #SK042879 Report a problem | ||
Public tax history
Tax history is unavailable.
Climate risks
Neighborhood: S0K
Nearby schools
GreatSchools rating
No schools nearby
We couldn't find any schools near this home.
- C$60,0000.31 acres36 Shannon St #33, Lanigan, SK S0K1H0Lot/Land

- C$60,0000.31 acres40 Shannon St #37, Lanigan, SK S0K1H0Lot/Land
- C$99,900-- bd-- ba-- sqft119 Main St, Lanigan, SK S0K2M0For Sale

- C$245,0004 bd2 ba2.1k sqft15 Willow Pl, Lanigan, SK S0K2M0For Sale

- C$209,9003 bd1 ba1.3k sqft50 Antrim St, Lanigan, SK S0K1H0For Sale
- C$699,9009 bd6 ba3.4k sqft43 Bantry St, Lanigan, SK S0K1H0For Sale
- C$739,0009 bd6 ba3.4k sqft44 A Mayo St, Lanigan, SK S0K2M0For Sale
- C$89,0003 bd1 ba1k sqft34 Bantry St, Lanigan, SK S0K2M0For Sale
Similar homes
- C$209,9003 bd1 ba1.3k sqft50 Antrim STREET, Lanigan, SK S0K 2M0For Sale
 MLS ID #SK045341, Dawson Braitenbach, Centra Realty Group Inc.. Saskatchewan REALTORS® Association
 - C$249,9003 bd2 ba1.1k sqft27 Antrim St, Lanigan, SK S0K 1H0For Sale
 Century 21 Canada
 - C$234,9003 bd1 ba1.3k sqftMaclean Acreage, Wolverine Rm No. 340, SK S0K 0T0For Sale
 MLS ID #SK042720, Pauline Sunderland, eXp Realty. Saskatchewan REALTORS® Association
 - C$169,9003 bd1 ba1.3k sqft324 Norreys STREET, Drake, SK S0K 1H0For Sale
 MLS ID #SK035762, Avril Reifferscheid, Realty Executives Watrous. Saskatchewan REALTORS® Association
