Prime property located in the heart of downtown St. John's, in the popular Georgetown neighbourhood, sits this meticulously maintained fully operational B&B, which could also be a stunning residential dwelling. Currently operating as a Bed & Breakfast, the business along with furnishings and finishes are for sale. The property has been completely renovated, maintaining the historic features of the Edwardian house. The property boasts multiple fireplaces, 7 bedrooms, 7.5 bathrooms, additional basement storage/living space and large, welcoming backyard with a large deck. Opportunity to rent individual rooms or covert to multi residential property- as the property has a lodging occupancy. Additional information available upon request and virtual tour also available by clicking the link: https://my.matterport.com/show/?m=HGtbVdyJHcj
For sale
C$1,900,000
50 Bonaventure Avenue, St. John's, NL A1C3Z5
7beds
5,239sqft
Single Family Residence
Built in 1900
2,856 Square Feet Lot
$-- Zestimate®
C$363/sqft
C$-- HOA
What's special
Multiple fireplacesLarge welcoming backyardLarge deck
- 590 days |
- 157 |
- 5 |
Zillow last checked:
Listing updated:
Listed by:
Nikki Poole,
CBRE Limited
Source: Newfoundland and Labrador AR,MLS®#: 1280789
Facts & features
Interior
Bedrooms & bathrooms
- Bedrooms: 7
- Bathrooms: 8
- Full bathrooms: 7
- 1/2 bathrooms: 1
Bedroom
- Level: Main
- Area: 185.44 Square Feet
- Dimensions: 12.2 x 15.2
Bedroom
- Level: Second
- Area: 189.72 Square Feet
- Dimensions: 12.4 x 15.3
Bedroom
- Level: Second
- Area: 169.98 Square Feet
- Dimensions: 11.11 x 15.3
Bedroom
- Level: Third
- Area: 254.38 Square Feet
- Dimensions: 16.1 x 15.8
Bedroom
- Level: Third
- Area: 194.34 Square Feet
- Dimensions: 12.3 x 15.8
Bathroom
- Level: Second
- Area: 58.32 Square Feet
- Dimensions: 7 .2 x 8.10
Bathroom
- Level: Second
- Area: 43.31 Square Feet
- Dimensions: 7.1 x 6.1
Bathroom
- Level: Third
- Area: 189.6 Square Feet
- Dimensions: 12 x 15.8
Bathroom
- Level: Third
- Area: 56.28 Square Feet
- Dimensions: 6.7 x 8.4
Bathroom
- Level: Third
- Area: 89 Square Feet
- Dimensions: 8.9 x 10
Bathroom
- Level: Main
- Area: 77.05 Square Feet
- Dimensions: 9.5 x 8.11
Bathroom
- Level: Main
- Area: 36.6 Square Feet
- Dimensions: 6 x 6.10
Other
- Level: Second
- Area: 241.74 Square Feet
- Dimensions: 15.8 x 15.3
Dining room
- Level: Main
- Area: 244.87 Square Feet
- Dimensions: 16.11 x 15.2
Eat in kitchen
- Level: Main
- Area: 177 Square Feet
- Dimensions: 11.8 x 15
Eating area
- Level: Main
- Area: 155.75 Square Feet
- Dimensions: 11.88 x 13.11
Other
- Level: Second
- Area: 109.88 Square Feet
- Dimensions: 8.2 x 13.4
Other
- Level: Third
- Area: 116.68 Square Feet
- Dimensions: 8.9 x 13.11
Family room
- Level: Basement
- Area: 384.82 Square Feet
- Dimensions: 27.1 x 14.2
Other
- Level: Main
- Area: 232.56 Square Feet
- Dimensions: 15.3 x 15.2
Office
- Level: Main
- Area: 42.92 Square Feet
- Dimensions: 8.4 x 5.11
Storage
- Level: Basement
- Area: 143.56 Square Feet
- Dimensions: 9.7 x 14.8
Utility room
- Level: Basement
- Area: 199.32 Square Feet
- Dimensions: 15.1 x 13.2
Heating
- Electric, Oil
Cooling
- Electric
Appliances
- Included: Washer, Dryer
Features
- Fireplace(s)
- Flooring: Ceramic/Marble, Hardwood, Hardwood Stairs
- Has fireplace: Yes
- Furnished: Yes
Interior area
- Total structure area: 5,239
- Total interior livable area: 5,239 sqft
Property
Parking
- Parking features: Parking Space(s)
- Has uncovered spaces: Yes
Features
- Fencing: Full
Lot
- Size: 2,856 Square Feet
- Dimensions: 28 x 102
- Features: Under 0.5 Acres
Details
- Zoning description: R2
Construction
Type & style
- Home type: SingleFamily
- Property subtype: Single Family Residence
Materials
- Vinyl Siding
- Foundation: Slab
- Roof: Torched-on
Condition
- Year built: 1900
Utilities & green energy
- Sewer: Public Sewer
- Water: Public
Community & HOA
Location
- Region: St Johns
Financial & listing details
- Price per square foot: C$363/sqft
- Annual tax amount: C$5,400
- Date on market: 1/10/2025
- Inclusions: Property being sold fully furnished
Price history
Price history is unavailable.
Public tax history
Tax history is unavailable.
Climate risks
Neighborhood: A1C
Nearby schools
GreatSchools rating
No schools nearby
We couldn't find any schools near this home.
Schools provided by the listing agent
- District: St. John's
Source: Newfoundland and Labrador AR. This data may not be complete. We recommend contacting the local school district to confirm school assignments for this home.
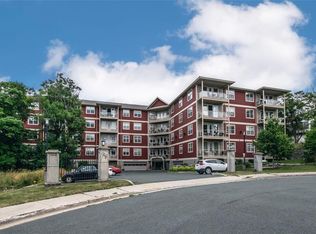
- C$2,9502 bd2 ba994 sqft60 Margarets Pl #208, St. John's, NL A1C0B3Pending
- C$290,0003 bd1 ba1.4k sqft54 Belvedere St, St. John's, NL A1C3Y2For Sale

- C$419,0004 bd2 ba2.4k sqft14 McDougall St, St. John's, NL A1C2S8For Sale

- C$1,5002 bd1 ba800 sqft102 Barnes Rd, St. John's, NL A1C3X6Pending
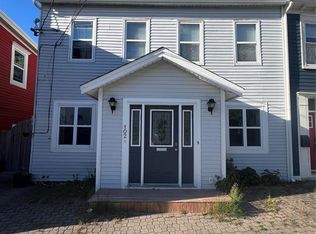
- C$479,9005 bd3 ba3.1k sqft92 Barnes Rd, St. John's, NL A1C3X6Pending
- C$699,9003 bd-- ba3.1k sqft11 Maxse St, St. John's, NL A1C2S6For Sale
- C$499,0007 bd4 ba2.6k sqft1 Stoneyhouse St, St. John's, NL A1B2T5Pending
- C$--1 bd1 ba475 sqft2 Saint Georges Ct #323A514F0, St. John's, NL A1C4J5Off Market
Similar homes
- C$1,950,0004 bd5 ba4.6k sqft120 Logy Bay Road, St John's, NL A1A1J6For Sale
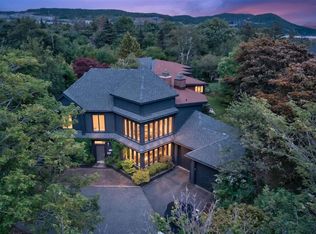 MLS ID #1301269, Jeff Ledrew, eXp Realty. Newfoundland and Labrador AR
 - C$1,874,9004 bd5 ba5.7k sqft67 Huntingdale Drive, St. John's, NL A1G1T6For Sale
 MLS ID #1300817, Robert Moore, RE/MAX Infinity Realty Inc. - Sheraton Hotel. Newfoundland and Labrador AR
 - C$2,250,0005 bd5 ba6k sqft140 1/2 Waterford Bridge Road, St. John’s, NL A1E1C9For Sale
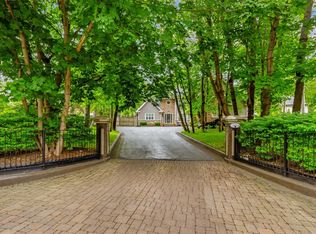 MLS ID #1301271, Justin Hollett, eXp Realty. Newfoundland and Labrador AR
 - C$1,690,0005 bd5 ba5.1k sqft6 Stoneley Place, St. John's, NL A1A0P1For Sale
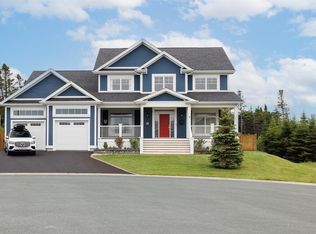 MLS ID #1301065, Paul Fowler, RE/MAX Infinity Realty Inc.. Newfoundland and Labrador AR
 - C$1,425,0005 bd4 ba5.6k sqft2 Scenic View Drive, Torbay, NL A1K0H5For SaleMLS ID #1302150, Catherine Murphy, RE/MAX Realty Specialists. Newfoundland and Labrador AR
- C$1,249,0006 bd6 ba4.8k sqft54 Circular Road, St. John's, NL A1C2Z1For SaleMLS ID #1299836, Jaykumar Patel, Century 21 Seller`s Choice Inc.. Newfoundland and Labrador AR
- C$1,190,0004 bd4 ba5.5k sqft8 Carriage Lane, St. John's, NL A1E6J3For SaleMLS ID #1300331, Brad Colbert, RE/MAX Realty Specialists. Newfoundland and Labrador AR
- C$1,249,0005 bd5 ba6.2k sqft119 Groves Road, St. John's Nl, NL A1B4L5For SaleMLS ID #1297905, Robin Doyle, eXp Realty. Newfoundland and Labrador AR
- C$999,0004 bd3 ba3.6k sqft131-139 Marine Drive, Logy Bay, Middle Cove, Outer Cove, NL A1K3E2For SaleMLS ID #1301220, Regina Russell, RE/MAX Infinity Realty Inc.. Newfoundland and Labrador AR
- C$1,380,0005 bd5 ba5.7k sqft41 Lower Street, Torbay, NL A1K1B3For SaleMLS ID #1299562, Catherine Murphy, RE/MAX Realty Specialists. Newfoundland and Labrador AR
- C$1,299,9994 bd4 ba5.7k sqft34 OLIVERS POND Place, Portugal Cove-St Philips, NL A1M1M7For SaleMLS ID #1300043, Ken Casey, RE/MAX Realty Specialists. Newfoundland and Labrador AR
- C$1,299,0005 bd5 ba5.5k sqft3 Everest Street, Paradise, NL A1L0B7For SaleMLS ID #1298954, Martin Byrne, BlueKey Realty Inc.. Newfoundland and Labrador AR
- C$1,349,9004 bd4 ba4.9k sqft8 Killick Drive, Outer Cove, NL A1K0J6New ConstructionMLS ID #1300078, Ryan Hopkins, Royal LePage Property Consultants Limited. Newfoundland and Labrador AR
- C$995,0005 bd4 ba6.7k sqft162 Tuckers Hill Road, Portugal Cove - St. Phillips, NL A1M1N3For SaleMLS ID #1302065, Paddy Greene, RE/MAX Infinity Realty Inc. - Sheraton Hotel. Newfoundland and Labrador AR
- C$1,097,8594 bd4 ba4k sqft6 Marie Place, Portugal Cove-St. Philips, NL A1M0J2New ConstructionMLS ID #1297215, Katie Batson, RE/MAX Infinity Realty Inc. - Sheraton Hotel. Newfoundland and Labrador AR
- C$1,100,0004 bd4 ba4.2k sqft54 Forest River Road, Torbay, NL A1K0C7For SaleMLS ID #1299056, Chad Hoyles, HomeLife Experts Realty Inc.. Newfoundland and Labrador AR
