It's oh so quiet. This High Meadows top floor one bedroom, one bath is fresh and ready to go. Hard wood floors throughout, A sun filled living room with dining nook, new stove and refrigerator, lot's of closet space. A small hall leads to extra closets and the bedroom. High Meadows Cooperative features a common laundry and storage space around the back. 2 playgrounds and a basketball court are available as well. Reserved spot number 5 is a short walk to the door, street parking with permit. This gem is tucked away, off route 9, with easy access and close proximity to shopping, fitness center, trails, public transport, and highways, just 2 miles to the train station. The best of both worlds. Peaceful oasis, and convenient to the business district.
For sale
$125,000
50 Charter Circle #C, Ossining, NY 10562
1beds
750sqft
Stock Cooperative, Residential
Built in 1961
-- sqft lot
$-- Zestimate®
$167/sqft
$-- HOA
What's special
- 4 days |
- 678 |
- 44 |
Zillow last checked:
Listing updated:
Listed by:
Houlihan Lawrence Inc. 914-762-7200,
Ali Alvarez 917-414-2260
Source: OneKey® MLS as distributed by MLS GRID,MLS#: 1027696
Facts & features
Interior
Bedrooms & bathrooms
- Bedrooms: 1
- Bathrooms: 1
- Full bathrooms: 1
Bedroom 1
- Level: Second
Other
- Level: Second
Kitchen
- Level: Second
Living room
- Level: Second
Heating
- Oil
Cooling
- Wall/Window Unit(s)
Appliances
- Included: Electric Oven, Refrigerator
- Laundry: Common Area
Features
- Galley Type Kitchen, Storage
- Flooring: Wood
- Has fireplace: No
- Common walls with other units/homes: 1 Common Wall
Interior area
- Total structure area: 750
- Total interior livable area: 750 sqft
Property
Parking
- Total spaces: 1
- Parking features: Assigned
Features
- Levels: One
Details
- Special conditions: None
Construction
Type & style
- Home type: Cooperative
- Architectural style: Garden
- Property subtype: Stock Cooperative, Residential
- Attached to another structure: Yes
Materials
- Brick
Condition
- Year built: 1961
Utilities & green energy
- Sewer: Public Sewer
- Water: Public
- Utilities for property: Sewer Connected, Water Connected
Community & HOA
Community
- Features: Park
- Subdivision: High Meadow
HOA
- Has HOA: Yes
- Services included: Common Area Maintenance, Maintenance Structure, Maintenance Grounds, Heat, Hot Water, Sewer, Snow Removal, Trash, Water
- HOA name: High Meadow
- HOA phone: 914-725-3600
Location
- Region: Ossining
Financial & listing details
- Price per square foot: $167/sqft
- Date on market: 7/24/2026
- Listing agreement: Exclusive Right To Sell
- Inclusions: shades/blinds appliances
- Exclusions: staging materials
Estimated market value
Not available
Estimated sales range
Not available
Not available
Price history
| Date | Event | Price |
|---|---|---|
| 7/24/2026 | Listed for sale | $125,000+5.9%$167/sqft |
Source:  OneKey® MLS as distributed by MLS GRID #1027696 Report a problem OneKey® MLS as distributed by MLS GRID #1027696 Report a problem | ||
| 12/13/2024 | Sold | $118,000+8.3%$157/sqft |
Source: OneKey® MLS as distributed by MLS GRID #H6327876 Report a problem | ||
| 9/27/2024 | Pending sale | $109,000$145/sqft |
Source: OneKey® MLS as distributed by MLS GRID #H6327876 Report a problem | ||
| 9/20/2024 | Listing removed | $109,000$145/sqft |
Source: OneKey® MLS as distributed by MLS GRID #H6327876 Report a problem | ||
| 9/18/2024 | Listed for sale | $109,000$145/sqft |
Source: OneKey® MLS as distributed by MLS GRID #H6327876 Report a problem | ||
Public tax history
Tax history is unavailable.
Monthly payment
Climate risks
Neighborhood: 10562
Nearby schools
GreatSchools rating
- NAPark SchoolGrades: PK-KDistance: 0.5 mi
- 6/10Anne M Dorner Middle SchoolGrades: 6-8Distance: 1.5 mi
- 4/10Ossining High SchoolGrades: 9-12Distance: 0.8 mi
Schools provided by the listing agent
- Elementary: Brookside
- Middle: Anne M Dorner Middle School
- High: Ossining High School
Source: OneKey® MLS as distributed by MLS GRID. This data may not be complete. We recommend contacting the local school district to confirm school assignments for this home.
- $120,0001 bd1 ba750 sqft50 Charter Cir APT B, Ossining, NY 10562Sold
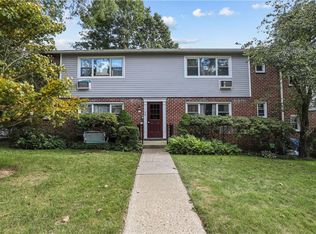
- $---- bd-- ba-- sqft50 Charter Cir APT D, Ossining, NY 10562Off Market
- $376,5003 bd1 ba-- sqft122 Charter Cir, Ossining, NY 10562Off Market
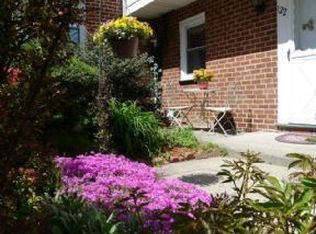
- $309,2002 bd1 ba900 sqft36 Charter Cir, Ossining, NY 10562Off Market
- $215,8002 bd1 ba900 sqft45 Charter Cir, Ossining, NY 10562Off Market
- $---- bd1 ba550 sqft55 Charter Cir #1, Ossining, NY 10562Off Market
- $--1 bd1 ba720 sqft55 Charter Cir APT D4, Ossining, NY 10562Off Market
- $298,7001 bd-- ba720 sqft55 Charter Cir APT D1, Ossining, NY 10562Off Market
A local agent can set up tours, give advice and negotiate with sellers.
Similar homes
- $160,0001 bd1 ba750 sqft129-3 S Highland Avenue #A2, Ossining, NY 10562For Sale
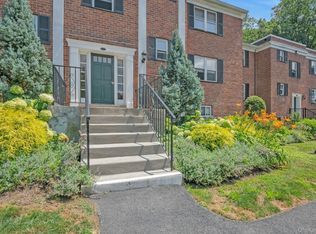
 MLS ID #1024369, Jose Cruz, Listing by: Douglas Elliman Real Estate. OneKey® MLS as distributed by MLS GRID
 - $128,0001 bd1 ba700 sqft1840 Crompond Road #1A4, Peekskill, NY 10566For Sale
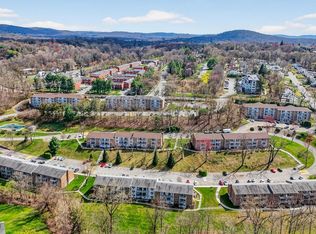 MLS ID #982872, Cecilia Feng, Listing by: BHHS River Towns Real Estate. OneKey® MLS as distributed by MLS GRID
 - $164,0001 bd1 ba750 sqft77 Carpenter Avenue #3B, Mount Kisco, NY 10549For Sale
 MLS ID #1026490, Carla Palacios, Listing by: ERA Insite Realty Services. OneKey® MLS as distributed by MLS GRID
 - $119,0001 bd1 ba700 sqft682 Tuckahoe Road #1A, Yonkers, NY 10710For Sale
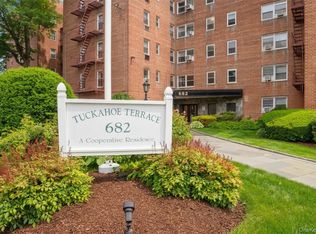 MLS ID #1011647, Tony Murphy, Listing by: Houlihan Lawrence Inc.. OneKey® MLS as distributed by MLS GRID
 - $125,0001 bd1 ba900 sqft148 Sneden Place W #148, Spring Valley, NY 10977For SaleMLS ID #982491, Natalia Gerbino, Listing by: Howard Hanna Rand Realty. OneKey® MLS as distributed by MLS GRID
- $130,000-- bd1 ba500 sqft182 Pinewood Road #25, Hartsdale, NY 10530For SaleMLS ID #1016709, Marilyn Krizansky, Listing by: Houlihan Lawrence Inc.. OneKey® MLS as distributed by MLS GRID
- $130,000-- bd1 ba550 sqft611 PALMER RD #5T, Yonkers, NY 10701For SaleMLS ID #1023887, Emerlin Ortega De Leon, Listing by: eXp Realty. OneKey® MLS as distributed by MLS GRID
- $149,9991 bd1 ba777 sqft679 warburton Avenue #2R, Yonkers, NY 10471For SaleMLS ID #1025622, Christina De Luca, Listing by: De Luca Realty Group INC. OneKey® MLS as distributed by MLS GRID
- $125,0001 bd1 ba800 sqft10 DAVENPORT Avenue #1F, New Rochelle, NY 10805For SaleMLS ID #1015795, Merrick Platzner, Listing by: Platzner International Group. OneKey® MLS as distributed by MLS GRID
- $154,9001 bd1 ba750 sqft678 Warburton #3B, Yonkers, NY 10701For SaleMLS ID #992732, Bradley Schneider, Listing by: ERA Insite Realty Services. OneKey® MLS as distributed by MLS GRID
- $145,0001 bd1 ba750 sqft450 Pelham Road #2E, New Rochelle, NY 10805For SaleMLS ID #1000459, Kevin C. Grimes, Listing by: Realty ONE Group Connect. OneKey® MLS as distributed by MLS GRID
- $150,0001 bd1 ba570 sqft205 West Post Road #1N, White Plains, NY 10606For SaleMLS ID #1023529, Alyssa Carbone, Listing by: Howard Hanna Rand Realty. OneKey® MLS as distributed by MLS GRID
- $134,0001 bd1 ba750 sqft77 Bronx River Road #1E, Yonkers, NY 10704For SaleMLS ID #1015983, Rosaura Bollengier, Listing by: Coldwell Banker Realty. OneKey® MLS as distributed by MLS GRID
- $135,000-- bd1 ba450 sqft266 Pelham Road #4E, New Rochelle, NY 10805For SaleMLS ID #959941, Anthony D. Saddler, Listing by: YourHomeSold Guaranteed Realty. OneKey® MLS as distributed by MLS GRID
- $169,9002 bd1 ba1k sqft1840 Crompond Road #7D4, Peekskill, NY 10566For SaleMLS ID #1017475, Michelle Drenga, Listing by: Weichert Realtor Future Vision. OneKey® MLS as distributed by MLS GRID
- $130,0001 bd1 ba700 sqft47 Alta Avenue #3C, Yonkers, NY 10705For SaleMLS ID #1005705, Bruno F. Ruiz-Castano, Listing by: ADCNY Realty Corp. OneKey® MLS as distributed by MLS GRID
- $120,0001 bd1 ba603 sqft485 E Lincoln Avenue #214, Mount Vernon, NY 10552For SaleMLS ID #1021946, Richard D. Merritt, Listing by: Keller Williams NY Realty. OneKey® MLS as distributed by MLS GRID
- $150,0001 bd1 ba900 sqft101 Highland Avenue #4R, Yonkers, NY 10705For SaleMLS ID #1007670, Erika N. King, Listing by: YourHomeSold Guaranteed Realty. OneKey® MLS as distributed by MLS GRID
- $99,9991 bd1 ba800 sqft270 N Broadway #PS, Yonkers, NY 10701For SaleMLS ID #1022031, Kieran Dwyer, Listing by: Double C Realty. OneKey® MLS as distributed by MLS GRID
- $134,900-- bd1 ba600 sqft370 Westchester Avenue #3M, Port Chester, NY 10573For SaleMLS ID #1022150, Bryant Moran, Listing by: YourHomeSold Guaranteed Realty. OneKey® MLS as distributed by MLS GRID
