Welcome to Your Oasis in Fairfield! Don't miss this unique opportunity to live in a beautiful MSV home, nestled in the center of the Maharishi International University (MIU) campus. Originally a second home of an MIU donor, this house has been used sparingly and is still in mint condition. Lots of unique upgrades and custom closets along with a wonderful airy layout and a spacious upstairs makes this an ideal home away from home or a chance to live in the nourishing and protective aura created by four decades of MIU's Super Radiance programs. The ample sized kitchen features bamboo floors, maple cabinets and quartz countertops. Find your sanctuary in the upstairs studio/office area in this 2-bedroom, 2-bath home, complete with custom built-ins for optimal organization and functionality. (Or easily add a wall for a pre-planned 3rd bedroom if needed!). This home is enhanced by beautiful landscaping, creating a serene and picturesque environment. Enjoy unparalleled access to MIU amenities, including the swimming pool and the iconic Golden Domes. Connect with nature on the Fairfield Loop Trail, offering miles of scenic walking and biking paths just steps away. Conveniently located within walking distance to Everybody's Whole Foods and the vibrant Fairfield town square, providing easy access to dining, shopping, and more. Don't miss this opportunity to own a unique MSV home in a prime location! Covenants & restrictions apply - HOA dues are $1,000 per year.
Active - contingent
$274,000
50 E Golden Ln, Fairfield, IA 52556
2beds
1,850sqft
:
Get pre-qualified$2,089/mo
Single Family Residence
Built in 2006
3,920 Square Feet Lot
$-- Zestimate®
$148/sqft
$83/mo HOA
What's special
- 84 days |
- 87 |
- 1 |
Zillow last checked:
Listing updated:
Listed by:
Loren Town 641-919-2310,
Fairfield Real Estate
Source: NoCoast MLS as distributed by MLS GRID,MLS#: 6337881
Facts & features
Interior
Bedrooms & bathrooms
- Bedrooms: 2
- Bathrooms: 2
- Full bathrooms: 2
Bedroom 2
- Level: Upper
Bedroom 3
- Level: Upper
Other
- Level: Main
Dining room
- Description: Informal Dining Room
- Level: Main
Kitchen
- Level: Main
Living room
- Level: Main
Heating
- Forced Air
Cooling
- Central Air
Appliances
- Included: Range, Dishwasher, Refrigerator, Washer, Dryer
Features
- Flooring: Carpet, Hardwood, Tile
- Basement: Slab
- Has fireplace: No
- Common walls with other units/homes: 0
Interior area
- Total interior livable area: 1,850 sqft
Property
Parking
- Parking features: Gravel
Accessibility
- Accessibility features: None
Features
- Levels: Two
- Fencing: Other
Lot
- Size: 3,920 Square Feet
- Dimensions: 3728 SQ FT
Details
- Foundation area: 1088
- Parcel number: 0624177023
- Zoning: Residential-Single Family
Construction
Type & style
- Home type: SingleFamily
- Property subtype: Single Family Residence
Materials
- Frame, Fiber Cement
- Roof: Shingle
Condition
- Year built: 2006
Utilities & green energy
- Electric: Circuit Breakers
- Sewer: Public Sewer
- Water: Public
Community & HOA
Community
- Subdivision: UTOPIA VILLAGE CONDS PH1
HOA
- Has HOA: Yes
- Services included: Snow Removal
- HOA fee: $1,000 annually
Location
- Region: Fairfield
Financial & listing details
- Price per square foot: $148/sqft
- Tax assessed value: $355,000
- Annual tax amount: $6,210
- Date on market: 5/3/2026
- Cumulative days on market: 85 days
Estimated market value
Not available
Estimated sales range
Not available
Not available
Price history
| Date | Event | Price |
|---|---|---|
| 5/3/2026 | Listed for sale | $274,000-1.8%$148/sqft |
Source:  NoCoast MLS as distributed by MLS GRID #6337881 Report a problem NoCoast MLS as distributed by MLS GRID #6337881 Report a problem | ||
| 8/28/2025 | Listing removed | $279,000$151/sqft |
Source: NoCoast MLS as distributed by MLS GRID #6328803 Report a problem | ||
| 6/18/2025 | Listed for sale | $279,000+20.3%$151/sqft |
Source: NoCoast MLS as distributed by MLS GRID #6328803 Report a problem | ||
| 10/28/2021 | Listing removed | -- |
Source: Zillow Rental Manager Report a problem | ||
| 10/17/2021 | Listed for rent | $1,450$1/sqft |
Source: Zillow Rental Manager Report a problem | ||
| 1/11/2007 | Sold | $232,000$125/sqft |
Source: Public Record Report a problem | ||
Public tax history
| Year | Property taxes | Tax assessment |
|---|---|---|
| 2025 | $5,782 +4.7% | $355,000 +18.5% |
| 2024 | $5,520 +10.8% | $299,600 |
| 2023 | $4,984 +2.2% | $299,600 +24.5% |
| 2022 | $4,876 -1.8% | $240,600 |
| 2021 | $4,964 +1.1% | $240,600 +2.8% |
| 2020 | $4,910 -5.3% | $234,000 |
| 2019 | $5,184 +4.3% | $234,000 +2% |
| 2018 | $4,970 -0.3% | $229,300 +1.6% |
| 2017 | $4,984 +11% | $225,700 |
| 2016 | $4,492 | $225,700 +13.7% |
| 2015 | $4,492 | $198,500 |
| 2014 | $4,492 -0.2% | $198,500 |
| 2013 | $4,500 +3.1% | -- |
| 2012 | $4,364 +2.7% | -- |
| 2011 | $4,250 +5.3% | -- |
| 2010 | $4,038 +14.3% | -- |
| 2009 | $3,534 +4.1% | -- |
| 2008 | $3,396 +3437.5% | -- |
| 2007 | $96 | -- |
Find assessor info on the county website
Monthly payment
Est. payment
Payment breakdown
Explore the cost of this home by adjusting the details. Changes won't be saved.Climate risks
Neighborhood: 52556
Nearby schools
GreatSchools rating
- NAWashington Elementary SchoolGrades: PK-1Distance: 1.6 mi
- 7/10Fairfield Middle SchoolGrades: 5-8Distance: 2.3 mi
- 6/10Fairfield High SchoolGrades: 9-12Distance: 1.2 mi
- $336,3003 bd2 ba2.2k sqft100 E Golden Ln, Fairfield, IA 52556Off Market

- $29,300-- bd1 ba-- sqft100 E Golden Ln, Fairfield, IA 52556Off Market
- $222,0003 bd2 ba1.8k sqft52 E Golden Ln, Fairfield, IA 52556Sold

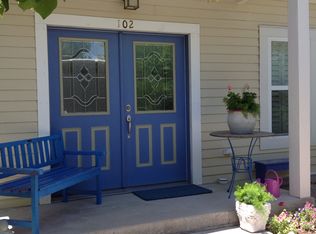
- $239,1002 bd2 ba1.3k sqft102 E Golden Ln, Fairfield, IA 52556Off Market
- $313,2003 bd2 ba2.2k sqft101 E Zimmerman Dr, Fairfield, IA 52556Off Market
- $283,3003 bd2 ba1.8k sqft41 W Zimmerman Dr, Fairfield, IA 52556Off Market
- $221,4002 bd2 ba1.3k sqft104 E Golden Ln, Fairfield, IA 52556Off Market
- $301,3003 bd2 ba1.8k sqft51 E Zimmerman Dr, Fairfield, IA 52556Off Market
A local agent can set up tours, give advice and negotiate with sellers.
Similar homes
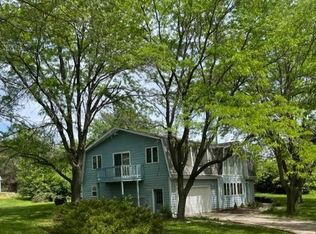
- $274,9003 bd3 ba2.6k sqft1503 Wonder Way, Fairfield, IA 52556Active
 MLS ID #6336817, Joanne Terrien, Village Realty. NoCoast MLS as distributed by MLS GRID
 - $275,0004 bd2 ba1.5k sqft2151 185th St #8, Fairfield, IA 52556For Sale By Owner

- $260,0003 bd3 ba1.7k sqft710 Orchard Pl, Fairfield, IA 52556Active
 MLS ID #6338965, Lisa Moseley, Village Realty. NoCoast MLS as distributed by MLS GRID
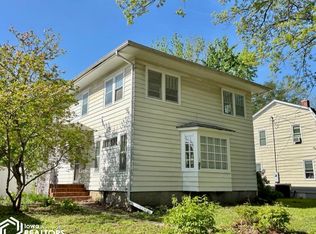
 - $265,0003 bd3 ba2.2k sqft306 W Madison Ave, Fairfield, IA 52556Active
 MLS ID #6337852, Loren Town, Fairfield Real Estate. NoCoast MLS as distributed by MLS GRID
 - $265,0003 bd3 ba1.7k sqft716 Orchard Pl, Fairfield, IA 52556ActiveMLS ID #6336551, Loren Town, Fairfield Real Estate. NoCoast MLS as distributed by MLS GRID
- $299,9995 bd3 ba2.4k sqft908 S 8th St, Fairfield, IA 52556ActiveMLS ID #6338841, Tammy Dunbar, Fairfield Real Estate. NoCoast MLS as distributed by MLS GRID
- $257,0003 bd3 ba2.1k sqft3308 W Jefferson Ave, Fairfield, IA 52556Active - ContingentMLS ID #6336063, Tammy Dunbar, Fairfield Real Estate. NoCoast MLS as distributed by MLS GRID
- $219,0003 bd2 ba2.3k sqft204 N 3rd St, Fairfield, IA 52556ActiveMLS ID #6340102, Michaela McLain, Village Realty. NoCoast MLS as distributed by MLS GRID
- $290,0003 bd3 ba1.2k sqft2378 Lilac Ct, Fairfield, IA 52556ActiveMLS ID #6340189, June A Lowenberg, Miller Realty. NoCoast MLS as distributed by MLS GRID
- $209,9002 bd2 ba1.2k sqft1105 E Broadway Ave, Fairfield, IA 52556Active - ContingentMLS ID #6340104, Loren Town, Fairfield Real Estate. NoCoast MLS as distributed by MLS GRID
- $178,0002 bd2 ba1.1k sqft2140 Diamond Ln, Fairfield, IA 52556ActiveMLS ID #6340226, Michaela McLain, Village Realty. NoCoast MLS as distributed by MLS GRID
- $259,0003 bd1 ba1.1k sqft600 S 5th St, Fairfield, IA 52556ActiveMLS ID #6338484, Angela Haines, Fairfield Real Estate. NoCoast MLS as distributed by MLS GRID
- $299,9003 bd2 ba1.8k sqft2569 Highway 1, Fairfield, IA 52556ActiveMLS ID #6338718, Benjamin Harshyne, Whitetail Properties Real Estate, LLC. NoCoast MLS as distributed by MLS GRID
- $330,0003 bd3 ba1.4k sqft503 E Fillmore Ave, Fairfield, IA 52556Active - ContingentMLS ID #6340040, June A Lowenberg, Miller Realty. NoCoast MLS as distributed by MLS GRID
- $185,0003 bd2 ba1.9k sqft901 N 12th St, Fairfield, IA 52556Active - ContingentMLS ID #6339940, Charity Richardson, Miller Realty. NoCoast MLS as distributed by MLS GRID
- $186,0002 bd2 ba1.1k sqft2044 Garnet Ln, Fairfield, IA 52556ActiveMLS ID #6337408, Lisa Moseley, Village Realty. NoCoast MLS as distributed by MLS GRID
- $187,5004 bd2 ba1.4k sqft406 W Carpenter Ave, Fairfield, IA 52556ActiveMLS ID #6339193, Joanne Terrien, Village Realty. NoCoast MLS as distributed by MLS GRID
- $172,5002 bd2 ba1k sqft2134 Diamond Ln, Fairfield, IA 52556ActiveMLS ID #6339022, Loren Town, Fairfield Real Estate. NoCoast MLS as distributed by MLS GRID
- $175,0002 bd2 ba1k sqft1000 Pleasant Plain Rd APT 204, Fairfield, IA 52556ActiveMLS ID #6339198, Michaela McLain, Village Realty. NoCoast MLS as distributed by MLS GRID
- $211,0002 bd2 ba1.3k sqft2142 Garnet Ln, Fairfield, IA 52556Active - ContingentMLS ID #6331546, Joanne Terrien, Village Realty. NoCoast MLS as distributed by MLS GRID
