Experience spacious single-level living in this Magnolia A ranch home, scheduled for completion in September 2026. Located in the Retreat at North Main, this residence features an open floor plan designed for comfort and flow. The gourmet kitchen connects to a formal dining room through a side hallway, making it easy to host guests. In the living room, a fireplace creates a focal point for relaxation, while a private study with french doors offers a quiet space for a home office.The primary suite serves as a retreat with its spa shower and two large closets. Outside, a covered porch provides a shaded spot to enjoy the North Carolina weather. This home is situated just one mile from Campbell University and within ten minutes of downtown Lillington and Angier. Schedule your visit today!
Pending
Price increase: $6.5K (6/30)
$410,000
50 Emeritus Way, Lillington, NC 27546
3beds
2,501sqft
Single Family Residence, Residential
Built in 2026
0.37 Acres Lot
$367,200 Zestimate®
$164/sqft
$101/mo HOA
What's special
Gourmet kitchenSpa showerSpacious single-level livingTwo large closetsFormal dining room
- 39 days |
- 116 |
- 7 |
Zillow last checked:
Listing updated:
Listed by:
Kristen Marsh 919-753-5036,
Davidson Homes Realty, LLC,
Anna Ballan 561-706-2598,
Davidson Homes Realty, LLC
Source: Doorify MLS,MLS#: 10173970
Facts & features
Interior
Bedrooms & bathrooms
- Bedrooms: 3
- Bathrooms: 3
- Full bathrooms: 2
- 1/2 bathrooms: 1
Heating
- Natural Gas, None
Cooling
- Central Air
Appliances
- Included: Dishwasher, Electric Water Heater, Gas Cooktop, Microwave, Stainless Steel Appliance(s), Vented Exhaust Fan, Oven
- Laundry: Laundry Room, Main Level
Features
- Dual Closets, Entrance Foyer, Open Floorplan, Pantry, Master Downstairs, Quartz Counters, Smooth Ceilings, Walk-In Closet(s), Walk-In Shower, Water Closet
- Flooring: Carpet, Vinyl, Tile
- Doors: French Doors
- Windows: Screens
- Number of fireplaces: 1
- Fireplace features: Gas, Living Room
Interior area
- Total structure area: 2,501
- Total interior livable area: 2,501 sqft
- Finished area above ground: 2,501
- Finished area below ground: 0
Property
Parking
- Total spaces: 2
- Parking features: Driveway, Garage, Garage Door Opener, Garage Faces Front
- Attached garage spaces: 2
Features
- Levels: One
- Stories: 1
- Patio & porch: Covered, Rear Porch
- Exterior features: Rain Gutters
- Has view: Yes
Lot
- Size: 0.37 Acres
- Features: Cleared, Interior Lot, Open Lot
Details
- Parcel number: 0681001172.000
- Special conditions: Standard
Construction
Type & style
- Home type: SingleFamily
- Architectural style: Ranch
- Property subtype: Single Family Residence, Residential
Materials
- Vinyl Siding
- Foundation: Slab
- Roof: Shingle
Condition
- New construction: Yes
- Year built: 2026
- Major remodel year: 2026
Details
- Builder name: Davidson Homes
Utilities & green energy
- Sewer: Public Sewer
- Water: Public
- Utilities for property: Electricity Connected, Natural Gas Connected, Sewer Connected, Water Connected
Community & HOA
Community
- Features: Playground, Sidewalks, Street Lights
- Subdivision: Retreat at North Main
HOA
- Has HOA: Yes
- Amenities included: Trash
- Services included: Trash
- HOA fee: $302 quarterly
Location
- Region: Lillington
Financial & listing details
- Price per square foot: $164/sqft
- Date on market: 6/13/2026
- Road surface type: Asphalt
Estimated market value
$367,200
$341,000 - $393,000
$2,257/mo
Price history
| Date | Event | Price |
|---|---|---|
| 7/11/2026 | Pending sale | $410,000$164/sqft |
Source:  Doorify MLS #10173970 Report a problem Doorify MLS #10173970 Report a problem | ||
| 6/30/2026 | Price change | $410,000+1.6%$164/sqft |
Source: Doorify MLS #10173970 Report a problem | ||
| 6/13/2026 | Price change | $403,500+20.1%$161/sqft |
Source: Doorify MLS #10173970 Report a problem | ||
| 8/19/2025 | Listed for sale | $335,900$134/sqft |
Source:  Davidson Homes, Inc. Report a problem Davidson Homes, Inc. Report a problem | ||
Public tax history
Tax history is unavailable.
Monthly payment
Est. payment
Payment breakdown
Explore the cost of this home by adjusting the details. Changes won't be saved.Climate risks
Neighborhood: 27546
Nearby schools
GreatSchools rating
- 5/10Buies Creek ElementaryGrades: K-5Distance: 1 mi
- 3/10Harnett Central MiddleGrades: 6-8Distance: 4 mi
- 4/10Harnett Central HighGrades: 9-12Distance: 3.8 mi
Schools provided by the listing agent
- Elementary: Harnett - Buies Creek Elementary
- Middle: Harnett - Harnett Central Middle
- High: Harnett - Harnett Central High
Source: Doorify MLS. This data may not be complete. We recommend contacting the local school district to confirm school assignments for this home.
- $339,0003 bd2 ba1.9k sqft32 Emeritus Way, Lillington, NC 27546Sold

- $517,2214 bd4 ba3.4k sqft68 Emeritus Way, Lillington, NC 27546Sold
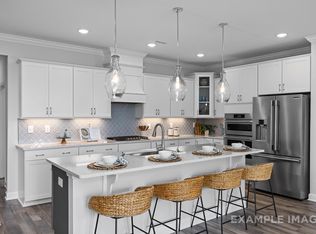
- $345,9033 bd2 ba1.6k sqft14 Emeritus Way, Lillington, NC 27546Sold

- $354,0003 bd3 ba2.3k sqft179 Tenure Ln, Lillington, NC 27546Sold
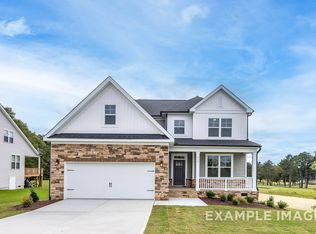
- $390,0004 bd4 ba2.7k sqft191 Tenure Ln, Lillington, NC 27546New Construction
- $344,0004 bd3 ba2.4k sqft233 Tenure Ln, Lillington, NC 27546Sold
- $299,0003 bd2 ba1.9k sqft43 Fellow Dr, Lillington, NC 27546Sold
- $317,0003 bd2 ba1.6k sqft112 Fellow Dr, Lillington, NC 27546New Construction
A local agent can set up tours, give advice and negotiate with sellers.
Similar homes
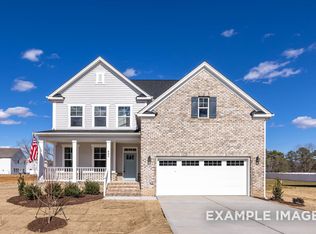
- $390,0004 bd4 ba2.7k sqft191 Tenure Ln, Lillington, NC 27546New Construction
 Doorify MLS
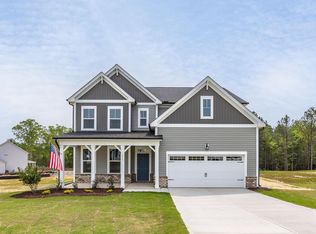
 - $400,0004 bd4 ba2.7k sqft205 Tenure Ln, Lillington, NC 27546New Construction
 Doorify MLS
 - $372,0003 bd3 ba2.3k sqft71 Fellow Dr, Lillington, NC 27546New Construction
 Doorify MLS
 - from $340,9003 bd3 ba2.5k sqftThe Chestnut Plan, Retreat at North Main, Lillington, NC 27546New Construction
 Davidson Homes, Inc.
 - from $374,9003 bd4 ba2.5k sqftThe Magnolia II A Plan, Retreat at North Main, Lillington, NC 27546New ConstructionDavidson Homes, Inc.
- from $339,9003 bd3 ba2.3k sqftThe Willow B Plan, Retreat at North Main, Lillington, NC 27546New ConstructionDavidson Homes, Inc.
- from $344,9003 bd3 ba2.4k sqftThe Ash Plan, Retreat at North Main, Lillington, NC 27546New ConstructionDavidson Homes, Inc.
- from $355,9903 bd3 ba2.9k sqftJordan Plan, Blake Pond, Lillington, NC 27546New ConstructionDRB Homes
- from $319,9003 bd3 ba2k sqftThe Grace A Plan, Retreat at North Main, Lillington, NC 27546New ConstructionDavidson Homes, Inc.
- from $345,9903 bd3 ba2.6k sqftDrayton Plan, Blake Pond, Lillington, NC 27546New ConstructionDRB Homes
- $539,0004 bd4 ba3.4k sqft1384 Main St, Lillington, NC 27546New ConstructionDoorify MLS
- from $320,9003 bd2 ba1.9k sqftThe Daphne C Plan, Retreat at North Main, Lillington, NC 27546New ConstructionDavidson Homes, Inc.
- from $350,9004 bd4 ba2.7k sqftThe Hickory II A Plan, Retreat at North Main, Lillington, NC 27546New ConstructionDavidson Homes, Inc.
- $438,9003 bd3 ba2.4k sqft337 Winding Creek Dr, Lillington, NC 27546For SaleMLS ID #10162457, Jessica Clair McKenna. Doorify MLS
- from $304,9003 bd2 ba1.6k sqftThe Franklin C Plan, Retreat at North Main, Lillington, NC 27546New ConstructionDavidson Homes, Inc.
- $419,7004 bd3 ba2.4k sqft96 Eagle Rock Dr, Lillington, NC 27546New ConstructionDoorify MLS
- $389,0004 bd3 ba2.4k sqft77 Charred Oak Ct, Lillington, NC 27546New ConstructionDoorify MLS
- from $332,9903 bd3 ba2.6k sqftDrayton Plan, The Farm at Neill's Creek, Lillington, NC 27546New ConstructionDRB Homes
- $407,9004 bd2 ba2k sqft20 Camp Rock Rd, Lillington, NC 27546New ConstructionDoorify MLS
- $327,9002 bd3 ba2.2k sqft49 Chardonnay Dr, Lillington, NC 27546New ConstructionDoorify MLS
