Davidson Homes welcomes you to the Magnolia ranch plan. This 4 bedroom 3.5 bath one story home lives large with formal dining room, open layout gourmet kitchen with breakfast nook flows nicely into family room. The Owners' suite is tucked away for privacy and features 2 spacious closets, Owners' spa shower with bench seat and double vanity. Screened porch is perfect for enjoying the summer and fall nights!
Pending
$398,384
72 Fellow Dr, Lillington, NC 27546
4beds
2,501sqft
Single Family Residence, Residential
Built in 2026
0.28 Acres Lot
$-- Zestimate®
$159/sqft
$102/mo HOA
What's special
- 11 days |
- 5 |
- 1 |
Zillow last checked:
Listing updated:
Listed by:
Kristen Marsh 919-753-5036,
Davidson Homes Realty, LLC,
Anna Ballan 561-706-2598,
Davidson Homes Realty, LLC
Source: Doorify MLS,MLS#: 10179606
Facts & features
Interior
Bedrooms & bathrooms
- Bedrooms: 4
- Bathrooms: 4
- Full bathrooms: 3
- 1/2 bathrooms: 1
Heating
- None
Cooling
- Central Air
Appliances
- Included: Dishwasher, Microwave, Stainless Steel Appliance(s), Vented Exhaust Fan, Oven, Water Heater
- Laundry: Laundry Room, Main Level
Features
- Double Vanity, Dual Closets, Entrance Foyer, Kitchen Island, Open Floorplan, Pantry, Master Downstairs, Quartz Counters
- Flooring: Carpet, Vinyl, Tile
- Windows: Screens
- Number of fireplaces: 1
- Fireplace features: Gas
Interior area
- Total structure area: 2,501
- Total interior livable area: 2,501 sqft
- Finished area above ground: 2,501
- Finished area below ground: 0
Property
Parking
- Total spaces: 2
- Parking features: Garage, Garage Door Opener, Garage Faces Front
- Attached garage spaces: 2
Features
- Levels: One
- Stories: 1
- Patio & porch: Covered, Rear Porch
- Exterior features: Rain Gutters
- Has view: Yes
Lot
- Size: 0.28 Acres
- Features: Cleared
Details
- Parcel number: 0680094949.000
- Special conditions: Standard
Construction
Type & style
- Home type: SingleFamily
- Architectural style: Cottage, Ranch
- Property subtype: Single Family Residence, Residential
Materials
- Vinyl Siding
- Foundation: Slab
- Roof: Shingle
Condition
- New construction: Yes
- Year built: 2026
- Major remodel year: 2026
Details
- Builder name: Davidson Homes
Utilities & green energy
- Sewer: Public Sewer
- Water: Public
- Utilities for property: Electricity Connected, Natural Gas Connected, Sewer Connected, Water Connected
Community & HOA
Community
- Features: Playground, Sidewalks, Street Lights
- Subdivision: Retreat at North Main
HOA
- Has HOA: Yes
- Amenities included: Playground, Trash
- Services included: Trash
- HOA fee: $102 monthly
Location
- Region: Lillington
Financial & listing details
- Price per square foot: $159/sqft
- Date on market: 7/11/2026
- Road surface type: Asphalt
Estimated market value
Not available
Estimated sales range
Not available
$2,315/mo
Price history
| Date | Event | Price |
|---|---|---|
| 7/11/2026 | Pending sale | $398,384+26.1%$159/sqft |
Source:  Doorify MLS #10179606 Report a problem Doorify MLS #10179606 Report a problem | ||
| 6/11/2026 | Listing removed | $315,900$126/sqft |
Source:  Davidson Homes, Inc. Report a problem Davidson Homes, Inc. Report a problem | ||
| 10/31/2025 | Listed for sale | $315,900$126/sqft |
Source: Davidson Homes, Inc. Report a problem | ||
Public tax history
Tax history is unavailable.
Monthly payment
Est. payment
Payment breakdown
Explore the cost of this home by adjusting the details. Changes won't be saved.Climate risks
Neighborhood: 27546
Nearby schools
GreatSchools rating
- 5/10Buies Creek ElementaryGrades: K-5Distance: 1 mi
- 3/10Harnett Central MiddleGrades: 6-8Distance: 4.1 mi
- 4/10Harnett Central HighGrades: 9-12Distance: 3.8 mi
Schools provided by the listing agent
- Elementary: Harnett - Buies Creek Elementary
- Middle: Harnett - Harnett Central Middle
- High: Harnett - Harnett Central High
Source: Doorify MLS. This data may not be complete. We recommend contacting the local school district to confirm school assignments for this home.
- $317,0003 bd2 ba1.6k sqft112 Fellow Dr, Lillington, NC 27546New Construction

- $299,0003 bd2 ba1.9k sqft43 Fellow Dr, Lillington, NC 27546Sold
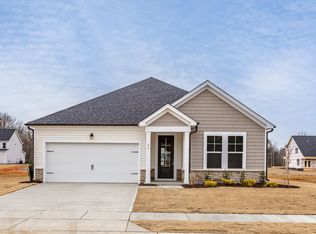
- $517,2214 bd4 ba3.4k sqft68 Emeritus Way, Lillington, NC 27546Sold
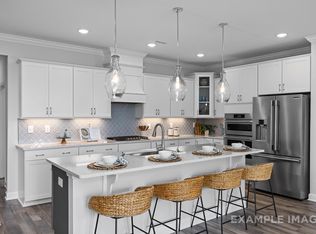
- $299,0003 bd2 ba1.6k sqft27 Fellow Dr, Lillington, NC 27546Sold
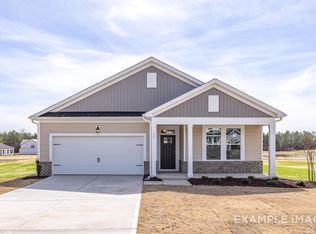
- $410,0003 bd3 ba2.5k sqft50 Emeritus Way, Lillington, NC 27546Pending
- from $319,9003 bd3 ba2k sqftThe Grace A Plan, Retreat at North Main, Lillington, NC 27546New Construction
- from $350,9004 bd4 ba2.7k sqftThe Hickory II A Plan, Retreat at North Main, Lillington, NC 27546New Construction
- from $344,9003 bd3 ba2.4k sqftThe Ash Plan, Retreat at North Main, Lillington, NC 27546New Construction
A local agent can set up tours, give advice and negotiate with sellers.
Similar homes
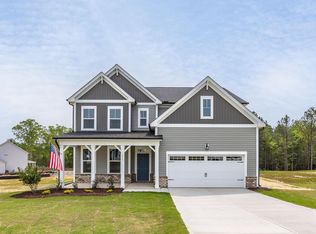
- $400,0004 bd4 ba2.7k sqft205 Tenure Ln, Lillington, NC 27546New Construction
 Doorify MLS
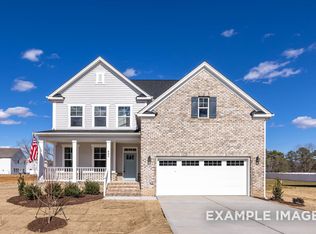
 - $390,0004 bd4 ba2.7k sqft191 Tenure Ln, Lillington, NC 27546New Construction
 Doorify MLS
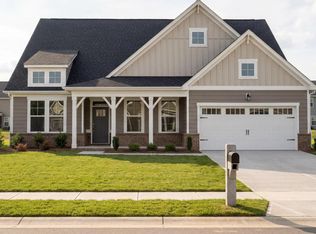
 - from $374,9003 bd4 ba2.5k sqftThe Magnolia II A Plan, Retreat at North Main, Lillington, NC 27546New Construction
 Davidson Homes, Inc.
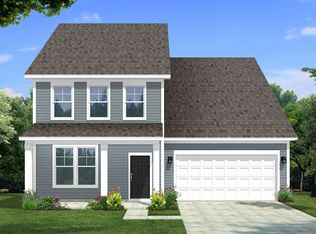
 - from $355,9903 bd3 ba2.9k sqftJordan Plan, Blake Pond, Lillington, NC 27546New Construction
 DRB Homes
 - from $350,9004 bd4 ba2.7k sqftThe Hickory II A Plan, Retreat at North Main, Lillington, NC 27546New ConstructionDavidson Homes, Inc.
- from $339,9003 bd3 ba2.3k sqftThe Willow B Plan, Retreat at North Main, Lillington, NC 27546New ConstructionDavidson Homes, Inc.
- from $344,9003 bd3 ba2.4k sqftThe Ash Plan, Retreat at North Main, Lillington, NC 27546New ConstructionDavidson Homes, Inc.
- $539,0004 bd4 ba3.4k sqft1384 Main St, Lillington, NC 27546New ConstructionDoorify MLS
- $331,9004 bd3 ba2.5k sqft37 Chardonnay Dr, Lillington, NC 27546New ConstructionDoorify MLS
- $490,0004 bd5 ba3.5k sqft3501 Great Smoky Pl, Lillington, NC 27546New ConstructionMLS ID #10162944, Korey Stickney. Doorify MLS
- $389,0004 bd3 ba2.4k sqft77 Charred Oak Ct, Lillington, NC 27546New ConstructionDoorify MLS
- from $319,9003 bd3 ba2k sqftThe Grace A Plan, Retreat at North Main, Lillington, NC 27546New ConstructionDavidson Homes, Inc.
- from $320,9003 bd2 ba1.9k sqftThe Daphne C Plan, Retreat at North Main, Lillington, NC 27546New ConstructionDavidson Homes, Inc.
- $512,2654 bd5 ba3.5k sqft34 Celtic Ln, Lillington, NC 27546New ConstructionMLS ID #10164512, Korey Stickney. Doorify MLS
- $510,8154 bd5 ba3.5k sqft55 Frost Meadow Way, Lillington, NC 27546New ConstructionMLS ID #10162771, Korey Stickney. Doorify MLS
- from $304,9003 bd2 ba1.6k sqftThe Franklin C Plan, Retreat at North Main, Lillington, NC 27546New ConstructionDavidson Homes, Inc.
- from $369,9005 bd3 ba2.4k sqftThe Poppy Plan, The Farm at Neill's Creek, Lillington, NC 27546New ConstructionChesapeake Homes
- from $408,9005 bd3 ba2.8k sqftSouthport Plan, Griffon Pointe, Lillington, NC 27546New ConstructionDream Finders Homes
- from $416,9004 bd3 ba3k sqftDogwood Plan, Griffon Pointe, Lillington, NC 27546New ConstructionDream Finders Homes
- from $427,9903 bd3 ba2.9k sqftJordan Plan, Campbell Ridge, Angier, NC 27501New ConstructionDRB Homes
