Ocean-block living with nothing to do but move in. Beach days and deck dinners await at 50 Fort Avenue, moments from the sand. This 3-bedroom, 2.5-bath home pairs an inviting open layout with generous outdoor space. Hardwood floors, custom crown molding, and Hunter Douglas shutters complement the main level, where the living and dining areas flow into a kitchen featuring rich wood cabinetry, stainless steel appliances, double wall ovens, and an island with seating. A powder room with laundry adds everyday convenience. Upstairs are three bedrooms and two full baths, including a primary bedroom with its own bath. The expansive rear deck is ready for outdoor dining and relaxing after the beach, complete with electrical and water outlets. An outdoor shower and vinyl-fenced yard round out the outdoor amenities. Fully renovated after Sandy, the home also offers a tankless water heater, updated HVAC, a security system, and a generator hookup. Your year-round home or coastal retreat awaits, bring your beach chairs.
For sale
$1,650,000
50 Fort Ave, Seaside Heights, NJ 08751
3beds
1,512sqft
Single Family Residence
Built in 1995
2,800 Square Feet Lot
$1,645,400 Zestimate®
$1,091/sqft
$-- HOA
What's special
Hardwood floorsIsland with seatingPowder room with laundryCustom crown moldingGenerous outdoor spaceOutdoor showerStainless steel appliances
- 1 day
- 255
- 10
Zillow last checked:
Listing updated:
Listed by:
MICHAEL P. IULIANO 908-418-5495,
COLDWELL BANKER SPRING LAKE
Source: All Jersey MLS,MLS#: 2707175R
Facts & features
Interior
Bedrooms & bathrooms
- Bedrooms: 3
- Bathrooms: 3
- Full bathrooms: 2
- 1/2 bathrooms: 1
Primary bedroom
- Features: Full Bath
- Area: 205.67
- Dimensions: 13.1 x 15.7
Bedroom 2
- Area: 145.41
- Dimensions: 11.1 x 13.1
Bedroom 3
- Area: 115.43
- Dimensions: 11.9 x 9.7
Bathroom
- Features: Stall Shower
Dining room
- Features: Dining L
Kitchen
- Features: Granite/Corian Countertops, Kitchen Island
Living room
- Area: 683.1
- Dimensions: 27 x 25.3
Basement
- Area: 0
Heating
- Forced Air
Cooling
- Central Air, Ceiling Fan(s)
Appliances
- Included: Dishwasher, Dryer, Refrigerator, Range, Oven, Washer, Gas Water Heater
Features
- Security System, Shades-Existing, Kitchen, Laundry Room, Bath Half, Storage, Dining Room, 3 Bedrooms, Bath Full, Bath Main, None
- Flooring: Ceramic Tile, Wood
- Windows: Shades-Existing
- Basement: Crawl Only, None
- Has fireplace: No
Interior area
- Total structure area: 1,512
- Total interior livable area: 1,512 sqft
Video & virtual tour
Property
Parking
- Parking features: 2 Car Width, Paver Blocks, Driveway, On Street
- Has uncovered spaces: Yes
Features
- Levels: Two
- Stories: 2
- Patio & porch: Deck
- Exterior features: Deck
- Pool features: None
Lot
- Size: 2,800 Square Feet
- Dimensions: 70.00 x 40.00
- Features: See Remarks, Level
Details
- Parcel number: 0801044000000450
- Zoning: R40E
Construction
Type & style
- Home type: SingleFamily
- Architectural style: Colonial, Two Story
- Property subtype: Single Family Residence
Materials
- Roof: Asphalt
Condition
- Year built: 1995
Utilities & green energy
- Gas: Natural Gas
- Sewer: Public Sewer
- Water: Public
- Utilities for property: Underground Utilities, Electricity Connected, Natural Gas Connected
Community & HOA
Community
- Security: Security System
Location
- Region: Seaside Heights
Financial & listing details
- Price per square foot: $1,091/sqft
- Tax assessed value: $688,700
- Annual tax amount: $13,457
- Date on market: 11/6/2026
- Ownership: Fee Simple
- Electric utility on property: Yes
Estimated market value
$1,645,400
$1.56M - $1.73M
$4,102/mo
Price history
| Date | Event | Price |
|---|---|---|
| 11/6/2026 | Listed for sale | $1,650,000+312.5%$1,091/sqft |
Source: HCMLS #260022039 Report a problem | ||
| 3/24/2021 | Listing removed | -- |
Source: Owner Report a problem | ||
| 9/14/2013 | Listing removed | $400,000$265/sqft |
Source: Owner Report a problem | ||
| 7/16/2013 | Listed for sale | $400,000-42.8%$265/sqft |
Source: Owner Report a problem | ||
| 11/6/2012 | Listing removed | $699,900$463/sqft |
Source: Birchler Realtors #21217232 Report a problem | ||
| 5/10/2012 | Price change | $699,900+0.1%$463/sqft |
Source: Birchler Realtors #21217232 Report a problem | ||
| 1/29/2012 | Listed for sale | $699,000-9.8%$462/sqft |
Source: Childers Sotheby's Intl Realty #21203443 Report a problem | ||
| 5/7/2011 | Listing removed | $775,000$513/sqft |
Source: Childers Sotheby's International Realty #20926053 Report a problem | ||
| 6/26/2010 | Listed for sale | $775,000-8.7%$513/sqft |
Source: Childers Sotheby's Intl Realty #20926053 Report a problem | ||
| 7/14/2009 | Listed for sale | $849,000$562/sqft |
Source: Childers Sotheby's International Realty #20926053 Report a problem | ||
Public tax history
| Year | Property taxes | Tax assessment |
|---|---|---|
| 2023 | $11,244 +10.8% | $688,700 |
| 2022 | $10,146 | $688,700 |
| 2021 | $10,146 +5.1% | $688,700 +66% |
| 2020 | $9,652 +1.4% | $415,000 |
| 2019 | $9,519 +0.9% | $415,000 |
| 2018 | $9,436 +2.8% | $415,000 |
| 2017 | $9,183 +57.1% | $415,000 |
| 2016 | $5,844 +5% | $415,000 +55.3% |
| 2015 | $5,563 +49.9% | $267,200 |
| 2014 | $3,712 -63.9% | $267,200 -55.7% |
| 2012 | $10,274 +5.9% | $603,300 -12.4% |
| 2011 | $9,702 +10.9% | $688,600 |
| 2010 | $8,752 +284.2% | $688,600 |
| 2009 | $2,278 +3.2% | $688,600 +307.2% |
| 2008 | $2,207 +4.8% | $169,100 +1.9% |
| 2007 | $2,106 +11.4% | $166,000 |
| 2006 | $1,891 | $166,000 |
| 2004 | -- | $166,000 |
| 2003 | -- | $166,000 |
| 2002 | -- | $166,000 |
| 2001 | -- | $166,000 |
Find assessor info on the county website
Monthly payment
Est. payment
Payment breakdown
Explore the cost of this home by adjusting the details. Changes won't be saved.Climate risks
Neighborhood: Ortley Beach


Similar homes
- $850,0003 bd2 ba1.4k sqft208 Carteret Avenue, Seaside Heights, NJ 08751For Sale
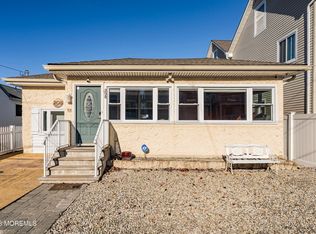
 MLS ID #22634427, Mark E Schilling, Beach Realty. MoreMLS
- $945,0004 bd2 ba1.4k sqft119 Hancock Avenue, Seaside Heights, NJ 08751For Sale
 MLS ID #22634438, Gerald J Venitelli, Keller Williams Shore Properties. MoreMLS
- $1,600,0003 bd1 ba950 sqft206 24th Avenue, Seaside Park, NJ 08752For Sale
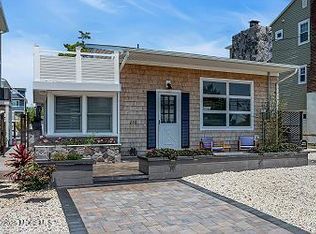 MLS ID #22634884, Anthony Conselice, Arthur Rue Agency. MoreMLS
- $1,200,0003 bd2 ba1.4k sqft260 Hancock Avenue, Seaside Heights, NJ 08751For Sale
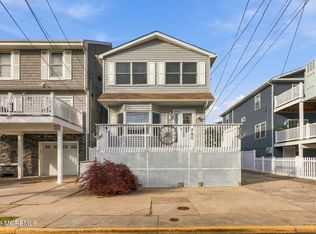 MLS ID #22630656, James Donnelly, Weichert Realtors-Brick. MoreMLS
- $1,649,0004 bd3 ba1.6k sqft456 Marathon Court, Lavallette, NJ 08735For SaleMLS ID #22632394, Valerie Dickson, RE/MAX at Barnegat Bay. MoreMLS
- $1,750,0004 bd2 ba1.6k sqft225 Park Avenue, Bay Head, NJ 08742For SaleMLS ID #22635279, Jodi E Latorre, Keller Williams Realty Westfield. MoreMLS
- $869,0005 bd2 ba1k sqft59 Fremont Avenue, Seaside Heights, NJ 08751For SaleMLS ID #22627482, Pia Jayatilake, Keller Williams Village Square Realty. MoreMLS
- $1,450,0004 bd2 ba1.4k sqft1312 Boulevard, Seaside Park, NJ 08752For SaleMLS ID #22628129, Shirldine Villano, Childers Sotheby's Intl Realty. MoreMLS
- $1,800,0003 bd2 ba2k sqft126 Elizabeth Avenue, Lavallette, NJ 08735For SaleMLS ID #22633113, Robert N Lange, RE/MAX Gateway. MoreMLS
- $1,295,0004 bd2 ba1.4k sqft111 Blaine Avenue, Seaside Heights, NJ 08751For SaleMLS ID #22605864, Michael Loundy, Seaside Heights Realty Inc.. MoreMLS
- $1,425,0003 bd2 ba1.8k sqft74 Bay Point Harbour #74, Point Pleasant, NJ 08742For SaleMLS ID #22634994, Lynn McGuire, Diane Turton, Realtors-Bay Head. MoreMLS
- $899,9994 bd2 ba1.7k sqft305 Hamilton Avenue, Seaside Heights, NJ 08751For SaleMLS ID #22622014, Francis P Larkin, Childers Sotheby's Intl Realty. MoreMLS
- $949,0003 bd3 ba2k sqft201 Hannibal Street, Toms River, NJ 08757For SaleMLS ID #22634987, Jennifer Czarnecki, Crossroads Realty, Inc.. MoreMLS
- $1,599,9993 bd3 ba1.3k sqft2200 S Ocean Avenue #304, Seaside Park, NJ 08752For SaleMLS ID #22532697, Lauren L Barcellona, Arthur Rue Agency. MoreMLS
- $1,275,0003 bd3 ba1.7k sqft151 Vanard Drive, Brick, NJ 08723For SaleMLS ID #22633337, Kathleen Cunningham, Chris Smith Realty. MoreMLS
- $1,179,0003 bd3 ba1.5k sqft206 Easy Street #206, Mantoloking, NJ 08738For SaleMLS ID #22625233, Lawrence J Greenberg, M. Van Sciver REALTORS. MoreMLS
- $1,299,0003 bd2 ba1.3k sqft2149 Evergreen Avenue, Sea Girt, NJ 08750For SaleMLS ID #22633503, Christopher D Smith, Chris Smith Realty. MoreMLS
