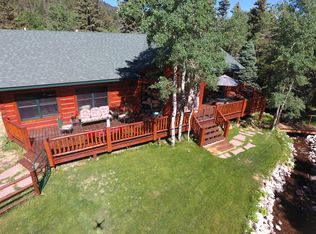
This Custom Log Home borders the National Forest & the Cuchara River on two sides of the property. The open living, dining & kitchen areas have amazing views through the multiple sliding glass doors on the back of the home which lead to a wrap around deck for sitting a few feet away from the river. The home was designed for family gatherings & entertaining friends in the open living/bar/dining area with vaulted ceiling, rock fireplace and stone front bar with custom wood bar top. Stone & wood floors throughout the home with in-floor heating. Primary bedroom has a sitting area & views of the river. This property is turnkey with a few exceptions and comes with a new ATV & trailer and lawn equipment. Minutes away from the Cuchara Mountain Park which has hiking trails, biking, snow skiing, & sledding. It is also close to several fishing lakes & downtown Cuchara with shops & restaurants. Oversized two car garage & matching storage bldg. Nice yard with grass & a fenced dog run. A must see!
For sale
$975,000
50 Lake Rd, La Veta, CO 81055
3beds
2,100sqft
Single Family Residence
Built in 2013
0.35 Acres Lot
$923,800 Zestimate®
$464/sqft
$5/mo HOA
What's special
In-floor heatingRock fireplace
- 34 days
- 520
- 28
Likely to sell faster than
Zillow last checked:
Listing updated:
Listed by:
Evanna Betcher 210-557-1798,
Fathom Realty Colorado LLC
Source: Spanish Peaks MLS,MLS#: 26-879
Facts & features
Interior
Bedrooms & bathrooms
- Bedrooms: 3
- Bathrooms: 2
- Full bathrooms: 2
Primary bedroom
- Description: Verify measurements
- Level: Main
- Area: 266 Square Feet
- Dimensions: 14 x 19
Bedroom 1
- Description: Verify measurements
- Level: Main
- Area: 144 Square Feet
- Dimensions: 12 x 12
Bedroom 2
- Description: Verify measurements
- Level: Main
- Area: 144 Square Feet
- Dimensions: 12 x 12
Bathroom
- Description: Primary bathroom
- Level: Main
- Area: 117 Square Feet
- Dimensions: 9 x 13
Bathroom
- Description: 2nd Bath
- Level: Main
- Area: 81 Square Feet
- Dimensions: 9 x 9
Dining room
- Description: Verify measurements
- Level: Main
- Area: 180 Square Feet
- Dimensions: 12 x 15
Foyer
- Description: Verify measurements
- Level: Main
- Area: 98 Square Feet
- Dimensions: 7 x 14
Great room
- Description: Verify measurements
- Level: Main
- Area: 468 Square Feet
- Dimensions: 18 x 26
Kitchen
- Level: Main
- Area: 224 Square Feet
- Dimensions: 14 x 16
Other
- Description: Walk-in primary bedrm. closet
- Level: Main
- Area: 63 Square Feet
- Dimensions: 7 x 9
Other
- Description: Hallway
- Level: Main
- Area: 56 Square Feet
- Dimensions: 4 x 14
Heating
- Radiant Floor, Propane
Appliances
- Included: Electric, Disposal, Washer, Dishwasher, Refrigerator, Water Filter, Gas Cooktop
Features
- Wet Bar, Vaulted Ceiling(s), Walk-In Closet(s), Tile Counters, Kitchen Island
- Flooring: Wood
- Windows: Blinds, Double Pane Windows, Skylight(s)
- Has fireplace: Yes
- Fireplace features: Living Room
Interior area
- Total structure area: 2,100
- Total interior livable area: 2,100 sqft
- Finished area above ground: 2,100
- Finished area below ground: 0
Property
Parking
- Parking features: Garage Door Opener
- Has attached garage: Yes
Features
- Levels: One
- Stories: 1
- Patio & porch: Deck, Porch, Patio
- Has view: Yes
- View description: Mountain(s), Trees/Woods
Lot
- Size: 0.35 Acres
Details
- Additional structures: Outbuilding
- Parcel number: 34895
- Zoning: Residential
Construction
Type & style
- Home type: SingleFamily
- Architectural style: Log
- Property subtype: Single Family Residence
Materials
- Log
- Roof: Metal
Condition
- Year built: 2013
Utilities & green energy
- Electric: 200+ Amp Service
- Water: Public
- Utilities for property: Cable Available, Phone Available
Community & HOA
Community
- Security: Smoke Detector(s)
- Subdivision: Spanish Peaks Dev. Filing 3
HOA
- Has HOA: Yes
- HOA fee: $60 annually
- HOA name: Spanish Peaks Property Owners Assoc.
Location
- Region: La Veta
Financial & listing details
- Price per square foot: $464/sqft
- Annual tax amount: $3,600
- Date on market: 9/2/2026
- Listing terms: Cash,Conventional
- Road surface type: Gravel
Estimated market value
$923,800
$878,000 - $970,000
$2,879/mo
Price history
| Date | Event | Price |
|---|---|---|
| 9/2/2026 | Listed for sale | $975,000+18.2%$464/sqft |
Source: Spanish Peaks MLS #26-879 Report a problem | ||
| 7/18/2025 | Sold | $825,000-7.3%$393/sqft |
Source: Spanish Peaks MLS #25-327 Report a problem | ||
| 6/29/2025 | Contingent | $890,000$424/sqft |
Source: Spanish Peaks MLS #25-327 Report a problem | ||
| 4/4/2025 | Listed for sale | $890,000$424/sqft |
Source: Spanish Peaks MLS #25-327 Report a problem | ||
Public tax history
Tax history is unavailable.
Monthly payment
Est. payment
Payment breakdown
Explore the cost of this home by adjusting the details. Changes won't be saved.Climate risks
Neighborhood: 81055
Similar homes
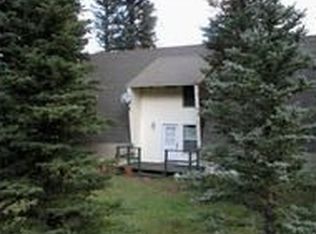
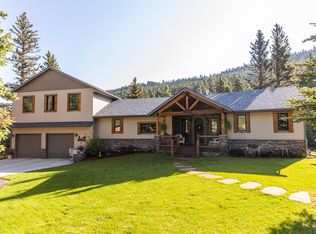
- $875,0003 bd3 ba2.1k sqft25 Cottonwood Trl, Walsenburg, CO 81055For Sale
 MLS ID #240214, Gunnison Pagnotta, Capture Colorado Mtn. Properties. LLC. PAR
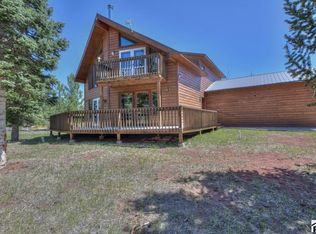
 - $739,0003 bd3 ba2.1k sqft610 Panadero Loop, Ave, CO 81055For Sale
 MLS ID #242459, Nicole Sudderth, Bachman & Associates. PAR
 - $499,0004 bd3 ba1.6k sqft47 Britton Rd, La Veta, CO 81055For Sale
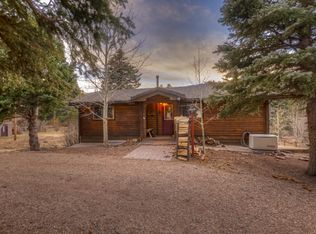 MLS ID #26-159, Annalee O'Shea Hickey, Bachman & Associates. Spanish Peaks MLS
 - $489,9005 bd3 ba2.3k sqft439 Park Rd, La Veta, CO 81055For Sale
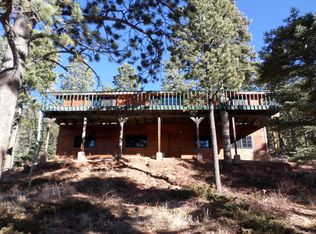 MLS ID #26-581, Regina Almintakh, Palomar Properties. Spanish Peaks MLS
 - $799,9004 bd4 ba2.6k sqft5338 US-160, La Veta, CO 81055For Sale
 MLS ID #836277, Sarah Manshel. CREN
 - $680,0003 bd2 ba2.1k sqft2255/2256 Port Loop, Fort Garland, CO 81133For Sale
 MLS ID #9325278, Amber Lawrence, Amber Lawrence Realty LLC. REcolorado as distributed by MLS GRID
 - $538,0003 bd2 ba1.9k sqft202 E Virginia Street, La Veta, CO 81055For SaleMLS ID #8288577, Valrie Eisemann, Bachman & Associates. REcolorado as distributed by MLS GRID
- $719,0002 bd2 ba2.9k sqft2411 Vent Place, Fort Garland, CO 81133For SaleMLS ID #6354564, Stephen Teegardin, Forbes Park Realty. REcolorado as distributed by MLS GRID
- $849,0003 bd3 ba2.7k sqft406-449 Schierl Road, Fort Garland, CO 81133New ConstructionMLS ID #5978717, Ken Connor, Mtn. Meadows Realty. REcolorado as distributed by MLS GRID
- $650,0003 bd2 ba1.8k sqft110 Guendel Pl, Fort Garland, CO 81133For Sale
 MLS ID #2927654, Laura Stewart, HomeSmart. elevateMLS
 - $499,0003 bd3 ba2.8k sqft7002 Valerie Road, Fort Garland, CO 81133For SaleMLS ID #6369943, Meredith McCarn, LPT Realty. REcolorado as distributed by MLS GRID
- $595,0003 bd3 ba2.4k sqft6949 DeButts Place, Fort Garland, CO 81133For SaleMLS ID #7744016, Ken Connor, Mtn. Meadows Realty. REcolorado as distributed by MLS GRID
