A rare full-floor residence with 29 feet of direct park views
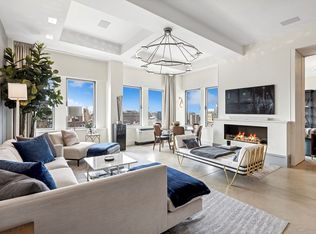
A keyed elevator opens directly into all 2,630 square feet of this full-floor home, where twenty-nine feet of Madison Square Park unfold behind floor-to-ceiling glass. Perched on the fourth floor, just above the treetops, the residence looks south across the park, with the Flatiron Building and the MetLife Clocktower rising beyond the canopy.
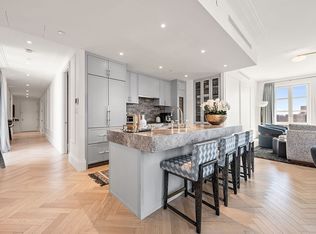
Inside, ten-foot ceilings and herringbone floors run the length of an expansive great room that opens toward the park, filling with sun from morning to evening. The windowed chef's kitchen opens to a proper dining room, an increasingly rare pairing, and is outfitted with high-end stainless appliances, a Sub-Zero refrigerator, and a dedicated wine and beverage cooler built for the way you actually entertain.
Beyond the entertaining rooms lies a private wing of three generous bedrooms, each with its own en-suite bath and its own wall of floor-to-ceiling windows. The primary suite claims the quiet northern end of the floor, with room to breathe, a custom-fitted walk-in closet, and a spa-like bath appointed with a double vanity, a deep soaking tub, and a separate glass-enclosed shower.
Thoughtful systems make daily life effortless: a Control4 home-automation system, a private laundry room with a full-size washer and dryer, and two-zone central air throughout.
At 50 Madison Avenue, only nine residences share one of downtown's most coveted addresses. This full-service building offers an attended lobby with a full-time security guard and a part-time superintendent. Just outside the door, you'll find the best of the city: Eleven Madison Park, Scarpetta, Eataly, and the Clocktower at The Edition, with premier shopping and transit moments away.
Active
$5,150,000
50 Madison Ave Unit Ru 5, New York, NY 10010
3beds
2,630sqft
Condominium
Built in 1910
-- sqft lot
$4,969,700 Zestimate®
$1,958/sqft
$5,665/mo HOA
What's special
Floor-to-ceiling glassTwo-zone central air throughoutTen-foot ceilingsDeep soaking tubSub-zero refrigeratorHerringbone floorsSeparate glass-enclosed shower
- 27 days
- 618
- 44
Zillow last checked:
Listing updated:
Listed by:
Brown Harris Stevens 212-381-3329,
Louise Phillips Forbes
Source: StreetEasy,MLS#: S1848216
Facts & features
Interior
Bedrooms & bathrooms
- Bedrooms: 3
- Bathrooms: 4
- Full bathrooms: 3
- 1/2 bathrooms: 1
Cooling
- Central Air
Appliances
- Included: Dishwasher, Washer/Dryer
Features
- Flooring: Hardwood
- Has fireplace: No
Interior area
- Total structure area: 2,630
- Total interior livable area: 2,630 sqft
Property
Accessibility
- Accessibility features: Wheelchair Access
Features
- Has view: Yes
- View description: City, Park/Greenbelt, Skyline
Details
- Parcel number: 008561007
- Special conditions: Resale
Construction
Type & style
- Home type: Condo
- Property subtype: Condominium
Condition
- Year built: 1910
Community & HOA
Community
- Features: Doorman
- Security: Doorman
- Subdivision: NoMad
HOA
- Has HOA: Yes
- Amenities included: Elevator(s)
- Services included: Maintenance
- HOA fee: $5,665 monthly
Location
- Region: New York
Financial & listing details
- Price per square foot: $1,958/sqft
- Tax assessed value: $906,320
- Annual tax amount: $50,064
- Date on market: 9/17/2026
Estimated market value
$4,969,700
$4.72M - $5.22M
Not available
Price history
| Date | Event | Price |
|---|---|---|
| 9/17/2026 | Listed for sale | $5,150,000-7.6%$1,958/sqft |
Source: StreetEasy #S1848216 Report a problem | ||
| 7/4/2026 | Listing removed | $5,575,000$2,120/sqft |
Source: StreetEasy #S1827548 Report a problem | ||
| 5/11/2026 | Listed for sale | $5,575,000+88.8%$2,120/sqft |
Source: StreetEasy #S1827548 Report a problem | ||
| 9/28/2006 | Sold | $2,952,925$1,123/sqft |
Source: Public Record Report a problem | ||
| 10/19/2005 | Sold | $2,952,925$1,123/sqft |
Source: Public Record Report a problem | ||
Public tax history
| Year | Property taxes | Tax assessment |
|---|---|---|
| 2025 | $48,619 +1.2% | $407,844 +2.3% |
| 2024 | $48,053 +3.1% | $398,817 -1.7% |
| 2023 | $46,596 | $405,693 +0.9% |
| 2022 | -- | $402,051 +15.7% |
| 2021 | -- | $347,515 -9.7% |
| 2020 | -- | $384,886 +2.3% |
| 2019 | $41,730 +5.1% | $376,233 -1.8% |
| 2018 | $39,720 +8.3% | $383,015 +12.5% |
| 2017 | $36,660 +6.1% | $340,546 +4.5% |
| 2016 | $34,542 | $325,813 +19.9% |
| 2015 | $34,542 +236.6% | $271,651 +7.1% |
| 2014 | $10,262 | $253,691 -1.1% |
| 2013 | -- | $256,497 +1.3% |
| 2012 | -- | $253,176 +8.8% |
| 2011 | -- | $232,596 -5.5% |
| 2010 | -- | $246,020 +17.9% |
| 2009 | -- | $208,602 |
Find assessor info on the county website
Monthly payment
Climate risks
Neighborhood: Flatiron District
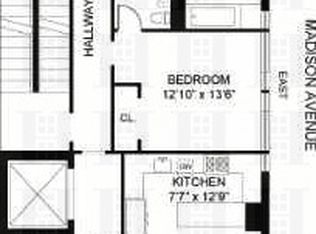
- $5,610,9003 bd4 ba2.6k sqft50 Madison Ave UNIT RU 8, New York, NY 10010Off Market
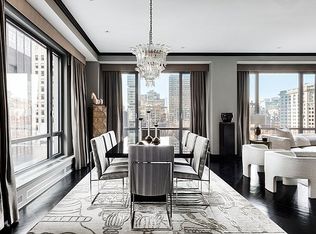
- $5,820,6003 bd3 ba2.6k sqft50 Madison Ave UNIT RU 3, New York, NY 10010Off Market
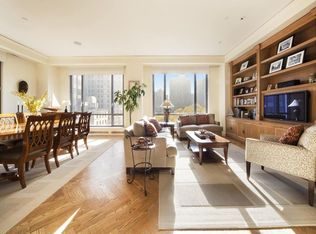
- $3,879,3003 bd3 ba2.6k sqft50 Madison Ave UNIT RU 6, New York, NY 10010Off Market
- $4,374,800-- bd-- ba2.6k sqft50 Madison Ave UNIT RU 1, New York, NY 10010Off Market
Similar homes
- $5,495,0003 bd4 ba2.3k sqft10 Madison Sq W #6G, New York, NY 10010Active
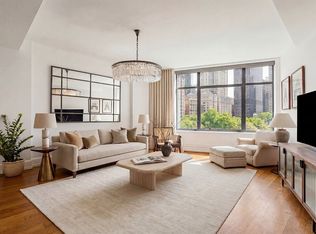 MLS ID #S1821242, Steven Cohen, Listing by: Corcoran. StreetEasy
 - $5,490,0003 bd3 ba2.2k sqftChelsea Mercantile, New York, NY 10001Active
 MLS ID #S1847615, Debbie Baum, Listing by: Brown Harris Stevens. StreetEasy
 - $5,000,0003 bd3 ba2.2k sqft250 East 21st Street, New York, NY 10010Active
 MLS ID #S1804121, Marisa Green, Listing by: Accent Holdings, LLC. StreetEasy
 - $5,995,0002 bd3 ba1.9k sqft76 Madison, New York, NY 10016Active
 MLS ID #S1843860, John Burger, Listing by: Brown Harris Stevens. StreetEasy