Expansive Brooklyn Home with Dual Dining, Parking Garage & Backyard – 50 Paerdegat 1st Street
Discover this meticulously maintained 3-bedroom, 1.5-bath home in a highly desirable Brooklyn neighborhood. Filled with natural light, the expansive living areas offer the perfect balance of comfort and functionality for both everyday living and entertaining. The home features a dual dining area, providing flexible space for family meals and formal gatherings, while the fully equipped kitchen opens to a charming balcony, ideal for morning coffee or evening relaxation.
The upper level offers two generously sized bedrooms that easily accommodate king-size beds, along with a versatile third bedroom perfect for a home office, guest room, or additional living space. A convenient 1.5-bath layout enhances everyday ease, while the large private backyard provides an inviting setting for outdoor relaxation, enjoyment, and entertaining guests. The property is further complemented by a garage and a driveway with parking for up to two vehicles, providing added convenience and practicality.
Prime location with unmatched convenience! Located near delis, supermarkets, restaurants, schools, parks, laundromats, and shopping centers. Close access to bus routes B6, B82, B103, and BM2 connects you to the rest of Brooklyn and beyond. 50 Paerdegat 1st Street is an exceptional opportunity for homeowners or investors.
Pending
$749,999
50 Paerdegat 1st Street, Brooklyn, NY 11236
3beds
1,440sqft
Single Family Residence, Residential
Built in 1970
2,600 Square Feet Lot
$-- Zestimate®
$521/sqft
$-- HOA
What's special
Large private backyardTwo generously sized bedroomsVersatile third bedroomFilled with natural lightCharming balconyFully equipped kitchenDual dining area
- 132 days |
- 56 |
- 0 |
Zillow last checked:
Listing updated:
Listed by:
Luxian International Realty 917-567-8767,
Gina N. Cardenas 646-334-2799
Source: OneKey® MLS as distributed by MLS GRID,MLS#: 973441
Facts & features
Interior
Bedrooms & bathrooms
- Bedrooms: 3
- Bathrooms: 2
- Full bathrooms: 1
- 1/2 bathrooms: 1
Heating
- Other, See Remarks
Cooling
- Ductless
Appliances
- Included: None
Features
- Other
- Basement: See Remarks
- Attic: None
Interior area
- Total structure area: 2,400
- Total interior livable area: 1,440 sqft
Property
Parking
- Total spaces: 2
- Parking features: Driveway
- Garage spaces: 1
- Has uncovered spaces: Yes
Lot
- Size: 2,600 Square Feet
Details
- Parcel number: 080290021
- Special conditions: None
Construction
Type & style
- Home type: SingleFamily
- Architectural style: Other
- Property subtype: Single Family Residence, Residential
- Attached to another structure: Yes
Materials
- Other
- Foundation: Other
Condition
- Year built: 1970
Utilities & green energy
- Sewer: Other
- Water: Other
- Utilities for property: See Remarks
Community & HOA
Location
- Region: Brooklyn
Financial & listing details
- Price per square foot: $521/sqft
- Annual tax amount: $5,949
- Date on market: 4/2/2026
- Cumulative days on market: 126 days
- Listing agreement: Exclusive Right To Sell
Estimated market value
Not available
Estimated sales range
Not available
Not available
Price history
| Date | Event | Price |
|---|---|---|
| 6/15/2026 | Pending sale | $749,999$521/sqft |
Source:  OneKey® MLS as distributed by MLS GRID #973441 Report a problem OneKey® MLS as distributed by MLS GRID #973441 Report a problem | ||
| 4/2/2026 | Listed for sale | $749,999$521/sqft |
Source: OneKey® MLS as distributed by MLS GRID #973441 Report a problem | ||
Public tax history
Tax history is unavailable.
Monthly payment
Climate risks
Neighborhood: Canarsie
Nearby schools
GreatSchools rating
- 9/10Ps 276 Louis MarshallGrades: PK-5Distance: 0.2 mi
- 6/10Is 68 Isaac BilderseeGrades: 6-8Distance: 0.2 mi
- 4/10Academy for Conservation and the EnvironmentGrades: 9-12Distance: 0.3 mi
Schools provided by the listing agent
- Elementary: Ps 276 Louis Marshall
- Middle: Is 68 Isaac Bildersee
- High: Brooklyn Bridge Academy
Source: OneKey® MLS as distributed by MLS GRID. This data may not be complete. We recommend contacting the local school district to confirm school assignments for this home.
- $738,7003 bd2 ba1.4k sqft50 Paerdegat 1 St, Brooklyn, NY 11236Off Market
- $752,700-- bd-- ba1.4k sqft54 Paerdegat 1 St, Brooklyn, NY 11236Off Market
- $763,100-- bd-- ba1.4k sqft48 Paerdegat 1 St, Brooklyn, NY 11236Off Market
- $808,0003 bd1 ba1.4k sqft56 Paerdegat 1 St, Brooklyn, NY 11236Off Market

- $--3 bd1 ba1.4k sqft56 Paerdegat 1 St #1, Brooklyn, NY 11236Off Market
- $760,300-- bd-- ba1.4k sqft44 Paerdegat 1 St, Brooklyn, NY 11236Off Market
- $782,300-- bd-- ba1.4k sqft60 Paerdegat 1 St, Brooklyn, NY 11236Off Market
- $773,5004 bd3 ba1.4k sqft42 Paerdegat 1 St, Brooklyn, NY 11236Off Market
A local agent can set up tours, give advice and negotiate with sellers.
Similar homes
- $865,0003 bd2 ba1.5k sqft1154 E 100th Street, Brooklyn, NY 11236For Sale
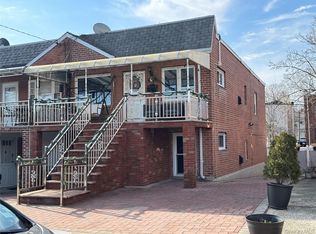
 MLS ID #950155, Omar C. Baxter, Listing by: Baxter Real Estate Inc. OneKey® MLS as distributed by MLS GRID
 - $680,0003 bd2 ba1.3k sqft12 W 14th Road, Far Rockaway, NY 11693For Sale
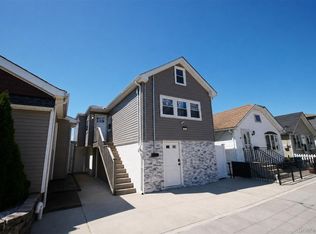 MLS ID #1036252, Trevor Deblase, Listing by: Keller Williams Legendary. OneKey® MLS as distributed by MLS GRID
 - $874,9993 bd2 ba1.4k sqft1630 E 52nd St, Brooklyn, NY 11234Active
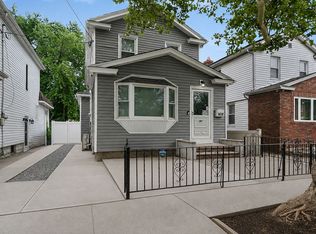 MLS ID #S1839915, Davidson Joseph, Listing by: Keller Williams Realty of Greater Nassau. StreetEasy
 - $749,0003 bd2 ba1.7k sqft2944 Lurting Avenue, Bronx, NY 10469For Sale
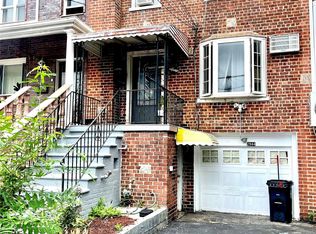 MLS ID #1035533, Hipolito Rosario, Listing by: Motivated Access Realty Corp.. OneKey® MLS as distributed by MLS GRID
 - $889,0003 bd2 ba1.2k sqft130-35 120th Street, South Ozone Park, NY 11420For SaleMLS ID #1033437, Lourdes Figueroa, Listing by: Realty By The Park. OneKey® MLS as distributed by MLS GRID
- $750,0003 bd2 ba1.5k sqft149 Freedom Ave, Staten Island, NY 10314For SaleMLS ID #2604435, Yu Guo, Listing by: Robert DeFalco Realty, Inc.. SIBOR
- $785,0003 bd3 ba1.1k sqft8936 90th Street, Woodhaven, NY 11421For SaleMLS ID #972268, Sau Lam Chan, Listing by: Royalux Realty LLC. OneKey® MLS as distributed by MLS GRID
- $875,0003 bd2 ba1.9k sqft16240 96th St, Howard Beach, NY 11414For SaleMLS ID #11682663, Patricia Deniro, Listing by: DENIRO REALTY LLC. NY State MLS
- $749,9992 bd1 ba1.2k sqft27 Avondale Street, Valley Stream, NY 11581For SaleMLS ID #1025859, William A. Dean, Listing by: EXIT Realty Premier. OneKey® MLS as distributed by MLS GRID
- $849,9993 bd3 ba1.2k sqft13337 118th Street, South Ozone Park, NY 11420For SaleMLS ID #1015046, Kavita Singh, Listing by: KNS Homes Inc. OneKey® MLS as distributed by MLS GRID
- $779,9993 bd2 ba1k sqft21942 141st Road, Springfield Gardens, NY 11413For SaleMLS ID #993974, Kelvin Mohan, Listing by: Park Assets Real Estate Corp. OneKey® MLS as distributed by MLS GRID
- $749,9995 bd3 ba1.4k sqft4059 Paulding Avenue, Bronx, NY 10466For SaleMLS ID #1033479, Sharene Long, Listing by: Douglas Elliman Real Estate. OneKey® MLS as distributed by MLS GRID
- $780,7002 bd1 ba944 sqft11 Van Tuyl St, Staten Island, NY 10301SoldMLS ID #S1508269
- $789,0004 bd2 ba1.7k sqft11828 227th Street, Cambria Heights, NY 11411For SaleMLS ID #1025033, Dominique Mendes, Listing by: RPB Realty. OneKey® MLS as distributed by MLS GRID
- $850,0003 bd1 ba1.3k sqft94-19 Pitkin Avenue, Ozone Park, NY 11417For SaleMLS ID #1017072, Maria Jeremenko, Listing by: Stephen Joseph Properties. OneKey® MLS as distributed by MLS GRID
- $800,0003 bd3 ba1.3k sqft29 Archer Street, Freeport, NY 11520For SaleMLS ID #1035350, Christian Monge Figueroa, Listing by: Keller Williams Realty Greater. OneKey® MLS as distributed by MLS GRID
- $749,0004 bd1 ba1.2k sqft95 Wheeler Avenue, Valley Stream, NY 11580For SaleMLS ID #995266, Shaheen Abdin, Listing by: LAFFEY REAL ESTATE. OneKey® MLS as distributed by MLS GRID
- $759,0003 bd2 ba1.1k sqft47 Franklin Street, Franklin Square, NY 11010For SaleMLS ID #1030741, Devi N. Yee, Listing by: North Star Realty Assoc LLC. OneKey® MLS as distributed by MLS GRID
- $679,0003 bd3 ba1.3k sqft2171 Arthur Avenue, Bronx, NY 10457For SaleMLS ID #967342, Isabel C. Saenz, Listing by: eRealty Advisors, Inc. OneKey® MLS as distributed by MLS GRID
- $799,0004 bd1 ba1.2k sqft31 Edward Street, Lynbrook, NY 11563For SaleMLS ID #1035507, Michael A. Gregoretti, Listing by: Michael A Gregoretti. OneKey® MLS as distributed by MLS GRID
