Set on approximately 0.47 acres in the Lion Head Beach Association, this well-maintained 5-bedroom, 2-bath hi-ranch offers approximately 2,500 square feet of versatile living space designed for both everyday comfort and effortless entertaining. The main level features vaulted ceilings and hardwood floors, creating a bright, open atmosphere throughout. A thoughtfully designed chef’s kitchen anchors the home, offering ample workspace and a natural gathering point that flows seamlessly into the dining and living areas.
An expansive deck, accessible from both the kitchen and the primary bedroom, extends the living space outdoors and provides an ideal setting for relaxing or hosting. The primary suite includes a walk-in closet and direct deck access, enhancing the home’s functional layout. The flexible interior configuration offers potential for accessory living with proper permits.
Both bathrooms are upgraded with spa-like elements, including a soaking tub, oversized shower, steam shower, and bidet, while an outdoor shower adds convenience and a resort-style touch. The property’s generous lot size allows for privacy and outdoor enjoyment.
As part of the Lion Head Beach Association, the property includes access to a range of amenities such as a private beach, marina with parking, picnic areas, Wi-Fi access, and kayaking opportunities, offering a well-rounded East Hampton lifestyle.
For sale
Price cut: $501.9K (8/4)
$1,498,000
50 Runnymeade Drive, East Hampton, NY 11937
5beds
2,500sqft
Single Family Residence, Residential
Built in 1980
0.47 Acres Lot
$-- Zestimate®
$599/sqft
$42/mo HOA
What's special
- 74 days |
- 735 |
- 37 |
Zillow last checked:
Listing updated:
Listed by:
Realty One Group First 631-244-7000,
Matthew Scrivanich 631-417-5005
Source: OneKey® MLS as distributed by MLS GRID,MLS#: 1003602
Facts & features
Interior
Bedrooms & bathrooms
- Bedrooms: 5
- Bathrooms: 2
- Full bathrooms: 2
Heating
- Electric, ENERGY STAR Qualified Equipment, Forced Air
Cooling
- Central Air, ENERGY STAR Qualified Equipment
Appliances
- Included: Dishwasher, Dryer, Electric Oven, ENERGY STAR Qualified Appliances, Gas Range, Microwave, Oven, Range, Refrigerator, Stainless Steel Appliance(s), Washer
- Laundry: Washer/Dryer Hookup, Electric Dryer Hookup, Washer Hookup
Features
- Bidet, Breakfast Bar, Cathedral Ceiling(s), Ceiling Fan(s), Chefs Kitchen, Eat-in Kitchen, Entertainment Cabinets, Granite Counters, High Ceilings, In-Law Floorplan, Kitchen Island, Natural Woodwork, Open Floorplan, Open Kitchen, Pantry, Primary Bathroom, Recessed Lighting, Sauna, Soaking Tub, Sound System, Stone Counters, Storage, Walk-In Closet(s), Wet Bar
- Flooring: Hardwood, Tile
- Doors: ENERGY STAR Qualified Doors
- Attic: None
Interior area
- Total structure area: 2,500
- Total interior livable area: 2,500 sqft
Property
Parking
- Parking features: Driveway, Off Street, On Street, Private
- Has uncovered spaces: Yes
Features
- Exterior features: Balcony, Boat Slip, Dock
- Fencing: Back Yard,Full
Lot
- Size: 0.47 Acres
- Features: Landscaped, Secluded
Details
- Additional structures: Shed(s)
- Parcel number: 0300023000400025000
- Special conditions: None
Construction
Type & style
- Home type: SingleFamily
- Architectural style: Hi Ranch
- Property subtype: Single Family Residence, Residential
Materials
- Brick
Condition
- Actual,Updated/Remodeled
- Year built: 1980
- Major remodel year: 2008
Utilities & green energy
- Sewer: Cesspool
- Water: Public
- Utilities for property: Electricity Connected, Propane, Trash Collection Public, Water Connected
Community & HOA
Community
- Features: Other
HOA
- Has HOA: Yes
- Amenities included: Other, Powered Boats Allowed, Trash
- Services included: Maintenance Structure, Other
- HOA fee: $500 annually
- HOA name: Lion Head Beach Association
Location
- Region: East Hampton
Financial & listing details
- Price per square foot: $599/sqft
- Tax assessed value: $5,120
- Annual tax amount: $9,585
- Date on market: 5/30/2026
- Cumulative days on market: 67 days
- Listing agreement: Exclusive Right To Sell
- Electric utility on property: Yes
Estimated market value
Not available
Estimated sales range
Not available
Not available
Price history
| Date | Event | Price |
|---|---|---|
| 8/4/2026 | Price change | $1,498,000-25.1%$599/sqft |
Source:  OneKey® MLS as distributed by MLS GRID #1003602 Report a problem OneKey® MLS as distributed by MLS GRID #1003602 Report a problem | ||
| 5/30/2026 | Listed for sale | $1,999,900+1566.6%$800/sqft |
Source: OneKey® MLS as distributed by MLS GRID #1003602 Report a problem | ||
| 7/29/1999 | Sold | $120,000$48/sqft |
Source: Public Record Report a problem | ||
Public tax history
| Year | Property taxes | Tax assessment |
|---|---|---|
| 2025 | -- | $5,120 |
| 2024 | -- | $5,120 |
| 2023 | -- | $5,120 |
| 2022 | -- | $5,120 |
| 2021 | -- | $5,120 |
| 2020 | -- | $5,120 |
| 2019 | -- | $5,120 |
| 2018 | -- | $5,120 |
| 2017 | $7,610 | $5,120 |
| 2016 | -- | $5,120 -6.9% |
| 2015 | -- | $5,500 |
| 2014 | -- | $5,500 |
| 2013 | -- | $5,500 |
| 2012 | -- | $5,500 |
| 2011 | -- | $5,500 |
| 2010 | -- | $5,500 -7.8% |
| 2009 | -- | $5,964 -12.9% |
| 2008 | -- | $6,850 |
| 2007 | $6,755 +21.6% | $6,850 |
| 2005 | $5,553 +7.4% | $6,850 |
| 2004 | $5,169 +4.2% | $6,850 |
| 2003 | $4,961 +3.7% | $6,850 |
| 2002 | $4,785 | $6,850 |
Find assessor info on the county website
Monthly payment
Climate risks
Neighborhood: Springs
Nearby schools
GreatSchools rating
- 7/10Springs SchoolGrades: PK-8Distance: 1.9 mi
Schools provided by the listing agent
- Elementary: Springs School
- Middle: Springs School
- High: East Hampton High School
Source: OneKey® MLS as distributed by MLS GRID. This data may not be complete. We recommend contacting the local school district to confirm school assignments for this home.
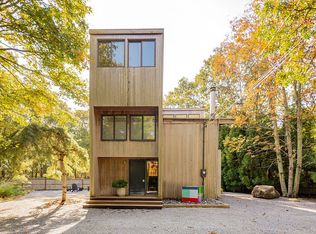
- $1,700,0003 bd2 ba1.5k sqft54 Runnymeade Dr, East Hampton, NY 11937Off Market
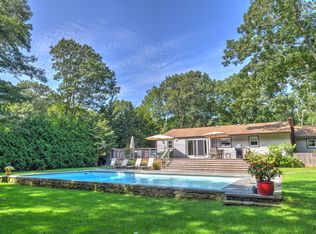
- $1,970,0003 bd3 ba2.2k sqft46 Runnymeade Dr, East Hampton, NY 11937Off Market
- $1,232,800-- bd-- ba-- sqft58 Runnymeade Dr, East Hampton, NY 11937Off Market
- $1,113,000-- bd-- ba-- sqft40 Runnymeade Dr, East Hampton, NY 11937Off Market
- $1,571,0003 bd2 ba1.4k sqft15 Thanet Way, East Hampton, NY 11937Off Market
- $1,426,9005 bd3 ba2.3k sqft49 Runnymeade Dr, East Hampton, NY 11937Off Market
- $1,264,400-- bd-- ba-- sqft62 Runnymeade Dr, East Hampton, NY 11937Off Market
- $2,295,0003 bd3 ba2.1k sqft38 Runnymeade Dr, East Hampton, NY 11937For Sale
A local agent can set up tours, give advice and negotiate with sellers.
Similar homes
- $1,500,0003 bd3 ba1.6k sqft37 Sherwood Ln, East Hampton, NY 11937For Sale
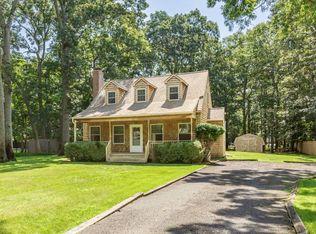 MLS ID #396847, Kim Slater - Real Estate Sales Person, Listing by: Sotheby's International Realty. Out East
 - $1,495,0003 bd2 ba1.4k sqft69 Pembroke Dr, East Hampton, NY 11937For Sale
 MLS ID #395958, Rebekah C. Baker - Associate Real Estate Broker, Listing by: Sotheby's International Realty. Out East
 - $1,495,0003 bd3 ba2.2k sqft700 Springs Fireplace Rd, East Hampton, NY 11937For Sale
 MLS ID #397050, Brianna Gloeckner - Real Estate Sales Person, Listing by: Sotheby's International Realty. Out East
 - $1,600,0004 bd2 ba2k sqft54 Old Stone Hwy, East Hampton, NY 11937For Sale
 MLS ID #396958, Jessica Vertullo - Real Estate Sales Person, Listing by: Compass. Out East
 - $1,479,0003 bd2 ba1.5k sqft20 Norfolk Drive, Springs, NY 11937For Sale
 MLS ID #995760, Michael D. Petersohn, Listing by: Brown Harris Stevens Hamptons. OneKey® MLS as distributed by MLS GRID
 - $1,425,0003 bd3 ba1.4k sqft2 Maidstone Park Rd, East Hampton, NY 11937For SaleMLS ID #396300, Diane Shifman - Real Estate Sales Person, Listing by: Compass. Out East
- $1,399,0006 bd3 ba1.9k sqft1037 Springs Fireplace Rd, East Hampton, NY 11937For SaleMLS ID #396457, Stacy Meyrowitz - Real Estate Sales Person, Listing by: Douglas Elliman Real Estate. Out East
- $1,450,0003 bd2 ba1.8k sqft30 Manor Ln, East Hampton, NY 11937For SaleMLS ID #396824, Daniella Charlton - Real Estate Sales Person, Listing by: Sotheby's International Realty. Out East
- $1,795,0004 bd3 ba2k sqft147 Sycamore Dr, East Hampton, NY 11937For SaleMLS ID #396370, John Cole Esposito - Real Estate Sales Person, Listing by: Compass. Out East
- $1,499,9003 bd2 ba1.6k sqft5 Cattalo Cir, East Hampton, NY 11937For SaleMLS ID #395290, Kimberley C Taylor - Real Estate Sales Person, Listing by: Corcoran Group. Out East
- $1,250,0004 bd2 ba1.5k sqft126 Pembroke Dr, East Hampton, NY 11937For SaleMLS ID #395831, Zack Dayton - Associate Real Estate Broker, Listing by: Sotheby's International Realty. Out East
- $1,450,0003 bd3 ba1.5k sqft50 Norfolk Dr, East Hampton, NY 11937For SaleMLS ID #394160, Michael Riemerschmid - Real Estate Sales Person, Listing by: William Raveis Real Estate. Out East
- $1,725,0003 bd2 ba1.8k sqft17 Joshua Edwards Ct, East Hampton, NY 11937For SaleMLS ID #397047, Alba Jancou - Real Estate Sales Person, Listing by: Saunders & Associates. Out East
- $1,795,0004 bd3 ba2k sqft44 Cedar Ridge Dr, East Hampton, NY 11937For SaleMLS ID #396781, Lee Mohlere - Real Estate Sales Person, Listing by: Saunders & Associates. Out East
- $1,695,0003 bd2 ba1.2k sqft7 Albertines Ln, East Hampton, NY 11937For SaleMLS ID #396868, Jose B. DosSantos - Associate Real Estate Broker, Listing by: Brown Harris Stevens. Out East
- $1,850,0003 bd2 ba1.6k sqft12 Orchard Ln, East Hampton, NY 11937For SaleMLS ID #396935, Jackie Dunphy - Real Estate Sales Person, Listing by: Corcoran Group. Out East
- $1,600,0003 bd2 ba1.4k sqft21 Sammys Beach Rd, East Hampton, NY 11937For SaleMLS ID #393941, Rebekah C. Baker - Associate Real Estate Broker, Listing by: Sotheby's International Realty. Out East
- $1,599,0004 bd2 ba1.9k sqft22 Oakview Hwy, East Hampton, NY 11937For SaleMLS ID #393431, Kim Slater - Real Estate Sales Person, Listing by: Sotheby's International Realty. Out East
- $1,299,0003 bd2 ba1.4k sqft28 Seabright Ave, East Hampton, NY 11937For SaleMLS ID #394621, Clare Amborse - Real Estate Sales Person, Listing by: Compass. Out East
- $1,199,0003 bd2 ba1.9k sqft5 16th St, East Hampton, NY 11937For SaleMLS ID #396515, Bayard Fenwick - Real Estate Sales Person, Listing by: Compass. Out East
