Tower residence 62 is a full floor home spanning 9,678 interior square feet and 1,025 square feet of outdoor space spread across two private loggias. This grand home features 6 bedrooms, 7 bathrooms, and 2 powder rooms. At the home's private entry lobby, a gracious foyer opens into the impressive 2,000 sf grand salon with up to 14'6 ceilings. The banquette-size formal dining room is adjacent to the custom chef's kitchen and breakfast room. An expansive primary suite includes two bathrooms, two dressing rooms, and a private sitting room. Relish in unforgettable 360-degree views of Central Park, The Hudson River, and the NYC skyline throughout this extraordinary home.
The Tower at 50 West 66th Street, imagined by global interior design firm AB Concept, sets the stage for open views of, Central Park, the Manhattan Skyline and Hudson River. With floor-to-ceiling windows, soaring ceiling heights and the finest finishes, these residences elevate New York City living. Top-of-the-line finishes include Smallbone of Devizes custom-designed and crafted kitchens, Miele and Sub-Zero appliances, 12-inch oak flooring, marble bathrooms, and generous closet space. Available for Occupancy in January 2026.
50 West 66th Street, is one of the tallest and most important residential buildings on the Upper West Side and has transformed the New York City Skyline. Extell's newest tower will have 121 ultra-luxury homes ranging from two bedrooms to full floors. The building boasts 50,000 square feet of amenity space including both an indoor and outdoor pool, squash court, full-sized basketball and pickleball court, state-of-the-art fitness center, Sky Lounge for entertaining and a private porte cochre.
The complete offering terms are in an offering plan available from Sponsor. File No. CD-18 0494. Equal Housing Opportunity.
Active
$85,000,000
50 W 66th St Unit 62, New York, NY 10023
6beds
9,678sqft
Condominium
Built in 2024
-- sqft lot
$77,321,200 Zestimate®
$8,783/sqft
$16,936/mo HOA
What's special
- 255 days |
- 7,107 |
- 296 |
Zillow last checked:
Listing updated:
Listed by:
Extell Marketing Group 917-749-6522,
Beth Benalloul,
Hilary Landis
Source: StreetEasy,MLS#: S1801887
Facts & features
Interior
Bedrooms & bathrooms
- Bedrooms: 6
- Bathrooms: 9
- Full bathrooms: 7
- 1/2 bathrooms: 2
Rooms
- Room types: Bike Room, Childrens Playroom, Media Room, Package Room
Cooling
- Central Air
Appliances
- Included: Dishwasher, Washer/Dryer
- Laundry: Inside
Features
- Has fireplace: No
Interior area
- Total structure area: 9,678
- Total interior livable area: 9,678 sqft
Property
Features
- Pool features: Swimming Pool
Details
- Parcel number: 011181321
- Special conditions: Sponsor Unit
Construction
Type & style
- Home type: Condo
- Property subtype: Condominium
Condition
- Year built: 2024
Community & HOA
Community
- Features: Doorman, Full Time Doorman
- Security: Doorman, Full-Time Doorman
- Subdivision: Lincoln Square
HOA
- Has HOA: Yes
- Amenities included: Laundry, Fitness Center, Elevator(s), Concierge
- Services included: Maintenance
- HOA fee: $16,936 monthly
Location
- Region: New York
Financial & listing details
- Price per square foot: $8,783/sqft
- Tax assessed value: $3,966,025
- Annual tax amount: $269,592
- Date on market: 11/27/2025
Estimated market value
$77,321,200
$73.46M - $81.19M
Not available
Price history
| Date | Event | Price |
|---|---|---|
| 11/27/2025 | Listed for sale | $85,000,000$8,783/sqft |
Source: StreetEasy #S1801887 Report a problem | ||
Public tax history
| Year | Property taxes | Tax assessment |
|---|---|---|
| 2025 | $221,682 | $1,784,711 |
Find assessor info on the county website
Monthly payment
Climate risks
Neighborhood: Upper West Side
Nearby schools
GreatSchools rating
- 8/10Ps 452Grades: PK-5Distance: 0.4 mi
- 9/10Special Music SchoolGrades: K-12Distance: 0.2 mi
- $6,972,8003 bd4 ba2k sqft50 W 66th St #10A, New York, NY 10023Off Market
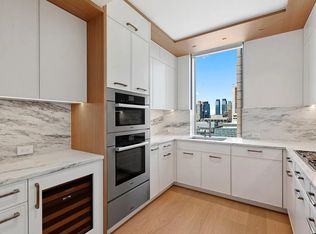
- $7,152,8002 bd12 ba1.6k sqft50 W 66th St #7G, New York, NY 10023Off Market
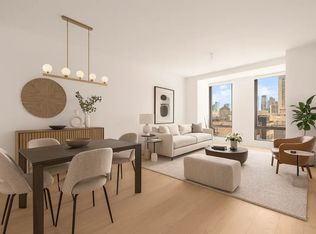
- $4,643,2002 bd3 ba1.6k sqft50 W 66th St #9G, New York, NY 10023Off Market
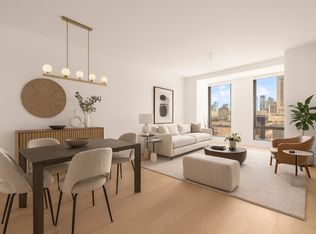
- $5,502,8002 bd3 ba2k sqft50 W 66th St #8A, New York, NY 10023Off Market
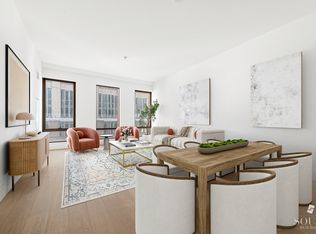
- $8,111,2003 bd4 ba2.5k sqft50 W 66th St #6A, New York, NY 10023Off Market
- $4,628,5002 bd3 ba1.6k sqft50 W 66th St #11G, New York, NY 10023Off Market
- $5,050,0002 bd3 ba1.6k sqft50 W 66th St #10G, New York, NY 10023Sold
- $6,850,0003 bd4 ba2k sqft50 W 66th St #15A, New York, NY 10023For Sale
- $8,028,8003 bd4 ba2.4k sqft50 W 66th St #15E, New York, NY 10023Off Market
A local agent can set up tours, give advice and negotiate with sellers.
Similar homes
- $54,000,0005 bd7 ba6.9k sqft50 W 66th St #51E, New York, NY 10023Active
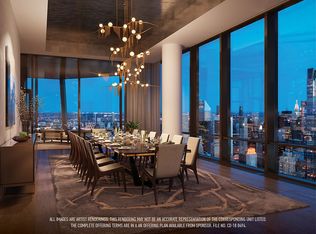 MLS ID #S1801888, Beth Benalloul, Listing by: Extell Marketing Group. StreetEasy
 - $90,000,0008 bd8 ba10k sqftOne57, New York, NY 10019Active
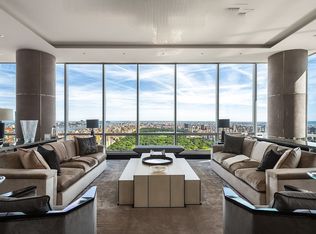 MLS ID #S1777714, Adam Modlin, Listing by: Modlin Group. StreetEasy
 - $79,900,0004 bd7 ba5.9k sqft220 Central Park S Unit 62, New York, NY 10019Active
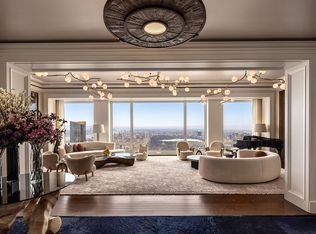 MLS ID #S1815416, Deborah Kern, Listing by: Corcoran. StreetEasy
 - $88,500,0004 bd8 ba8.2k sqft432 Park Ave Unit Penthouse 88, New York, NY 10022Active
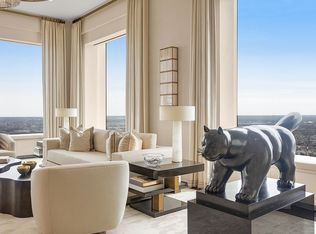 MLS ID #S1826060, Richard J Steinberg, Listing by: Compass. StreetEasy
 - $90,000,0004 bd6 ba8k sqft432 Park Ave APT 64, New York, NY 10022ActiveMLS ID #S1827971, Fredrik Eklund, Listing by: Douglas Elliman. StreetEasy
- $45,000,0004 bd6 ba5.4k sqft15 Central Park W Penthouse 1617B, New York, NY 10023ActiveMLS ID #S1823161, Michael Lorber, Listing by: Douglas Elliman. StreetEasy
- $85,000,0006 bd10 ba7.7k sqft125 Perry St #Phe, New York, NY 10014ActiveMLS ID #S1802153, Jim St. Andre, Listing by: Compass. StreetEasy
- $47,900,0005 bd6 ba7k sqftCentral Park Tower, New York, NY 10019ActiveMLS ID #S1816753, Cpt Sales, Listing by: Extell Marketing Group. StreetEasy
- $65,000,0005 bd7 ba9.1k sqftSutton Tower, New York, NY 10022ActiveMLS ID #S1739097, Sutton Tower, Listing by: Corcoran. StreetEasy
- $70,000,0003 bd6 ba10k sqftResidences At The Ritz Carlton, New York, NY 10019ActiveMLS ID #S1835287, Serena Boardman, Listing by: Sotheby's International Realty. StreetEasy
- $47,000,0005 bd8 ba8.2k sqft432 Park Ave Floor 69, New York, NY 10022ActiveMLS ID #S1792531, Marc Riedel, Listing by: SERHANT.. StreetEasy
- $67,000,0003 bd4 ba5.4k sqft432 Park Ave APT 84B, New York, NY 10022ActiveMLS ID #S1807580, Fredrik Eklund, Listing by: Douglas Elliman. StreetEasy
- $64,730,0004 bd4 ba7.4k sqft53 West 53, New York, NY 10019ActiveMLS ID #S1756467, 53 west 53 Sales Gallery, Listing by: Douglas Elliman. StreetEasy
- $42,500,0003 bd4 ba5.8k sqft111 W 57th St #Penthouse 80, New York, NY 10019ActiveMLS ID #S1827474, Adam Modlin, Listing by: Modlin Group. StreetEasy
- $45,000,0007 bd9 ba10k sqftThe Plaza Condominium & Residences, New York, NY 10019ActiveMLS ID #S1833233, Kane Manera, Listing by: Corcoran. StreetEasy
- $59,500,0004 bd5 ba7.4k sqftThe Sky Lofts, New York, NY 10013ActiveMLS ID #S1834828, Jim St. Andre, Listing by: Compass. StreetEasy
- $45,000,0004 bd6 ba6k sqftThe Plaza Condominium & Residences, New York, NY 10019ActiveMLS ID #S1828442, Ryan Serhant, Listing by: SERHANT.. StreetEasy
- $42,500,0005 bd6 ba6.7k sqftWalker Tower, New York, NY 10011ActiveMLS ID #S1747473, Huailing Deng, Listing by: Daniel Gale Sotheby's International Realty. StreetEasy
