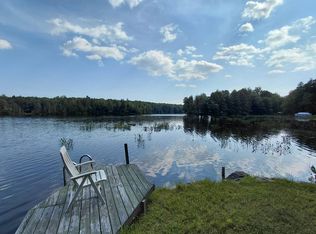
Come experience life on Pleasant Lake, where days are spent on the water and evenings are made for sunsets and fires by the lake. Welcome to 50 W Shore Road, an absolutely adorable three-bedroom, one-bath waterfront retreat offering the perfect combination of classic Adirondack charm, modern updates, and everything you need to start enjoying lake life from day one. Step inside to a warm and inviting knotty pine interior filled with character, newer flooring, an updated bathroom, and a separate dining room add comfort and functionality. One of the highlights of the home is the fantastic addition featuring a fireplace and vaulted ceilings, a cozy gathering space perfect for relaxing after a day on the lake with spectacular views. Outside is where this property truly shines. Spend your days boating, paddling, swimming, fishing, or simply relaxing by the water. An outdoor shower adds to the quintessential lake-house experience, while two storage sheds provide plenty of room for all your waterfront gear. Best of all, this property is being offered turnkey, with canoes included, making it easy to start enjoying your Adirondack getaway immediately. Boat lift, jet ski lift and canoe storage rack are also included. Radiant heat in the kitchen. Whether you're looking for a summer getaway, family lake house, or waterfront retreat, 50 W Shore Road offers the setting, amenities, and Adirondack charm you've been waiting for. Fishing boat and jet ski are available for purchase at an additional cost. CALL TODAY TO SCHEDULE YOUR APPOINTMENT!
Active
Price cut: $26K (9/13)
$549,000
50 W Shore Road, Stratford, NY 13470
3beds
1,510sqft
Single Family Residence, Residential
Built in 1980
3,920 Square Feet Lot
$532,100 Zestimate®
$364/sqft
$4/mo HOA
What's special
Modern updatesSpectacular viewsTwo storage shedsSeparate dining roomVaulted ceilingsNewer flooringCozy gathering space
- 48 days
- 584
- 22
Zillow last checked:
Listing updated:
Listed by:
Lake Homes Realty LLC 866-525-3466,
Rachel L Manhim 518-812-6672
Source: Global MLS,MLS#: 202624295
Facts & features
Interior
Bedrooms & bathrooms
- Bedrooms: 3
- Bathrooms: 1
- Full bathrooms: 1
Primary bedroom
- Level: First
Bedroom
- Level: First
Bedroom
- Level: First
Full bathroom
- Level: First
Dining room
- Level: First
Family room
- Level: First
Great room
- Level: First
Kitchen
- Level: First
Heating
- Baseboard, Electric
Cooling
- Window Unit(s)
Appliances
- Included: Dishwasher, Electric Oven, Microwave, Refrigerator, Washer/Dryer
- Laundry: Common Area, Main Level
Features
- Ceiling Fan(s), Solid Surface Counters, Vaulted Ceiling(s)
- Flooring: Vinyl, Ceramic Tile
- Basement: None,Pillar/Post/Pier
- Number of fireplaces: 1
- Fireplace features: Gas
Interior area
- Total structure area: 1,510
- Total interior livable area: 1,510 sqft
- Finished area above ground: 1,510
- Finished area below ground: 0
Video & virtual tour
Property
Parking
- Total spaces: 3
- Parking features: Off Street
Features
- Patio & porch: Awning(s), Deck
- Exterior features: Other, Gas Grill, Lighting, Outdoor Shower, Dock
- Fencing: None,Perimeter
- Has view: Yes
- View description: Mountain(s), Lake, Water
- Has water view: Yes
- Water view: Lake,Water
- Waterfront features: Lake Front
- Body of water: Pleasant Lake
Lot
- Size: 3,920 Square Feet
- Features: Level, Views, Cleared, Waterfront
Details
- Additional structures: Other, Shed(s), Storage
- Parcel number: 173800 36.19121
- Zoning description: Single Residence
- Special conditions: Standard
- Other equipment: Other
Construction
Type & style
- Home type: SingleFamily
- Architectural style: Camp,Cape Cod
- Property subtype: Single Family Residence, Residential
Materials
- Vinyl Siding
- Roof: Shingle,Asphalt
Condition
- Updated/Remodeled
- New construction: No
- Year built: 1980
Utilities & green energy
- Sewer: Septic Tank
- Water: Lake
Community & HOA
Community
- Security: Smoke Detector(s)
HOA
- Has HOA: Yes
- Amenities included: None
- Services included: Other, Snow Removal
- HOA fee: $50 annually
Location
- Region: Stratford
Financial & listing details
- Price per square foot: $364/sqft
- Tax assessed value: $244,930
- Annual tax amount: $4,406
- Date on market: 8/19/2026
Estimated market value
$532,100
$505,000 - $559,000
$1,780/mo
Price history
| Date | Event | Price |
|---|---|---|
| 9/13/2026 | Price change | $549,000-4.5%$364/sqft |
Source:  Global MLS #202624295 Report a problem Global MLS #202624295 Report a problem | ||
| 8/19/2026 | Listed for sale | $575,000+422.7%$381/sqft |
Source: Global MLS #202624295 Report a problem | ||
| 7/14/2016 | Sold | $110,000+266.7%$73/sqft |
Source:  NYSAMLSs #1600855 Report a problem NYSAMLSs #1600855 Report a problem | ||
| 12/11/2002 | Sold | $30,000$20/sqft |
Source: Public Record Report a problem | ||
Public tax history
| Year | Property taxes | Tax assessment |
|---|---|---|
| 2025 | -- | $157,000 +12.1% |
| 2024 | -- | $140,000 +4.9% |
| 2023 | -- | $133,400 |
| 2022 | -- | $133,400 |
| 2021 | -- | $133,400 |
| 2020 | -- | $133,400 |
| 2019 | -- | $133,400 |
| 2018 | -- | $133,400 |
| 2017 | $3,442 | $133,400 |
| 2016 | -- | $133,400 |
| 2015 | -- | $133,400 |
| 2014 | -- | $133,400 |
| 2013 | -- | $133,400 +136.1% |
| 2012 | -- | $56,500 |
| 2011 | -- | $56,500 |
| 2010 | -- | $56,500 |
| 2009 | -- | $56,500 |
| 2008 | -- | $56,500 |
| 2007 | -- | $56,500 |
| 2006 | -- | $56,500 |
| 2005 | -- | $56,500 |
| 2004 | -- | $56,500 +5% |
| 2003 | -- | $53,800 |
| 2002 | -- | $53,800 -2.9% |
| 2001 | -- | $55,400 |
| 2000 | -- | $55,400 |
Find assessor info on the county website
Monthly payment
Climate risks
Neighborhood: 13470
Nearby schools
Schools provided by the listing agent
- Elementary: Dolgerville
- High: James A. Green
Source: Global MLS. This data may not be complete. We recommend contacting the local school district to confirm school assignments for this home.
Similar homes
- $739,9003 bd2 ba1.9k sqft964 Stewart Landing Rd, Stratford, NY 13470For Sale
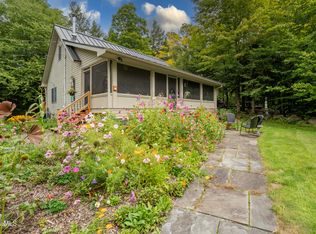
 MLS ID #11919264, Maryellen Charles, Listing by: ADK REALTY. NY State MLS
 - $549,5003 bd2 ba1.3k sqft379 N Shore Road, Gloversville, NY 12078Active
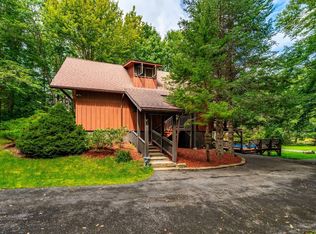
 MLS ID #202625460, Christian Klueg, Listing by: Howard Hanna Capital Inc. Global MLS
 - $689,0005 bd2 ba1.5k sqft332 County Highway 111, Caroga Lake, NY 12032For Sale
 MLS ID #11962526, Yan Wang, Listing by: REALTY ONE GROUP KEY. NY State MLS
 - $469,0003 bd2 ba1.7k sqft673 County Highway 112, Gloversville, NY 12078Active
 MLS ID #202618991, Todd T Schermerhorn, Listing by: Schermerhorn Realty Group LLC. Global MLS
 - $489,9003 bd3 ba1.9k sqft1617 Dairy Hill Rd, Newport, NY 13416For Sale
 MLS ID #S1717359, Kathryn Moxham, Listing by: Coldwell Banker Faith Properties Il. NYSAMLSs
 - $310,0004 bd1 ba1.7k sqft461 Billy Hamlin Rd, Cold Brook, NY 13324For SaleMLS ID #S1720041, Lynn Boucher, Listing by: Coldwell Banker Faith Properties. NYSAMLSs
- $399,0004 bd3 ba2.1k sqft179 Kringsbush Rd, Saint Johnsville, NY 13452For SaleMLS ID #S1709067, Jennifer Conklin, Listing by: Empire Homes & Commercial LLC. NYSAMLSs
- $469,0004 bd2 ba2k sqft110 Beldon Corners Rd, Dolgeville, NY 13329For SaleMLS ID #S1679476, Brandon Mosher, Listing by: River Hills Properties LLC Lf. NYSAMLSs
- $665,0003 bd2 ba1.4k sqft396 Hickory Hill Rd, Fort Plain, NY 13339For SaleMLS ID #S1694351, Brandon Mosher, Listing by: River Hills Properties LLC Lf. NYSAMLSs
