Experience sophisticated living at 50 Wellesley Circle! Tucked away on a cul-de-sac, this move-in ready home offers the perfect blend of comfort, style & functionality. The updated kitchen serves as the heart of the home with abundant cabinetry, built-in shelving, stainless steel appliances & a dining area with sliding doors leading to a spacious deck overlooking the private, fully fenced backyard—ideal for entertaining, relaxing, or outdoor play. 3 generously sized bedrooms & 2 full bathrooms provide comfortable accommodations for family and guests, with the added convenience of the laundry thoughtfully located in the first-floor bathroom. The expansive living room has ample space for oversized furnishings & flexible layouts to suit your lifestyle. The full basement offers abundant storage & the opportunity to create additional living space, home office, gym, or recreation room to suit your needs. This well-maintained home is ready for its next chapter and awaits your personal touch.
Pending
$429,900
50 Wellesley Cir #50, Taunton, MA 02780
3beds
1,456sqft
:
Get pre-qualified$2,766/mo
Condex
Built in 1989
-- sqft lot
$-- Zestimate®
$295/sqft
$-- HOA
What's special
Updated kitchenStainless steel appliancesPrivate fully fenced backyardAbundant cabinetryBuilt-in shelving
- 27 days |
- 83 |
- 3 |
Likely to sell faster than
Zillow last checked:
Listing updated:
Listed by:
Gayle Cipitelli 774-259-4178,
Keller Williams Realty 508-238-5000
Source: MLS PIN,MLS#: 73536108
Facts & features
Interior
Bedrooms & bathrooms
- Bedrooms: 3
- Bathrooms: 2
- Full bathrooms: 2
Primary bedroom
- Features: Ceiling Fan(s), Flooring - Wall to Wall Carpet, Lighting - Overhead, Closet - Double
- Level: Second
Bedroom 2
- Features: Ceiling Fan(s), Flooring - Wall to Wall Carpet, Lighting - Overhead, Closet - Double
- Level: Second
Bedroom 3
- Features: Closet, Flooring - Wall to Wall Carpet
- Level: Second
Primary bathroom
- Features: No
Bathroom 1
- Features: Bathroom - 3/4, Bathroom - With Shower Stall, Flooring - Stone/Ceramic Tile, Dryer Hookup - Electric, Washer Hookup
- Level: First
Bathroom 2
- Features: Bathroom - Full, Bathroom - With Tub & Shower, Flooring - Stone/Ceramic Tile
- Level: Second
Dining room
- Features: Flooring - Hardwood, Exterior Access
- Level: First
Kitchen
- Features: Flooring - Hardwood, Dining Area, Exterior Access
- Level: First
Living room
- Features: Closet, Flooring - Wall to Wall Carpet
- Level: First
Heating
- Forced Air, Natural Gas
Cooling
- Central Air
Appliances
- Included: Range, Dishwasher, Refrigerator, Washer, Dryer
- Laundry: Main Level, Electric Dryer Hookup, Washer Hookup, First Floor, In Unit
Features
- Flooring: Wood, Tile, Carpet
- Doors: Insulated Doors, Storm Door(s)
- Windows: Insulated Windows, Storm Window(s), Screens
- Has basement: Yes
- Has fireplace: No
Interior area
- Total structure area: 1,456
- Total interior livable area: 1,456 sqft
- Finished area above ground: 1,456
- Finished area below ground: 0
Property
Parking
- Total spaces: 2
- Parking features: Off Street, Paved
- Uncovered spaces: 2
Accessibility
- Accessibility features: No
Features
- Entry location: Unit Placement(Street)
- Patio & porch: Deck
- Exterior features: Deck, Fenced Yard, Screens, Rain Gutters
- Fencing: Fenced
Lot
- Size: 0.36 Acres
Details
- Parcel number: 2974168
- Zoning: res
Construction
Type & style
- Home type: MultiFamily
- Property subtype: Condex
- Attached to another structure: Yes
Materials
- Frame
- Roof: Shingle
Condition
- Year built: 1989
Utilities & green energy
- Sewer: Public Sewer
- Water: Public
- Utilities for property: for Electric Range, for Electric Dryer, Washer Hookup
Community & HOA
Community
- Features: Public Transportation, Shopping, Medical Facility, Laundromat, Highway Access, House of Worship, Public School
- Security: Security System
Location
- Region: Taunton
Financial & listing details
- Price per square foot: $295/sqft
- Tax assessed value: $276,100
- Annual tax amount: $3,021
- Date on market: 6/27/2026
- Listing terms: Contract
- Exclusions: Popcorn Mini Rose Bush In Yard To Left Of Deck Stairs And Kitchen Island Excluded From Sale
Estimated market value
Not available
Estimated sales range
Not available
Not available
Price history
| Date | Event | Price |
|---|---|---|
| 7/9/2026 | Pending sale | $429,900$295/sqft |
Source: MLS PIN #73536108 Report a problem | ||
| 6/25/2026 | Contingent | $429,900$295/sqft |
Source: MLS PIN #73536108 Report a problem | ||
| 6/15/2026 | Listed for sale | $429,900$295/sqft |
Source: MLS PIN #73536108 Report a problem | ||
Public tax history
Tax history is unavailable.
Monthly payment
Est. payment
Payment breakdown
Explore the cost of this home by adjusting the details. Changes won't be saved.Climate risks
Neighborhood: 02780
Nearby schools
GreatSchools rating
- 5/10Joseph H Martin Middle SchoolGrades: 5-7Distance: 0.3 mi
- 2/10Taunton High SchoolGrades: 8-12Distance: 2.4 mi
- 6/10East Taunton Elementary SchoolGrades: PK-4Distance: 0.8 mi
Schools provided by the listing agent
- Elementary: East Taunton
- Middle: Martin
- High: Taunton High School
Source: MLS PIN. This data may not be complete. We recommend contacting the local school district to confirm school assignments for this home.
- $402,2003 bd2 ba1.4k sqft50 Wellesley Cir, Taunton, MA 02780Off Market
- $432,0003 bd2 ba1.4k sqft52 Wellesley Cir, Taunton, MA 02780Off Market
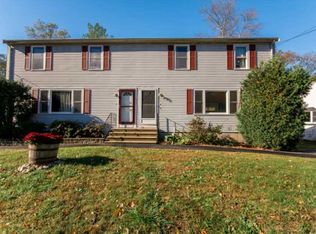
- $381,1003 bd2 ba1.4k sqft45 Wellesley Cir #45, East Taunton, MA 02718Off Market

- $379,3003 bd2 ba1.4k sqft30 Wellesley Cir, Taunton, MA 02780Off Market
- $404,7003 bd2 ba1.4k sqft32 Wellesley Cir, Taunton, MA 02780Off Market
- $431,3003 bd2 ba1.4k sqft62 Wellesley Cir, Taunton, MA 02780Off Market
- $544,7003 bd2 ba2.2k sqft60 Wellesley Cir, Taunton, MA 02780Off Market
- $387,8003 bd2 ba1.4k sqft55 Wellesley Cir, Taunton, MA 02780Off Market
A local agent can set up tours, give advice and negotiate with sellers.
A local lender can help you make sure your offer is ready when you are.
Similar homes
- $479,9003 bd1 ba1k sqft8 Cotuit Rd, Taunton, MA 02780For Sale
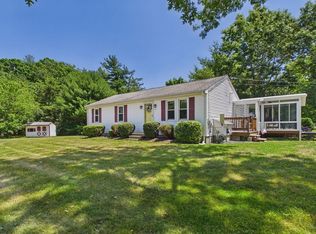 MLS ID #73548256, William Correia, Conway - Dartmouth. MLS PIN
 - $449,0003 bd2 ba1.2k sqft8 Jefferson Ave, Taunton, MA 02780For Sale
 MLS ID #73538179, Kyle Seyboth, Century 21 Limitless. MLS PIN
 - $459,0003 bd1 ba1.2k sqft14 Highland Ave, Taunton, MA 02780For Sale
 MLS ID #73542202, Natasha Smith Durand, Zander Realty Group. MLS PIN
 - $499,0003 bd2 ba1.1k sqft13 Waverly St, Taunton, MA 02780For Sale
 MLS ID #73538845, Marcus Duviella, Divine Real Estate, Inc.. MLS PIN
 - $579,9003 bd2 ba1.7k sqft19 Marcia Bliss Way, Taunton, MA 02780For SaleMLS ID #73521354, Kevin Murray, Conway - Plymouth. MLS PIN
- $574,9006 bd3 ba1.9k sqft6 Parkin Ct, Taunton, MA 02780For SaleMLS ID #73536617, Luis Martins Realty Team, RE/MAX Synergy. MLS PIN
- $399,7003 bd2 ba1.6k sqft158 Amity St, Fall River, MA 02721For SaleMLS ID #73552991, Ashley Dusoe, LPT Realty - Home & Key Group. MLS PIN
- $450,0003 bd1 ba1.3k sqft31 Stephen Dr, Brockton, MA 02302For SaleMLS ID #73552882, Amber Cadorette, Keller Williams Elite. MLS PIN
- $499,9994 bd1 ba1.2k sqft26 Algerine St, Berkley, MA 02779For SaleMLS ID #73545102, Mirelia Furtado, RE/MAX Vantage. MLS PIN
- $429,0003 bd2 ba924 sqft104 Fisher St, North Attleboro, MA 02760For SaleMLS ID #73553128, Merysa Berrios Sevilla, Vicente Realty, LLC. MLS PIN
- $449,0002 bd2 ba1k sqft806 Main St, Wareham, MA 02571For SaleMLS ID #73553366, Jennifer Hurley, Donahue Real Estate Co.. MLS PIN
- $469,0004 bd2 ba1.5k sqft43 Hobart Sq, Whitman, MA 02382For SaleMLS ID #73553333, Kristen Bishop, The Firm. MLS PIN
- $399,9003 bd2 ba1.7k sqft250 Mansfield Ave #114, Norton, MA 02766For SaleMLS ID #73553233, MaryAnn Dempsey, Lamacchia Realty, Inc.. MLS PIN
- $449,9003 bd2 ba1.8k sqft81 Packard Way, Brockton, MA 02301For SaleMLS ID #73543720, Brianna Davis, J. Brown Realty. MLS PIN
- $465,0003 bd2 ba1.4k sqft87 Stowe St, Fall River, MA 02720For Sale
 MLS ID #1417944, Russell Lavoie, Freedom Realty Group. StateWide MLS RI
 - $425,0003 bd2 ba1.2k sqft96 Star St, Fall River, MA 02724For SaleMLS ID #73504413, Emanuel Galante, Keller Williams South Watuppa. MLS PIN
- $569,0003 bd1 ba1.7k sqft77 Locust St, Assonet, MA 02702For SaleMLS ID #73544881, Elizabeth Moses, LPT Realty - Home & Key Group. MLS PIN
- $425,0002 bd2 ba1.5k sqftTwin Lakes Building 32, Halifax, MA 02338For SaleMLS ID #73549279, Eric Sugrue, Redfin Corp.. MLS PIN
- $569,0003 bd2 ba1.7k sqft45 Forest St, Middleboro, MA 02346For SaleMLS ID #73546007, Jarrod Askin, Coldwell Banker Realty - Plymouth. MLS PIN
- $399,0002 bd3 ba1.4k sqftCocasset Common Condominiums, Foxboro, MA 02035For SaleMLS ID #73553378, The Shulkin Wilk Group, Compass. MLS PIN
