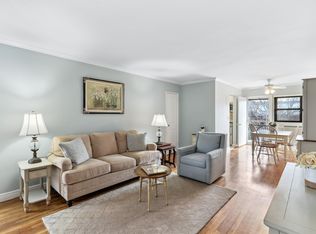
Welcome to 50 West Street, Unit B1B 1 Bedroom Co-Op for Sale in Harrison’s desirable Gardens West cooperative community. This bright and inviting second-floor corner one-bedroom residence features a private balcony with peaceful treetop views and an abundance of natural sunlight throughout. Thoughtfully updated, the home offers an updated kitchen and bathroom, recessed lighting, hardwood flooring, and a spacious bedroom with excellent closet space.
Residents enjoy the convenience of one assigned parking space and access to two laundry facilities within the complex. Monthly maintenance includes heat, hot water, exterior maintenance, and taxes for added value and ease of ownership.
Ideally located near downtown Harrison and Mamaroneck, this home offers easy access to Metro-North train stations, major highways, local shopping, restaurants, parks, and schools — making it a perfect blend of comfort, convenience, and suburban lifestyle.
Pending
$279,000
50 West Street #B1B, Harrison, NY 10528
1beds
700sqft
Stock Cooperative, Residential
Built in 1959
-- sqft lot
$279,800 Zestimate®
$399/sqft
$-- HOA
What's special
Recessed lightingHardwood flooringUpdated kitchen
- 56 days |
- 52 |
- 1 |
Zillow last checked:
Listing updated:
Listed by:
Julia B Fee Sothebys Int. Rlty 914-295-3500,
Sara C. Reel 917-499-2393
Source: OneKey® MLS as distributed by MLS GRID,MLS#: 991830
Facts & features
Interior
Bedrooms & bathrooms
- Bedrooms: 1
- Bathrooms: 1
- Full bathrooms: 1
Heating
- Hot Water, Natural Gas
Cooling
- Wall/Window Unit(s)
Appliances
- Included: Dishwasher, Gas Oven, Gas Range, Microwave, Oven, Range, Refrigerator, Stainless Steel Appliance(s)
- Laundry: Common Area, Laundry Room
Features
- His and Hers Closets, Natural Woodwork, Recessed Lighting
- Windows: Oversized Windows, Screens
- Attic: None
- Common walls with other units/homes: 1 Common Wall
Interior area
- Total structure area: 700
- Total interior livable area: 700 sqft
Property
Parking
- Total spaces: 1
- Parking features: Assigned, Parking Lot, Private
Features
- Levels: One
- Exterior features: Balcony, Private Entrance
Lot
- Size: 3.04 Acres
Details
- Parcel number: 2801000055000000000002
- Special conditions: None
Construction
Type & style
- Home type: Cooperative
- Architectural style: Garden
- Property subtype: Stock Cooperative, Residential
Materials
- Brick
Condition
- Actual
- Year built: 1959
Utilities & green energy
- Sewer: Public Sewer
- Water: Public
- Utilities for property: Natural Gas Available, Natural Gas Connected, Sewer Available, Sewer Connected, Trash Collection Private, Water Available, Water Connected
Community & HOA
Community
- Subdivision: The Gardens West
HOA
- Has HOA: No
Location
- Region: Harrison
Financial & listing details
- Price per square foot: $399/sqft
- Date on market: 5/29/2026
- Cumulative days on market: 51 days
- Listing agreement: Exclusive Right To Sell
Estimated market value
$279,800
$266,000 - $294,000
$2,716/mo
Price history
| Date | Event | Price |
|---|---|---|
| 6/17/2026 | Pending sale | $279,000$399/sqft |
Source:  OneKey® MLS as distributed by MLS GRID #991830 Report a problem OneKey® MLS as distributed by MLS GRID #991830 Report a problem | ||
| 6/12/2026 | Listing removed | $279,000$399/sqft |
Source: OneKey® MLS as distributed by MLS GRID #991830 Report a problem | ||
| 5/29/2026 | Listed for sale | $279,000+47.6%$399/sqft |
Source: OneKey® MLS as distributed by MLS GRID #991830 Report a problem | ||
| 9/3/2024 | Sold | $189,000$270/sqft |
Source: OneKey® MLS as distributed by MLS GRID #H6296359 Report a problem | ||
| 4/19/2024 | Pending sale | $189,000$270/sqft |
Source: OneKey® MLS as distributed by MLS GRID #H6296359 Report a problem | ||
| 3/28/2024 | Listed for sale | $189,000+11.2%$270/sqft |
Source: OneKey® MLS as distributed by MLS GRID #H6296359 Report a problem | ||
| 8/5/2019 | Sold | $170,000+3%$243/sqft |
Source: OneKey® MLS as distributed by MLS GRID #H4921783 Report a problem | ||
| 5/15/2019 | Pending sale | $165,000$236/sqft |
Source: William Raveis Real Estate #4921783 Report a problem | ||
| 4/25/2019 | Listed for sale | $165,000+10545.2%$236/sqft |
Source: William Raveis Real Estate #4921783 Report a problem | ||
| 7/30/2015 | Sold | $1,550-99%$2/sqft |
Source: Agent Provided Report a problem | ||
| 7/30/2015 | Listing removed | $1,400$2/sqft |
Source: William Raveis Real Estate #4526164 Report a problem | ||
| 7/24/2015 | Listed for rent | $1,400-6.7%$2/sqft |
Source: William Raveis Real Estate #4526164 Report a problem | ||
| 6/17/2015 | Listed for sale | $149,000-6.3%$213/sqft |
Source: William Raveis Real Estate #4526167 Report a problem | ||
| 5/25/2013 | Listing removed | $1,500$2/sqft |
Source: William Raveis Real Estate #3307072 Report a problem | ||
| 4/12/2013 | Listing removed | $159,000$227/sqft |
Source: William Raveis Real Estate #3230028 Report a problem | ||
| 4/12/2013 | Listed for rent | $1,500$2/sqft |
Source: William Raveis Real Estate #3307072 Report a problem | ||
| 3/12/2013 | Price change | $159,000-3.6%$227/sqft |
Source: William Raveis Real Estate #3230028 Report a problem | ||
| 10/10/2012 | Listed for sale | $165,000$236/sqft |
Source: William Raveis Real Estate #3230028 Report a problem | ||
Public tax history
Tax history is unavailable.
Monthly payment
Climate risks
Neighborhood: 10528
Nearby schools
GreatSchools rating
- 5/10Parsons Memorial SchoolGrades: K-5Distance: 0.5 mi
- 9/10Louis M Klein Middle SchoolGrades: 6-8Distance: 1.2 mi
- 8/10Harrison High SchoolGrades: 9-12Distance: 1.5 mi
Schools provided by the listing agent
- Elementary: Parsons Memorial
- Middle: Louis M Klein Middle School
- High: Harrison High School
Source: OneKey® MLS as distributed by MLS GRID. This data may not be complete. We recommend contacting the local school district to confirm school assignments for this home.
- $300,0002 bd1 ba830 sqft50 West St APT B2A, Harrison, NY 10528Sold
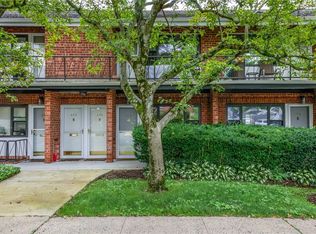
- $170,0001 bd1 ba560 sqft50 West St APT A4A, Harrison, NY 10528Sold
- $---- bd-- ba-- sqft50 West St APT C1A, Harrison, NY 10528Off Market
- $---- bd-- ba-- sqft50 West St APT A2B, Harrison, NY 10528Off Market
- $---- bd-- ba-- sqft50 West St APT B6B, Harrison, NY 10528Off Market
- $230,0002 bd1 ba800 sqft50 West St APT A7G, Harrison, NY 10528Sold
- $---- bd-- ba-- sqft50 West St APT A3B, Harrison, NY 10528Off Market
- $---- bd-- ba-- sqft50 West St APT A2A, Harrison, NY 10528Off Market
- $---- bd-- ba-- sqft50 West St APT A8B, Harrison, NY 10528Off Market
A local agent can set up tours, give advice and negotiate with sellers.
Similar homes
- $275,0001 bd1 ba640 sqft240 Halstead Avenue #B6, Harrison, NY 10528For Sale
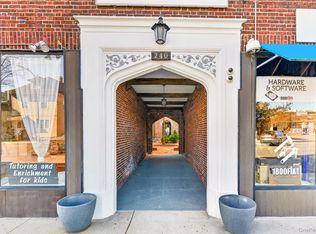
 MLS ID #984835, Steven L. Scarnati, Listing by: Real Broker NY LLC. OneKey® MLS as distributed by MLS GRID
 - $239,2402 bd1 ba750 sqft333 Bronx River Road #609, Yonkers, NY 10704For Sale
 MLS ID #1021742, Ariel R. Pena, Listing by: RE/MAX Voyage Realty. OneKey® MLS as distributed by MLS GRID
 - $289,0001 bd1 ba834 sqft32 Pearsall Avenue #3F, Glen Cove, NY 11542For Sale
 MLS ID #1025890, Patricia I. DAntoni CBR, Listing by: Douglas Elliman Real Estate. OneKey® MLS as distributed by MLS GRID
 - $229,0001 bd1 ba777 sqft643 Pelham Road #4D, New Rochelle, NY 10805For Sale
 MLS ID #1021533, Lia Martynova, Listing by: Century 21 Marciano. OneKey® MLS as distributed by MLS GRID
 - $335,0002 bd1 ba950 sqft21 Fairview Avenue #426, Tuckahoe, NY 10707For SaleMLS ID #1012626, Victoria Cocozza, Listing by: Keller Williams Realty Group. OneKey® MLS as distributed by MLS GRID
- $285,0001 bd1 ba805 sqft2 Peck Avenue #27 A, Rye, NY 10580For SaleMLS ID #979896, Deborah M. Nye, Listing by: Julia B Fee Sothebys Int. Rlty. OneKey® MLS as distributed by MLS GRID
- $325,0001 bd1 ba900 sqft20 Old Mamaroneck Road #7G, White Plains, NY 10605For SaleMLS ID #1015063, Glen Erickson, Listing by: Julia B Fee Sothebys Int. Rlty. OneKey® MLS as distributed by MLS GRID
- $299,0002 bd1 ba1k sqft25 Shady Glen Court #2C, New Rochelle, NY 10805For SaleMLS ID #998273, Natasha Owens, Listing by: Keller Williams NY Realty. OneKey® MLS as distributed by MLS GRID
- $239,0002 bd1 ba900 sqft575 Bronx River Road #6C, Yonkers, NY 10704For SaleMLS ID #1001602, Eric Staub, Listing by: Keller Williams NY Realty. OneKey® MLS as distributed by MLS GRID
- $259,0002 bd1 ba780 sqft224-02 Stronghurst Avenue #208, Queens Village, NY 11427For SaleMLS ID #1025979, Jessica A. Akde Elmazi MRP CPM CBR, Listing by: Compass Greater NY LLC. OneKey® MLS as distributed by MLS GRID
- $265,0001 bd1 ba900 sqft104 Pinewood Rd #3C, Hartsdale, NY 10530For SaleMLS ID #1021119, Renata Douglass, Listing by: Houlihan Lawrence Inc.. OneKey® MLS as distributed by MLS GRID
- $280,0001 bd1 ba820 sqft3 Campus Place #MR, Scarsdale, NY 10583For SaleMLS ID #989084, Drita V. Shala, Listing by: Howard Hanna Rand Realty. OneKey® MLS as distributed by MLS GRID
- $290,0001 bd1 ba950 sqft640 Pelham Road #5G, New Rochelle, NY 10805For SaleMLS ID #1016599, Yoko Tew, Listing by: Houlihan Lawrence Inc.. OneKey® MLS as distributed by MLS GRID
- $324,9992 bd1 ba975 sqft2 Lockwood Avenue #2F, Bronxville, NY 10708For SaleMLS ID #1022738, Alana Ciuffetelli, Listing by: Julia B Fee Sothebys Int. Rlty. OneKey® MLS as distributed by MLS GRID
- $245,0002 bd1 ba1k sqft60 White Oak Street #2F, New Rochelle, NY 10801For SaleMLS ID #1009701, Tony Murphy, Listing by: Houlihan Lawrence Inc.. OneKey® MLS as distributed by MLS GRID
- $245,0001 bd1 ba800 sqft665 Pelham Road #A15, New Rochelle, NY 10805For SaleMLS ID #1021422, Karen Gundelach, Listing by: Keller Williams NY Realty. OneKey® MLS as distributed by MLS GRID
- $345,0002 bd2 ba1k sqft118 Lawn Terrace Terrace #1E, Mamaroneck, NY 10543For SaleMLS ID #952699, Mary Childs, Listing by: Berkshire Hathaway HS NE Prop.. OneKey® MLS as distributed by MLS GRID
- $255,0002 bd1 ba900 sqft609 Palmer Road #7C, Yonkers, NY 10701For SaleMLS ID #1016234, Diane F. Hackett, Listing by: Compass Greater NY, LLC. OneKey® MLS as distributed by MLS GRID
- $254,0001 bd1 ba750 sqft42 Pondfield Road W #4F, Bronxville, NY 10708For SaleMLS ID #1006341, Ralph R. Ragette, Jr, Listing by: Ragette Real Estate, Inc.. OneKey® MLS as distributed by MLS GRID
- $190,0002 bd2 ba950 sqft671 Bronx River Road #4C, Yonkers, NY 10704For SaleMLS ID #994134, Sara C. Reel, Listing by: Julia B Fee Sothebys Int. Rlty. OneKey® MLS as distributed by MLS GRID
