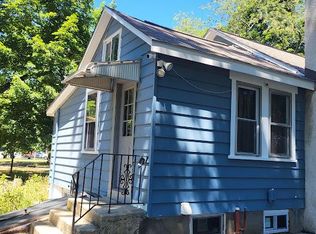
Unbeatable location! Close to recreational park and downtown Haddonfield! Cherry Hill School District! Close to major highways, bridges to Philadelphia, shopping, restaurants, and PATCO Speedline. Original wood floors, open floor plan. private back yard. This home boasts NEWER ROOF, NEWER HVAC, and offers an open concept floor plan. TLC will make this property a wonderful investment. Please call to schedule your tour today!
Pending
$210,900
50 Winding Way, Cherry Hill, NJ 08002
2beds
768sqft
Single Family Residence
Built in 1941
6,708 Square Feet Lot
$-- Zestimate®
$275/sqft
$-- HOA
What's special
Newer hvacOriginal wood floorsOpen floor planOpen concept floor planNewer roof
- 57 days
- 657
- 45
Likely to sell faster than
Zillow last checked:
Listing updated:
Listed by:
NADINE GLISSON 609-280-5710,
Coldwell Banker Realty
Source: Bright MLS,MLS#: NJCD2124530
Facts & features
Interior
Bedrooms & bathrooms
- Bedrooms: 2
- Bathrooms: 1
- Full bathrooms: 1
- Main level bathrooms: 1
- Main level bedrooms: 1
Rooms
- Room types: Kitchen, Family Room, Laundry, Other
Family room
- Level: Main
Kitchen
- Level: Main
Laundry
- Level: Lower
Other
- Level: Lower
Heating
- Wood Stove, Electric, Wood
Cooling
- Central Air, Ceiling Fan(s), Humidity Control, Electric
Appliances
- Included: Gas Water Heater
- Laundry: Laundry Room
Features
- Breakfast Area, Combination Kitchen/Living, Open Floorplan
- Flooring: Ceramic Tile, Hardwood, Wood
- Basement: Partially Finished,Space For Rooms,Sump Pump,Windows,Workshop,Other,Drainage System
- Has fireplace: No
- Fireplace features: Wood Burning Stove
Interior area
- Total structure area: 768
- Total interior livable area: 768 sqft
- Finished area above ground: 768
- Finished area below ground: 0
Property
Parking
- Total spaces: 3
- Parking features: Storage, Other, Shared Driveway, Detached, Driveway
- Garage spaces: 1
- Uncovered spaces: 2
Accessibility
- Accessibility features: None
Features
- Levels: One
- Stories: 1
- Exterior features: Street Lights, Sidewalks
- Pool features: None
- Fencing: Wood
- Has view: Yes
- View description: Creek/Stream, Trees/Woods
- Has water view: Yes
- Water view: Creek/Stream
Lot
- Size: 6,708 Square Feet
- Dimensions: 52.00 x 129.00
- Features: Backs to Trees, Sloped, Wooded
Details
- Additional structures: Above Grade, Below Grade
- Parcel number: 0900395 0300017
- Zoning: RES
- Special conditions: Standard
Construction
Type & style
- Home type: SingleFamily
- Architectural style: Bungalow
- Property subtype: Single Family Residence
Materials
- Frame
- Foundation: Block, Brick/Mortar
Condition
- New construction: No
- Year built: 1941
Utilities & green energy
- Sewer: Public Sewer
- Water: Public
Community & HOA
Community
- Subdivision: Cooper Village
HOA
- Has HOA: No
Location
- Region: Cherry Hill
- Municipality: CHERRY HILL TWP
Financial & listing details
- Price per square foot: $275/sqft
- Tax assessed value: $132,100
- Annual tax amount: $6,209
- Date on market: 8/27/2026
- Listing agreement: Exclusive Agency
- Ownership: Fee Simple
Estimated market value
Not available
Estimated sales range
Not available
$2,081/mo
Price history
| Date | Event | Price |
|---|---|---|
| 10/8/2026 | Pending sale | $210,900$275/sqft |
Source:  Bright MLS #NJCD2124530 Report a problem Bright MLS #NJCD2124530 Report a problem | ||
| 10/6/2026 | Contingent | $210,900$275/sqft |
Source: Bright MLS #NJCD2124530 Report a problem | ||
| 8/27/2026 | Listed for sale | $210,900$275/sqft |
Source: Bright MLS #NJCD2124530 Report a problem | ||
Public tax history
| Year | Property taxes | Tax assessment |
|---|---|---|
| 2026 | $5,960 +3.8% | $132,100 |
| 2025 | $5,744 +5.2% | $132,100 |
| 2024 | $5,460 -1.6% | $132,100 |
| 2023 | $5,551 +2.8% | $132,100 |
| 2022 | $5,398 +5.9% | $132,100 |
| 2021 | $5,097 +0.1% | $132,100 |
| 2020 | $5,095 +0.3% | $132,100 |
| 2019 | $5,082 +1.5% | $132,100 |
| 2018 | $5,009 +1.4% | $132,100 |
| 2017 | $4,939 +1.7% | $132,100 |
| 2016 | $4,857 -3.8% | $132,100 |
| 2015 | $5,050 +2.1% | $132,100 |
| 2014 | $4,946 -6.1% | $132,100 |
| 2013 | $5,269 +2.3% | $132,100 +59.7% |
| 2012 | $5,150 +5.6% | $82,700 |
| 2011 | $4,876 +2.3% | $82,700 |
| 2010 | $4,768 +2.1% | $82,700 |
| 2009 | $4,672 | $82,700 |
| 2008 | -- | $82,700 |
| 2007 | -- | $82,700 |
| 2006 | -- | $82,700 |
| 2005 | -- | $82,700 |
| 2004 | -- | $82,700 |
| 2003 | -- | $82,700 |
| 2002 | -- | $82,700 |
| 2001 | -- | $82,700 |
Find assessor info on the county website
Monthly payment
Est. payment
Payment breakdown
Explore the cost of this home by adjusting the details. Changes won't be saved.Climate risks
Neighborhood: Erlton-Ellisburg
Nearby schools
Schools provided by the listing agent
- District: Cherry Hill Township Public Schools
Source: Bright MLS. This data may not be complete. We recommend contacting the local school district to confirm school assignments for this home.
Similar homes
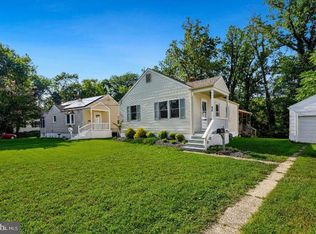
- $220,0002 bd1 ba1k sqft160 N Bonsall Ave, Glenolden, PA 19036For Sale
 MLS ID #PADE2125400, Vincent Knowles, United Real Estate. Bright MLS
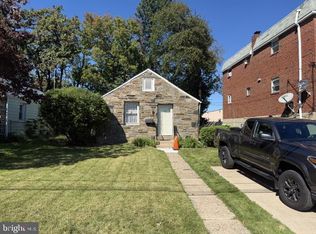
 - $255,0003 bd1 ba1.1k sqft415 Ashland Ave, Magnolia, NJ 08049For Sale
 MLS ID #NJCD2128000, Angela Candelario, Moon Dog Management LLC. Bright MLS
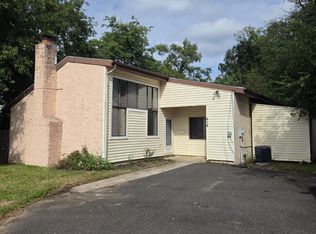
 - $209,9003 bd1 ba1.1k sqft3425 Arthur St, Philadelphia, PA 19136For Sale
 MLS ID #PAPH2682078, Anna Rocco, RE/MAX Select Group. Bright MLS
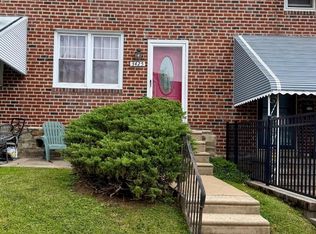
 - $229,0002 bd1 ba940 sqft1722 Winslow Rd, Williamstown, NJ 08094For Sale
 MLS ID #NJGL2077702, Anthony Jankowski, Housemart Realty, LLC. Bright MLS
 - $185,0002 bd1 ba1.1k sqft36 S Sycamore Ave, Aldan, PA 19018For SaleMLS ID #PADE2121368, Eli Qarkaxhia, Compass RE. Bright MLS
- $215,0002 bd1 ba1k sqft116 Van Buren Rd APT 9, Voorhees, NJ 08043For SaleMLS ID #NJCD2123700, Rose Dunn, Keller Williams Premier. Bright MLS
- $275,0003 bd1 ba1k sqft720 Harrison Ave, Magnolia, NJ 08049For SaleMLS ID #NJCD2128468, Ronnie Glomb, Your Town Realty. Bright MLS
- $237,5003 bd2 ba948 sqft625 E Sanger St, Philadelphia, PA 19120For SaleMLS ID #PAPH2683450, Lana Lemberh, Keller Williams Main Line. Bright MLS
- $209,9003 bd1 ba1k sqft6616 Montague St, Philadelphia, PA 19135For SaleMLS ID #PAPH2664046, Mr. Frank Xue, Wells Realty LLC. Bright MLS
- $148,0002 bd1 ba750 sqft100 Park Blvd APT 75B, Cherry Hill, NJ 08034For SaleMLS ID #NJCD2120222, Andrew Lee, RealtyMark Properties. Bright MLS
- $207,0003 bd1 ba1.1k sqft318 Tribet Pl, Darby, PA 19023For SaleMLS ID #PADE2119608, Mary Menta, C-21 Executive Group. Bright MLS
- $199,0002 bd2 ba960 sqft7704 Torresdale Ave, Philadelphia, PA 19136For SaleMLS ID #PAPH2664356, Jenna Lam, Tron Lam Realty Group. Bright MLS
- $200,0002 bd1 ba1k sqft15 Gramercy Pl, Southampton, NJ 08088For SaleMLS ID #NJBL2118412, Valerie Belardo, RE/MAX at Home. Bright MLS
- $199,9003 bd1 ba986 sqft2438 S Philip St, Philadelphia, PA 19148For SaleMLS ID #PAPH2660970, Cindy Fan, Triamond Realty. Bright MLS
- $229,0002 bd1 ba921 sqftChatham, Southampton, NJ 08088For SaleMLS ID #NJBL2112984, Mr. Donald Piper, RE/MAX at Home. Bright MLS
- $212,0003 bd1 ba954 sqft1914 E Hazzard St, Philadelphia, PA 19125For SaleMLS ID #PAPH2665626, Tom Zhang, Premium Realty Castor Inc. Bright MLS
- $107,0002 bd1 ba796 sqft100 Park Blvd APT 2D, Cherry Hill, NJ 08034For SaleMLS ID #NJCD2120798, Andrew Lee, RealtyMark Properties. Bright MLS
- $209,9003 bd1 ba1k sqft2425 S Rosewood St, Philadelphia, PA 19145For SaleMLS ID #PAPH2643246, Mario Tropea Jr, KW Empower. Bright MLS
- $199,0003 bd1 ba1k sqft4320 Shelmire Ave, Philadelphia, PA 19136For SaleMLS ID #PAPH2677096, Ms. Yan Lu, Canaan Realty Services INC. Bright MLS
- $209,0003 bd1 ba1.1k sqft877 Taylor Dr, Folcroft, PA 19032For SaleMLS ID #PADE2122310, Denise DiPasquale, Realty One Group Restore. Bright MLS
