Welcome to a completely renovated gem offering immediate income potential. This property includes completely new features from the top floor down to the bonus room in the basement. There are upgrades throughout the entire home, including a brand new water heater, fresh paint, and all new flooring. Currently tenant occupied, so you can start collecting rent from day one with zero immediate maintenance needed.
For sale
$209,000
877 Taylor Dr, Folcroft, PA 19032
3beds
1,152sqft
Townhouse
Built in 1952
2,016 Square Feet Lot
$207,100 Zestimate®
$181/sqft
$-- HOA
What's special
Fresh paintBrand new water heaterAll new flooring
- 55 days
- 139
- 6
Zillow last checked:
Listing updated:
Listed by:
Denise DiPasquale 215-327-5795,
Realty One Group Restore 3024636548
Source: Bright MLS,MLS#: PADE2122310
Facts & features
Interior
Bedrooms & bathrooms
- Bedrooms: 3
- Bathrooms: 1
- Full bathrooms: 1
Rooms
- Room types: Living Room, Dining Room, Primary Bedroom, Bedroom 2, Kitchen, Bedroom 1, Attic
Primary bedroom
- Level: Upper
- Area: 0 Square Feet
- Dimensions: 0 X 0
Primary bedroom
- Level: Unspecified
Bedroom 1
- Level: Upper
- Area: 0 Square Feet
- Dimensions: 0 X 0
Bedroom 2
- Level: Upper
- Area: 0 Square Feet
- Dimensions: 0 X 0
Other
- Features: Attic - Non-Use
- Level: Unspecified
Dining room
- Level: Main
- Area: 0 Square Feet
- Dimensions: 0 X 0
Kitchen
- Features: Kitchen - Gas Cooking
- Level: Main
- Area: 0 Square Feet
- Dimensions: 0 X 0
Living room
- Level: Main
- Area: 0 Square Feet
- Dimensions: 0 X 0
Heating
- Forced Air, Natural Gas
Cooling
- None, Natural Gas
Appliances
- Included: Cooktop, Gas Water Heater
- Laundry: In Basement
Features
- Flooring: Wood, Carpet, Vinyl
- Basement: Full
- Has fireplace: No
Interior area
- Total structure area: 1,152
- Total interior livable area: 1,152 sqft
- Finished area above ground: 1,152
Property
Parking
- Parking features: On Street, Driveway
- Has uncovered spaces: Yes
Accessibility
- Accessibility features: None
Features
- Levels: Two
- Stories: 2
- Exterior features: Sidewalks
- Pool features: None
Lot
- Size: 2,016 Square Feet
Details
- Additional structures: Above Grade
- Parcel number: 20000135700
- Zoning: RES
- Special conditions: Standard
Construction
Type & style
- Home type: Townhouse
- Architectural style: Colonial
- Property subtype: Townhouse
Materials
- Brick
- Foundation: Concrete Perimeter
- Roof: Flat
Condition
- Excellent
- New construction: No
- Year built: 1952
Utilities & green energy
- Sewer: Public Sewer
- Water: Public
Community & HOA
Community
- Subdivision: Folcroft
HOA
- Has HOA: No
Location
- Region: Folcroft
- Municipality: FOLCROFT BORO
Financial & listing details
- Price per square foot: $181/sqft
- Tax assessed value: $66,630
- Annual tax amount: $2,025
- Date on market: 8/26/2026
- Listing agreement: Exclusive Right To Sell
- Listing terms: Conventional,VA Loan,FHA 203(b)
- Ownership: Fee Simple
Estimated market value
$207,100
$197,000 - $217,000
$2,057/mo
Price history
| Date | Event | Price |
|---|---|---|
| 8/26/2026 | Listed for sale | $209,000+151.8%$181/sqft |
Source:  Bright MLS #PADE2122310 Report a problem Bright MLS #PADE2122310 Report a problem | ||
| 2/7/2019 | Sold | $83,000-16.9%$72/sqft |
Source: Public Record Report a problem | ||
| 11/5/2018 | Listing removed | $99,900$87/sqft |
Source: Charles E Bernard Real Estate #1005404868 Report a problem | ||
| 10/19/2018 | Price change | $99,900-8.3%$87/sqft |
Source: Charles E Bernard Real Estate #1005404868 Report a problem | ||
| 9/18/2018 | Listed for sale | $109,000+55.9%$95/sqft |
Source: Charles E Bernard Real Estate #1005404868 Report a problem | ||
| 6/6/2003 | Sold | $69,900$61/sqft |
Source: Public Record Report a problem | ||
Public tax history
| Year | Property taxes | Tax assessment |
|---|---|---|
| 2026 | $4,028 +6.4% | $88,710 |
| 2025 | $3,784 +3% | $88,710 |
| 2024 | $3,675 +2.9% | $88,710 |
| 2023 | $3,573 +5.7% | $88,710 |
| 2022 | $3,380 | $88,710 |
| 2021 | $3,380 +1222.3% | $88,710 +89.5% |
| 2020 | $256 -93.2% | $46,812 -29.7% |
| 2019 | $3,740 +2.5% | $66,630 |
| 2018 | $3,650 +878.3% | $66,630 |
| 2017 | $373 | $66,630 |
| 2016 | $373 | $66,630 |
| 2015 | $373 | $66,630 |
| 2014 | $373 +2.8% | $66,630 |
| 2013 | $363 +2.8% | $66,630 |
| 2012 | $353 +2.3% | $66,630 |
| 2011 | $345 | $66,630 |
| 2010 | $345 +9.7% | $66,630 |
| 2009 | $315 | $66,630 |
| 2008 | $315 +8.3% | $66,630 |
| 2007 | $291 | $66,630 |
| 2006 | $291 -2% | $66,630 |
| 2005 | $297 | $66,630 |
| 2004 | $297 +8.5% | $66,630 |
| 2003 | $273 +7.9% | $66,630 |
| 2002 | $253 | $66,630 |
| 2000 | $253 | $66,630 |
Find assessor info on the county website
Monthly payment
Est. payment
Payment breakdown
Explore the cost of this home by adjusting the details. Changes won't be saved.Climate risks
Neighborhood: 19032
Nearby schools
Schools provided by the listing agent
- District: Southeast Delco
Source: Bright MLS. This data may not be complete. We recommend contacting the local school district to confirm school assignments for this home.
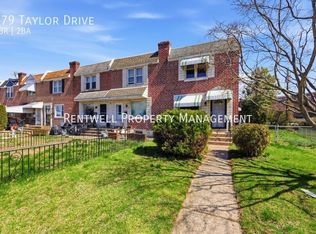
Similar homes
- $199,0003 bd1 ba1k sqft729 Bennington Rd, Folcroft, PA 19032For Sale

 MLS ID #PADE2122300, Denise DiPasquale, Realty One Group Restore. Bright MLS
 - $207,0003 bd1 ba1.1k sqft318 Tribet Pl, Darby, PA 19023For Sale
 MLS ID #PADE2119608, Mary Menta, C-21 Executive Group. Bright MLS
 - $193,9973 bd2 ba1.1k sqft561 S 3rd St, Darby, PA 19023For Sale
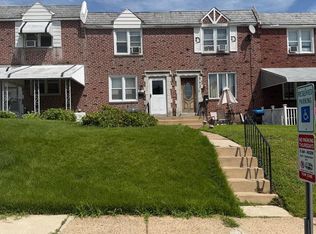 MLS ID #PADE2122448, Mrs Kia Davis Davis, EveryHome Realtors. Bright MLS
 - $169,9003 bd1 ba1.2k sqft113-A000 N Union Ave, Lansdowne, PA 19050For Sale
 MLS ID #PADE2126030, Abbey Norton, Tesla Realty Group, LLC. Bright MLS
 - $220,0002 bd1 ba1k sqft160 N Bonsall Ave, Glenolden, PA 19036For SaleMLS ID #PADE2125400, Vincent Knowles, United Real Estate. Bright MLS
- $235,0004 bd2 ba1.2k sqft7247 Bradford Rd, Upper Darby, PA 19082For SaleMLS ID #PADE2121644, Ronna Abdo, Keller Williams Main Line. Bright MLS
- $220,0003 bd1 ba1.1k sqft303 Margate Rd, Upper Darby, PA 19082For SaleMLS ID #PADE2118880, Takiyah Rush, United Real Estate. Bright MLS
- $175,0004 bd2 ba1.1k sqft249 N 7th St, Darby, PA 19023For SaleMLS ID #PADE2124510, Tanya Crew, Long & Foster Real Estate, Inc.. Bright MLS
- $209,9993 bd2 ba1k sqft3809 Melon St, Philadelphia, PA 19104For SaleMLS ID #PAPH2668404, Dina Patton, KW Empower. Bright MLS
- $195,0004 bd2 ba1.2k sqft3 S Wells Ave, Glenolden, PA 19036For SaleMLS ID #PADE2113032, Mindy Vance Bouman, Country Home Real Estate, Inc.. Bright MLS
- $189,0003 bd2 ba1.1k sqft6721 Dorel St, Philadelphia, PA 19142For SaleMLS ID #PAPH2462982, Fred Levine, Fred R Levine Real Estate. Bright MLS
- $197,0003 bd2 ba1.1k sqft724 Spruce St, Camden, NJ 08103For SaleMLS ID #NJCD2128608, George F Smith, World Net Realty/SJ. Bright MLS
- $220,0003 bd1 ba1.1k sqft517 Cypress St, Yeadon, PA 19050For SaleMLS ID #PADE2115376, Michael Hunter, Home Realty. Bright MLS
- $209,9003 bd1 ba1k sqft6616 Montague St, Philadelphia, PA 19135For SaleMLS ID #PAPH2664046, Mr. Frank Xue, Wells Realty LLC. Bright MLS
- $185,0002 bd1 ba1.1k sqft36 S Sycamore Ave, Aldan, PA 19018For SaleMLS ID #PADE2121368, Eli Qarkaxhia, Compass RE. Bright MLS
- $225,0003 bd2 ba1.2k sqft7214 Bradford Rd, Upper Darby, PA 19082For SaleMLS ID #PADE2123996, Johan Pathan, RE/MAX Preferred - Malvern. Bright MLS
- $149,9004 bd2 ba1.2k sqft1139 S 55th St, Philadelphia, PA 19143For SaleMLS ID #PAPH2680422, Michael Cohen, KW Empower. Bright MLS
- $215,0003 bd1 ba1.4k sqft5217 N American St, Philadelphia, PA 19120For SaleMLS ID #PAPH2619640, Tyrone Spiller, Liberty Bell Real Estate & Property Management. Bright MLS
- $169,9003 bd1 ba1k sqft6420 Guyer Ave, Philadelphia, PA 19142For SaleMLS ID #PAPH2538830, Fred Levine, Fred R Levine Real Estate. Bright MLS
