A rare opportunity to own a remarkable piece of Washington history. Built in 1848 as a grand private residence, the property was designed by an Italian architect for a U.S. Navy Admiral stationed at the neighboring Naval Hospital. Offered vacant and move-in ready, the building presents exceptional flexibility for investors or developers pursuing a buy-and-hold strategy or condominium conversion, while also offering the rare chance to restore the property to its original and magnificent single-family primary residence. Updated and move-in ready. Spanning three levels, the property currently comprises six residential units, including one one-bedroom/one-bath residence, three two-bedroom/one-bath residences, and two two-bedroom/two-bath residences. The property is completely vacant. Ideally positioned just one block from Barracks Row and two blocks from Eastern Market Metro, the location offers walkable access to Eastern Market, Capitol Hill offices, the Library of Congress, and Pennsylvania Avenue, with downtown and Reagan National Airport only minutes away.
For sale
$2,895,000
500 9th St SE, Washington, DC 20003
11beds
5,040sqft
Single Family Residence
Built in 1848
1,610 Square Feet Lot
$-- Zestimate®
$574/sqft
$-- HOA
What's special
Spanning three levelsSix residential units
- 24 days |
- 970 |
- 31 |
Zillow last checked:
Listing updated:
Listed by:
Mr. Brent Jackson 202-263-9200,
TTR Sotheby's International Realty,
Listing Team: The Rob And Brent Group, Co-Listing Team: The Rob And Brent Group,Co-Listing Agent: Robert A Sanders 202-744-6463,
TTR Sotheby's International Realty
Source: Bright MLS,MLS#: DCDC2274382
Facts & features
Interior
Bedrooms & bathrooms
- Bedrooms: 11
- Bathrooms: 8
- Full bathrooms: 8
- Main level bathrooms: 2
- Main level bedrooms: 3
Basement
- Area: 0
Heating
- Other, Natural Gas, Electric
Cooling
- Ductless, Other, Electric
Appliances
- Included: Gas Water Heater
Features
- Has basement: No
- Has fireplace: No
Interior area
- Total structure area: 5,040
- Total interior livable area: 5,040 sqft
- Finished area above ground: 5,040
- Finished area below ground: 0
Property
Parking
- Parking features: On Street
- Has uncovered spaces: Yes
Accessibility
- Accessibility features: None
Features
- Levels: Three
- Stories: 3
- Pool features: None
Lot
- Size: 1,610 Square Feet
- Features: Corner Lot, Front Yard, Level, SideYard(s), Corner Lot/Unit, Urban Land-Sassafras-Chillum
Details
- Additional structures: Above Grade, Below Grade
- Parcel number: 0949//0040
- Zoning: R
- Special conditions: Standard
Construction
Type & style
- Home type: SingleFamily
- Architectural style: Beaux Arts
- Property subtype: Single Family Residence
Materials
- Stone
- Foundation: Brick/Mortar
Condition
- Very Good
- New construction: No
- Year built: 1848
Utilities & green energy
- Sewer: Public Sewer
- Water: Public
- Utilities for property: Natural Gas Available, Electricity Available, Phone Available, Water Available, Cable Available
Community & HOA
Community
- Subdivision: Capitol Hill
HOA
- Has HOA: No
Location
- Region: Washington
Financial & listing details
- Price per square foot: $574/sqft
- Tax assessed value: $2,903,890
- Annual tax amount: $24,683
- Date on market: 7/24/2026
- Listing agreement: Exclusive Right To Sell
- Ownership: Fee Simple
Estimated market value
Not available
Estimated sales range
Not available
Not available
Price history
| Date | Event | Price |
|---|---|---|
| 7/24/2026 | Listed for sale | $2,895,000+15.8%$574/sqft |
Source:  Bright MLS #DCDC2274388 Report a problem Bright MLS #DCDC2274388 Report a problem | ||
| 5/22/2026 | Listing removed | $2,500,000$496/sqft |
Source: Bright MLS #DCDC2240522 Report a problem | ||
| 5/15/2026 | Listed for sale | $2,500,000-16.7%$496/sqft |
Source: Bright MLS #DCDC2241560 Report a problem | ||
| 4/12/2026 | Contingent | $3,000,000$595/sqft |
Source: Bright MLS #DCDC2240522 Report a problem | ||
| 2/17/2026 | Price change | $3,000,000-7.7%$595/sqft |
Source: Bright MLS #DCDC2240522 Report a problem | ||
| 1/13/2026 | Listed for sale | $3,250,000$645/sqft |
Source: Bright MLS #DCDC2240522 Report a problem | ||
| 9/26/2014 | Listing removed | $1,550 |
Source: Postlets Report a problem | ||
| 9/19/2014 | Listed for rent | $1,550+55% |
Source: Postlets Report a problem | ||
| 11/7/2013 | Listing removed | $1,000 |
Source: Zillow Rental Network Report a problem | ||
| 10/30/2013 | Listed for rent | $1,000 |
Source: Zillow Rental Network Report a problem | ||
Public tax history
Tax history is unavailable.
Monthly payment
Est. payment
Payment breakdown
Explore the cost of this home by adjusting the details. Changes won't be saved.Climate risks
Neighborhood: Capitol Hill
Nearby schools
GreatSchools rating
- 9/10Tyler Elementary SchoolGrades: PK-5Distance: 0.1 mi
- 5/10Jefferson Middle School AcademyGrades: 6-8Distance: 1.6 mi
- 3/10Eastern High SchoolGrades: 9-12Distance: 0.9 mi
Schools provided by the listing agent
- District: District Of Columbia Public Schools
Source: Bright MLS. This data may not be complete. We recommend contacting the local school district to confirm school assignments for this home.
- $1,042,9003 bd2 ba1.4k sqft905 E St SE, Washington, DC 20003Off Market
- $787,5003 bd2 ba1.4k sqft905 E St SE #1, Washington, DC 20003Off Market
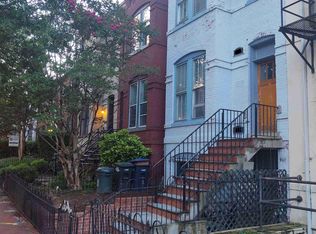
- $1,005,7403 bd2 ba1.3k sqft506 9th St SE, Washington, DC 20003Off Market
- $1,055,9002 bd1 ba1.3k sqft508 9th St SE, Washington, DC 20003Off Market
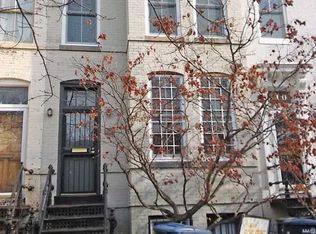
- $986,5002 bd3 ba1.3k sqft921 E St SE, Washington, DC 20003Off Market
- $1,241,0004 bd3 ba1.7k sqft919 E St SE, Washington, DC 20003Off Market
- $383,5001 bd1 ba626 sqft909 E St SE #5, Washington, DC 20003Sold
- $1,401,9604 bd3 ba1.5k sqft923 E St SE, Washington, DC 20003Off Market
A local agent can set up tours, give advice and negotiate with sellers.
Similar homes
- $2,897,0008 bd5 ba5.7k sqft131 11th St NE, Washington, DC 20002New Construction

 MLS ID #DCDC2273354, Mattia D'Affuso, TTR Sotheby's International Realty. Bright MLS
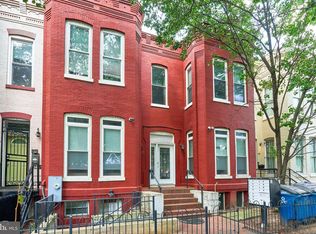
 - $2,500,00011 bd11 ba2.8k sqft605 P St NW, Washington, DC 20001For Sale
 MLS ID #DCDC2273994, Mo A Ababiya, Fairfax Realty Elite. Bright MLS
 - $3,499,00010 bd9 ba4.9k sqft1821 T St NW, Washington, DC 20009For Sale
 MLS ID #DCDC2268486, Jordan Rich, Washington Fine Properties, LLC. Bright MLS
 - $2,800,00012 bd-- ba2.9k sqft1639 W Virginia Ave NE, Washington, DC 20002For SaleMLS ID #DCDC2245632, George Klimes, Trademark Realty, Inc. Bright MLS
- $3,500,0008 bd9 ba3.8k sqft1823 Kalorama Rd NW, Washington, DC 20009For SaleMLS ID #DCDC2277856, Mr. Brent Jackson, TTR Sotheby's International Realty. Bright MLS
- $2,300,00012 bd-- ba3.1k sqft114 O St SW, Washington, DC 20024For SaleMLS ID #DCDC2263898, Samuel Davis, Long & Foster Real Estate, Inc.. Bright MLS
- $1,699,9008 bd4 ba5.8k sqft5327 16th St NW, Washington, DC 20011For SaleMLS ID #DCDC2277030, Evan Marbury, Compass. Bright MLS
- $1,800,00010 bd7 ba6k sqft5617 36th Ave, Hyattsville, MD 20782For SaleMLS ID #MDPG2197092, Karen Parnes, Your Way Realty LLC. Bright MLS
- $2,100,0008 bd4 ba3.6k sqft1512 10th St NW, Washington, DC 20001For SaleMLS ID #DCDC2261374, Cassidy Burns, BPG Real Estate. Bright MLS
- $2,199,9008 bd4 ba4.9k sqft7201 Pyle Rd, Bethesda, MD 20817For SaleMLS ID #MDMC2242630, Barak Sky, Serhant. Bright MLS
- from $2,610,7998 bd5 ba6k sqftPalermo Plan, PCI 22205, Arlington, VA 22205New ConstructionParamount Construction
- $1,495,0008 bd7 ba4.1k sqft337 Delafield Pl NW, Washington, DC 20011For SaleMLS ID #DCDC2269674, SERIF SOYDAN, EXP Realty, LLC. Bright MLS
- $1,500,0008 bd8 ba2.7k sqft1210 Meigs Pl NE, Washington, DC 20002For SaleMLS ID #DCDC2232092, Jenn Smira, Compass. Bright MLS
- $3,750,0008 bd8 ba7.1k sqft10240 Democracy Blvd, Potomac, MD 20854For SaleMLS ID #MDMC2250514, Angie Hashempour, Hometime Realty, LLC. Bright MLS
- $1,880,0008 bd8 ba7.5k sqft6503 Anna Maria Ct, McLean, VA 22101For SaleMLS ID #VAFX2331486, Ava Marvastian, Long & Foster Real Estate, Inc.. Bright MLS
- $2,994,5008 bd9 ba6.5k sqft6801 Crutchfield St, Falls Church, VA 22043New ConstructionMLS ID #VAFX2302982, Gabrielle Witkin, TTR Sotheby's International Realty. Bright MLS
- $1,480,0009 bd-- ba3.5k sqft1500 Ogden St NW, Washington, DC 20010For SaleMLS ID #DCDC2261184, Kevin Shin, Fairfax Realty 50/66 LLC. Bright MLS
- $1,800,0008 bd5 ba3.4k sqft4000 Edmunds St NW, Washington, DC 20007For SaleMLS ID #DCDC2269758, Solomon Chase, KW Metro Center. Bright MLS
- $3,697,0008 bd10 ba6.7k sqft3108 6th St N, Arlington, VA 22201New ConstructionMLS ID #VAAR2071790, Susan Wisely, Compass. Bright MLS
- from $2,610,7998 bd4 ba6k sqftPalermo Plan, PCI - 20816, Bethesda, MD 20816New ConstructionParamount Construction
