Some houses have presence. This one has a story. For over 20 years, one family has called this home. Loved, maintained, and lived in the way homes are meant to be — with intention, warmth, and a deep sense of place. That kind of stewardship shows in every room. Built in 1911 and spanning four finished levels across 5,836 square feet, this American Foursquare sits on DC's Gold Coast corridor, where 16th Street runs wide and the tree canopy runs deep. It has the bones of a century-old classic and the soul of a Southern living spread — wide stone steps, double red doors, generous rooms made for gathering, and a backyard built for long summer evenings. The main level sets the mood immediately. A formal living room with a stone fireplace and plantation shutters. A dramatic family room anchored by bold coffered ceilings and wainscoting that opens to the backyard. A sun-filled breakfast room. A bright eat-in kitchen with black-and-white checkerboard floors and stainless appliances. A library. A flex room. A powder room. Nearly 1,900 square feet of main-level living that flows like a home that knows exactly what it is. Upstairs, four bedrooms, a dedicated home office with treetop views, and two full baths. The third level adds two more bedrooms with walk-in closets — quiet, private, and full of light. The lower level brings the fun: a billiards room, bar area, numerous flex spaces, and a full bath. Out back, a rear deck with cable railing overlooks a deep private yard with a detached garage, brick patio, and mature trees that make the city feel far away. Summer dinner party ready. 16th Street Heights. Gold Coast. Rock Creek Park at your back. Georgia Avenue dining up the street. A neighborhood where people put down roots and stay. This family did. Now it's yours.
For sale
$1,599,900
5327 16th St NW, Washington, DC 20011
8beds
5,836sqft
Single Family Residence
Built in 1911
7,206 Square Feet Lot
$1,558,900 Zestimate®
$274/sqft
$-- HOA
What's special
Detached garageFlex roomWide stone stepsBar areaBilliards roomBedrooms with walk-in closetsDeep private yard
- 69 days
- 442
- 20
Zillow last checked:
Listing updated:
Listed by:
Evan Marbury 240-793-2135,
Compass,
Co-Listing Agent: Chloe D Evans 310-743-6730,
Compass
Source: Bright MLS,MLS#: DCDC2277030
Facts & features
Interior
Bedrooms & bathrooms
- Bedrooms: 8
- Bathrooms: 4
- Full bathrooms: 3
- 1/2 bathrooms: 1
- Main level bathrooms: 1
Basement
- Area: 1668
Heating
- Hot Water, Radiator, Natural Gas
Cooling
- Central Air, Ductless, Electric
Appliances
- Included: Dishwasher, Disposal, Dryer, Microwave, Oven/Range - Gas, Refrigerator, Stainless Steel Appliance(s), Washer, Water Heater
- Laundry: Lower Level
Features
- Additional Stairway, Attic, Attic/House Fan, Built-in Features, Ceiling Fan(s), Chair Railings, Combination Kitchen/Living, Crown Molding, Curved Staircase, Dining Area, Double/Dual Staircase, Family Room Off Kitchen, Floor Plan - Traditional, Recessed Lighting, Wine Storage, Dry Wall, High Ceilings, 9'+ Ceilings, Tray Ceiling(s), Vaulted Ceiling(s)
- Flooring: Hardwood, Wood
- Windows: Double Hung, Double Pane Windows, Window Treatments
- Basement: Connecting Stairway,Partial,Drain,Heated,Interior Entry,Exterior Entry,Rear Entrance,Space For Rooms,Walk-Out Access,Water Proofing System,Windows
- Number of fireplaces: 1
Interior area
- Total structure area: 6,036
- Total interior livable area: 5,836 sqft
- Finished area above ground: 4,368
- Finished area below ground: 1,468
Property
Parking
- Total spaces: 7
- Parking features: Garage Faces Front, Garage Faces Rear, Concrete, Surface, Detached, Driveway, Off Street
- Garage spaces: 2
- Uncovered spaces: 3
Accessibility
- Accessibility features: None
Features
- Levels: Four
- Stories: 4
- Patio & porch: Deck, Porch
- Exterior features: Extensive Hardscape
- Pool features: None
- Has view: Yes
- View description: Park/Greenbelt, Trees/Woods, Street
Lot
- Size: 7,206 Square Feet
- Features: Chillum-Urban Land Complex
Details
- Additional structures: Above Grade, Below Grade
- Parcel number: 2718//0805
- Zoning: R1-B
- Special conditions: Standard
Construction
Type & style
- Home type: SingleFamily
- Architectural style: Colonial
- Property subtype: Single Family Residence
Materials
- Vinyl Siding
- Foundation: Block
- Roof: Architectural Shingle
Condition
- New construction: No
- Year built: 1911
Utilities & green energy
- Sewer: Public Septic, Public Sewer
- Water: Public
Community & HOA
Community
- Subdivision: 16th Street Heights
HOA
- Has HOA: No
Location
- Region: Washington
Financial & listing details
- Price per square foot: $274/sqft
- Tax assessed value: $1,284,030
- Annual tax amount: $10,227
- Date on market: 8/6/2026
- Listing agreement: Exclusive Right To Sell
- Ownership: Fee Simple
Estimated market value
$1,558,900
$1.48M - $1.64M
Not available
Price history
| Date | Event | Price |
|---|---|---|
| 9/8/2026 | Listed for sale | $1,599,900-5.9%$274/sqft |
Source:  Bright MLS #DCDC2277030 Report a problem Bright MLS #DCDC2277030 Report a problem | ||
| 8/26/2026 | Listing removed | $1,699,900$291/sqft |
Source: Bright MLS #DCDC2277030 Report a problem | ||
| 8/6/2026 | Listed for sale | $1,699,900+172%$291/sqft |
Source: Bright MLS #DCDC2277030 Report a problem | ||
| 1/1/2015 | Sold | $625,000$107/sqft |
Source:  Long & Foster Broker Feed #DCDC143288_100 Report a problem Long & Foster Broker Feed #DCDC143288_100 Report a problem | ||
| 3/3/2004 | Sold | $625,000$107/sqft |
Source: Public Record Report a problem | ||
Public tax history
| Year | Property taxes | Tax assessment |
|---|---|---|
| 2026 | $10,227 +1.3% | $1,295,170 +1.4% |
| 2025 | $10,095 +0.5% | $1,277,510 +0.7% |
| 2024 | $10,047 +6% | $1,269,030 +5.9% |
| 2023 | $9,475 +9.4% | $1,198,760 +9.2% |
| 2022 | $8,664 +2.6% | $1,097,940 +2.6% |
| 2021 | $8,447 +1.5% | $1,070,080 +1.4% |
| 2020 | $8,325 +7.1% | $1,055,100 +6.8% |
| 2018 | $7,775 +7.8% | $988,020 +6.3% |
| 2017 | $7,211 +9.9% | $929,140 +8% |
| 2016 | $6,562 +10% | $860,090 +5.1% |
| 2015 | $5,967 +9.8% | $818,160 +5.7% |
| 2014 | $5,434 +9.8% | $773,720 -1.1% |
| 2013 | $4,949 +9.7% | $782,470 -1.7% |
| 2012 | $4,511 | $796,320 |
| 2011 | $4,511 +21% | $796,320 -3.3% |
| 2010 | $3,728 +10% | $823,330 -10.2% |
| 2009 | $3,389 +14.6% | $917,020 +5.9% |
| 2007 | $2,957 +5.2% | $865,970 +54% |
| 2006 | $2,811 -2.3% | $562,500 +66.5% |
| 2005 | $2,878 | $337,740 |
Find assessor info on the county website
Monthly payment
Est. payment
Payment breakdown
Explore the cost of this home by adjusting the details. Changes won't be saved.Climate risks
Neighborhood: Sixteenth Street Heights
Nearby schools
Schools provided by the listing agent
- District: District Of Columbia Public Schools
Source: Bright MLS. This data may not be complete. We recommend contacting the local school district to confirm school assignments for this home.
Similar homes
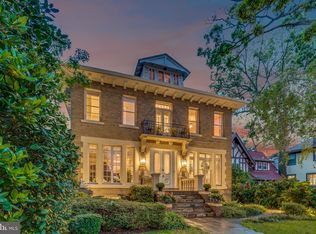
- $1,595,0006 bd4 ba3.3k sqft3933 Livingston St NW, Washington, DC 20015For Sale

 MLS ID #DCDC2283964, Maureen Andary, Compass. Bright MLS
 - $1,745,0005 bd5 ba5.2k sqft7903 Curtis St, Chevy Chase, MD 20815For Sale
 MLS ID #MDMC2258630, Cheryl Kurss, Compass. Bright MLS
 - $1,500,0007 bd6 ba4.1k sqft4125 19th St NE, Washington, DC 20018For Sale
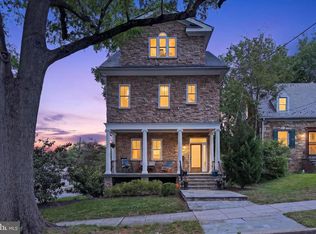 MLS ID #DCDC2280980, Anthony Ford, Long & Foster Real Estate, Inc.. Bright MLS
 - $1,495,0005 bd4 ba3.9k sqft1636 Kalmia Rd NW, Washington, DC 20012For Sale
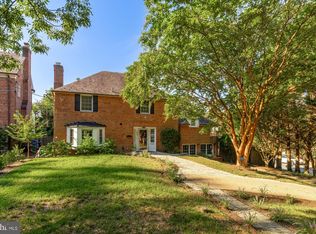 MLS ID #DCDC2279356, Phoenix Wright, Compass. Bright MLS
 - $1,680,0005 bd5 ba4.7k sqft4520 Yuma St NW, Washington, DC 20016For SaleMLS ID #DCDC2280732, Samantha He, DMV Landmark Realty, LLC. Bright MLS
- $1,595,0006 bd3 ba4k sqft3908 Baltimore St, Kensington, MD 20895For SaleMLS ID #MDMC2255578, Kyle Richards, Compass. Bright MLS
- $1,499,0005 bd3 ba3.3k sqft5901 Cromwell Dr, Bethesda, MD 20816For SaleMLS ID #MDMC2259128, Jaci Appel, Washington Fine Properties, LLC. Bright MLS
- $1,749,9005 bd4 ba4k sqft6116 Franklin Park Rd, Mc Lean, VA 22101For SaleMLS ID #VAFX2344816, Pascale Karam, Long & Foster Real Estate, Inc.. Bright MLS
- $1,825,0005 bd4 ba3.8k sqft5246 Loughboro Rd NW, Washington, DC 20016For SaleMLS ID #DCDC2283618, Lauren Pillsbury, Washington Fine Properties, LLC. Bright MLS
- $1,875,0005 bd5 ba3k sqft4414 Davenport St NW, Washington, DC 20016For SaleMLS ID #DCDC2283830, Nathan Julian Guggenheim, Washington Fine Properties, LLC. Bright MLS
- $1,550,0006 bd4 ba3.3k sqft4415 Bradley Ln, Chevy Chase, MD 20815For SaleMLS ID #MDMC2232290, Chris Craddock, EXP Realty, LLC. Bright MLS
- $2,050,0006 bd5 ba3.6k sqft3707 Military Rd NW, Washington, DC 20015For SaleMLS ID #DCDC2257844, Jackie Sink, Compass. Bright MLS
- $1,299,9007 bd6 ba4.4k sqft1432 Crestridge Dr, Silver Spring, MD 20910For SaleMLS ID #MDMC2256332, Craig Sword, Compass. Bright MLS
- $1,749,0006 bd3 ba4.2k sqft4418 Ridge St, Chevy Chase, MD 20815For SaleMLS ID #MDMC2254158, Eric Murtagh, Long & Foster Real Estate, Inc.. Bright MLS
- $1,739,0006 bd5 ba3.8k sqft4702 Essex Ave, Chevy Chase, MD 20815For SaleMLS ID #MDMC2250072, Dana Rice, Compass. Bright MLS
- $1,600,0005 bd4 ba3.3k sqft616 26th St S, Arlington, VA 22202For SaleMLS ID #VAAR2079478, Andy Biggers, KW United. Bright MLS
- $1,499,9005 bd5 ba4k sqft49 T St NW, Washington, DC 20001For SaleMLS ID #DCDC2286180, Al Rice, Coldwell Banker Realty - Washington. Bright MLS
- $1,999,5006 bd6 ba3.1k sqft6635 Western Ave NW, Washington, DC 20015For SaleMLS ID #DCDC2274610, Hugh McDermott, TTR Sotheby's International Realty. Bright MLS
- $1,749,0005 bd6 ba4.3k sqft6700 Bonaventure Ct, Bethesda, MD 20817For SaleMLS ID #MDMC2251018, Christopher Georgatsos, Compass. Bright MLS
- $1,249,9005 bd5 ba3k sqft3522 S Dakota Ave NE, Washington, DC 20018For SaleMLS ID #DCDC2278364, ERICK VELASQUEZ, Samson Properties. Bright MLS
