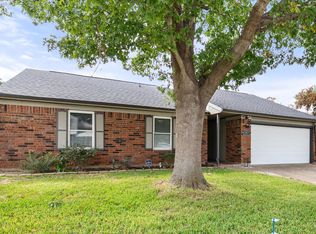
Beautifully updated 3-bedroom, 2-bath home located in one of Euless’s most sought after neighborhoods — the only community in the city served by highly acclaimed Grapevine Colleyville ISD. This property offers an ideal blend of convenience, comfort, and outdoor living.
Step inside to an inviting layout with spacious living areas, abundant natural light, and well appointed finishes throughout. The kitchen flows seamlessly into the main living space, creating a perfect environment for everyday living and entertaining.
The backyard is a true standout feature: a large private yard, covered patio, and a sparkling swimming pool designed for year round enjoyment. Whether hosting gatherings or relaxing after a long day, this outdoor space delivers exceptional lifestyle value.
Located just minutes from DFW Airport, major highways, shopping, and dining, this home offers unmatched accessibility while maintaining a quiet, residential feel.
A rare opportunity to own a home in this unique Euless neighborhood with top tier schools and incredible amenities — don’t miss it.
For sale
Price cut: $13K (10/28)
$365,000
500 Bayberry Ln, Euless, TX 76039
3beds
1,270sqft
Single Family Residence
Built in 1984
7,501 Square Feet Lot
$354,100 Zestimate®
$287/sqft
$-- HOA
What's special
Abundant natural lightLarge private yardCovered patioInviting layoutWell appointed finishes throughout
- 44 days
- 463
- 46
Zillow last checked:
Listing updated:
Listed by:
DAVID RUSH 0840585 817-766-7732,
Fortune Real Property Mgmt 817-766-7732
Source: NTREIS,MLS#: 21398979
Facts & features
Interior
Bedrooms & bathrooms
- Bedrooms: 3
- Bathrooms: 2
- Full bathrooms: 2
Primary bedroom
- Features: Ceiling Fan(s), Walk-In Closet(s)
- Level: First
- Dimensions: 0 x 0
Dining room
- Level: First
- Dimensions: 0 x 0
Living room
- Features: Ceiling Fan(s), Fireplace
- Level: First
- Dimensions: 0 x 0
Heating
- Central, Electric, Fireplace(s)
Cooling
- Central Air, Ceiling Fan(s), Electric
Appliances
- Included: Dishwasher, Electric Oven, Electric Range, Electric Water Heater, Microwave, Refrigerator
- Laundry: Washer Hookup, Dryer Hookup, In Garage
Features
- Granite Counters, High Speed Internet, Open Floorplan, Pantry, Cable TV, Walk-In Closet(s)
- Flooring: Luxury Vinyl Plank
- Has basement: No
- Number of fireplaces: 1
- Fireplace features: Wood Burning
Interior area
- Total interior livable area: 1,270 sqft
Video & virtual tour
Property
Parking
- Total spaces: 2
- Parking features: Concrete, Driveway
- Attached garage spaces: 2
Features
- Levels: One
- Stories: 1
- Patio & porch: Patio, Covered
- Exterior features: Rain Gutters
- Pool features: Gunite, In Ground, Pool
- Fencing: Wood
Lot
- Size: 7,501 Square Feet
- Features: Subdivision
- Residential vegetation: Grassed
Details
- Parcel number: 05022916
Construction
Type & style
- Home type: SingleFamily
- Architectural style: Detached
- Property subtype: Single Family Residence
Materials
- Foundation: Slab
- Roof: Composition
Condition
- Year built: 1984
Utilities & green energy
- Sewer: Public Sewer
- Water: Public
- Utilities for property: Sewer Available, Water Available, Cable Available
Community & HOA
Community
- Features: Curbs
- Security: Smoke Detector(s)
- Subdivision: Cinnamon Ridge
HOA
- Has HOA: No
Location
- Region: Euless
Financial & listing details
- Price per square foot: $287/sqft
- Tax assessed value: $353,282
- Annual tax amount: $3,321
- Date on market: 10/1/2026
- Cumulative days on market: 45 days
Estimated market value
$354,100
$336,000 - $372,000
$2,365/mo
Price history
| Date | Event | Price |
|---|---|---|
| 10/28/2026 | Price change | $365,000-3.4%$287/sqft |
Source: NTREIS #21398979 Report a problem | ||
| 10/1/2026 | Listed for sale | $378,000+148.7%$298/sqft |
Source: NTREIS #21398979 Report a problem | ||
| 6/24/2013 | Sold | -- |
Source: Agent Provided Report a problem | ||
| 5/20/2013 | Listed for sale | $152,000$120/sqft |
Source: RE/MAX Masters #11955612 Report a problem | ||
Public tax history
| Year | Property taxes | Tax assessment |
|---|---|---|
| 2025 | $3,321 +1.2% | $353,282 |
| 2024 | $3,282 +5.8% | $353,282 +9.1% |
| 2023 | $3,103 +11.4% | $323,700 +20.7% |
| 2022 | $2,785 +3.1% | $268,146 +5% |
| 2021 | $2,702 +6.2% | $255,288 +5.4% |
| 2020 | $2,545 +2.8% | $242,149 +2.8% |
| 2019 | $2,476 +5% | $235,555 +5.6% |
| 2018 | $2,358 -51.3% | $223,113 +13.8% |
| 2017 | $4,839 +13.7% | $196,076 +14.5% |
| 2016 | $4,255 +22% | $171,189 +19.2% |
| 2015 | $3,488 | $143,600 |
| 2014 | $3,488 | $143,600 +7.2% |
| 2013 | -- | $133,900 +2% |
| 2012 | -- | $131,300 |
| 2011 | -- | $131,300 +6.4% |
| 2010 | -- | $123,400 -4.3% |
| 2009 | -- | $128,900 +2.2% |
| 2008 | -- | $126,100 |
| 2007 | -- | $126,100 +5.2% |
| 2006 | -- | $119,900 |
| 2005 | -- | $119,900 |
| 2004 | -- | $119,900 |
| 2003 | -- | $119,900 -7.2% |
| 2002 | -- | $129,200 +12.7% |
| 2001 | -- | $114,600 +13.5% |
| 2000 | -- | $101,000 |
Find assessor info on the county website
Monthly payment
Est. payment
Payment breakdown
Explore the cost of this home by adjusting the details. Changes won't be saved.Climate risks
Neighborhood: Cinnamon Ridge
Nearby schools
Schools provided by the listing agent
- Elementary: Bear Creek
- Middle: Heritage
- High: Colleyville Heritage
- District: Grapevine-Colleyville ISD
Source: NTREIS. This data may not be complete. We recommend contacting the local school district to confirm school assignments for this home.


Similar homes
- $360,0003 bd2 ba1.5k sqft502 Anice Ln, Euless, TX 76039For Sale
 MLS ID #21416423, Amber Broadway. NTREIS
- $350,0003 bd2 ba1.5k sqft1703 Chittam Dr, Euless, TX 76039For Sale
 MLS ID #21431810, Rob Crosley. NTREIS
- $360,0003 bd2 ba1.6k sqft314 Sandlewood Ln, Euless, TX 76039For Sale
 MLS ID #21330432, Travis Johnson. NTREIS
- $385,0003 bd2 ba1.4k sqft106 Cinnamon Ln, Euless, TX 76039For Sale
 MLS ID #21417281, Donna Mendenhall. NTREIS
