harming, fully updated home with an inviting open-concept layout! This well-maintained property features a spacious living, dining, and kitchen area, along with two separate living spaces, each with its own cozy gas fireplace. Recent updates include new windows, electrical, and plumbing (2024) for added peace of mind.
Step outside you’ll find a 2-car garage, circle driveway, fenced yard, and a brand-new storage shed, all surrounded by beautiful, mature trees that provide shade and curb appeal. The durable metal roof adds long-term value plus a steel-framed covered porch in the backyard.
Move-in ready and easy to show—this one is a must-see!
Pending
$189,000
500 Diamond St, Holdenville, OK 74848
3beds
1,763sqft
:
Get pre-qualified$1,209/mo
Single Family Residence
Built in 1953
0.59 Acres Lot
$180,400 Zestimate®
$107/sqft
$-- HOA
What's special
Fenced yardInviting open-concept layoutTwo separate living spacesBrand-new storage shedCircle drivewayNew windowsDurable metal roof
- 96 days |
- 29 |
- 0 |
Zillow last checked:
Listing updated:
Listed by:
Tonja Weaver 580-310-4986,
Sweeney & Assoc of Holdenville
Source: MLS Technology, Inc.,MLS#: 2615684 Originating MLS: MLS Technology
Originating MLS: MLS TechnologyFacts & features
Interior
Bedrooms & bathrooms
- Bedrooms: 3
- Bathrooms: 2
- Full bathrooms: 2
Heating
- Central, Gas
Cooling
- Central Air
Appliances
- Included: Dishwasher, Gas Water Heater, Oven, Range, Stove
- Laundry: Washer Hookup
Features
- Laminate Counters, Ceiling Fan(s), Gas Range Connection, Gas Oven Connection
- Flooring: Carpet, Tile
- Windows: Vinyl, Insulated Windows
- Number of fireplaces: 2
- Fireplace features: Gas Log
Interior area
- Total structure area: 1,763
- Total interior livable area: 1,763 sqft
Property
Parking
- Total spaces: 2
- Parking features: Attached, Garage, Shelves
- Attached garage spaces: 2
Features
- Levels: One
- Stories: 1
- Patio & porch: Covered, Patio
- Pool features: None
- Fencing: Chain Link,Privacy
Lot
- Size: 0.59 Acres
- Features: Mature Trees
Details
- Additional structures: Shed(s)
- Parcel number: 004500011012001101
Construction
Type & style
- Home type: SingleFamily
- Property subtype: Single Family Residence
Materials
- Vinyl Siding, Wood Frame
- Foundation: Slab
- Roof: Metal
Condition
- Year built: 1953
Utilities & green energy
- Sewer: Public Sewer
- Water: Public
- Utilities for property: Electricity Available, Natural Gas Available
Green energy
- Energy efficient items: Other, Windows
Community & HOA
Community
- Features: Sidewalks
- Security: No Safety Shelter, Smoke Detector(s)
- Subdivision: Country Club Heights
HOA
- Has HOA: No
Location
- Region: Holdenville
Financial & listing details
- Price per square foot: $107/sqft
- Tax assessed value: $82,849
- Annual tax amount: $796
- Date on market: 4/30/2026
- Cumulative days on market: 98 days
- Listing terms: Conventional,FHA,USDA Loan,VA Loan
Estimated market value
$180,400
$171,000 - $189,000
$1,342/mo
Price history
| Date | Event | Price |
|---|---|---|
| 7/6/2026 | Pending sale | $189,000$107/sqft |
Source:  MLS Technology, Inc. #2615684 Report a problem MLS Technology, Inc. #2615684 Report a problem | ||
| 5/1/2026 | Listed for sale | $189,000+5.6%$107/sqft |
Source: MLS Technology, Inc. #2615684 Report a problem | ||
| 5/16/2023 | Listing removed | -- |
Source: MLS Technology, Inc. #2312921 Report a problem | ||
| 4/10/2023 | Listed for sale | $179,000$102/sqft |
Source: MLS Technology, Inc. #2312921 Report a problem | ||
Public tax history
| Year | Property taxes | Tax assessment |
|---|---|---|
| 2024 | $760 +4% | $9,113 +3% |
| 2023 | $731 +9.1% | $8,848 |
| 2022 | $670 -1.6% | $8,848 |
| 2021 | $681 +0.7% | $8,848 |
| 2020 | $677 +0.3% | $8,848 0% |
| 2019 | $675 +13.5% | $8,851 +12.2% |
| 2017 | $594 +3.5% | $7,887 +3% |
| 2016 | $575 +26.5% | $7,657 +3% |
| 2015 | $454 +2.7% | $7,434 +3% |
| 2014 | $442 +3% | $7,217 +3% |
| 2013 | $429 +3.4% | $7,008 +3% |
| 2012 | $415 +11.5% | $6,803 +5% |
| 2011 | $372 +7.2% | $6,479 +6% |
| 2010 | $348 | $6,112 |
| 2009 | $348 | $6,112 |
| 2008 | $348 | $6,112 |
| 2007 | $348 | $6,112 |
Find assessor info on the county website
Monthly payment
Est. payment
Payment breakdown
Explore the cost of this home by adjusting the details. Changes won't be saved.Climate risks
Neighborhood: 74848
Nearby schools
GreatSchools rating
- 6/10Thomas IESGrades: 4-8Distance: 0.4 mi
- 4/10Holdenville High SchoolGrades: 9-12Distance: 0.8 mi
- 6/10Ethel Reed Elementary SchoolGrades: PK-3Distance: 1.5 mi
Schools provided by the listing agent
- Elementary: Ethel Reed
- High: Holdenville
- District: Holdenville - Sch Dist (H3)
Source: MLS Technology, Inc.. This data may not be complete. We recommend contacting the local school district to confirm school assignments for this home.
- $4,5000.29 acres502 Diamond St, Holdenville, OK 74848Sold
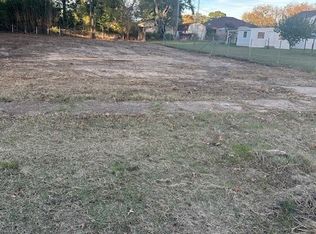
- $--2 bd1 ba1.9k sqft406 Diamond St, Holdenville, OK 74848Off Market

- $73,9003 bd1 ba1.5k sqft503 Diamond St, Holdenville, OK 74848Off Market
- $117,8003 bd2 ba1.6k sqft409 Country Club Dr, Holdenville, OK 74848Off Market

- $103,2003 bd1 ba1.7k sqft409 Diamond St, Holdenville, OK 74848Off Market
- $128,1004 bd3 ba1.8k sqft506 Diamond St, Holdenville, OK 74848Off Market
- $97,3003 bd1 ba3.3k sqft407 Country Club Dr, Holdenville, OK 74848Off Market
- $94,4003 bd1 ba1.5k sqft411 Country Club Dr, Holdenville, OK 74848Off Market
A local agent can set up tours, give advice and negotiate with sellers.
A local lender can help you make sure your offer is ready when you are.
Similar homes
- $179,0003 bd2 ba1.8k sqft219 Berton Ave, Holdenville, OK 74848For Sale
 MLS ID #2610551, Tonja Weaver, Sweeney & Assoc of Holdenville. MLS Technology, Inc.
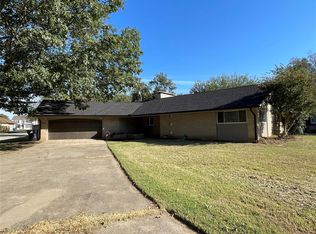
 - $205,0003 bd2 ba2.5k sqft600 Diamond St, Holdenville, OK 74848For Sale
 MLS ID #1181818, Manuel LaValley, Pam Robinson Real Estate. MLSOK/OKCMAR as distributed by MLS GRID
 - $125,0003 bd2 ba1.9k sqft808 N Burns St, Holdenville, OK 74848For Sale
 MLS ID #1237003, Manuel LaValley, Pam Robinson Real Estate. MLSOK/OKCMAR as distributed by MLS GRID
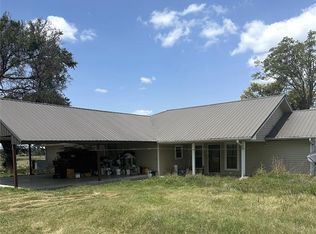
 - $250,0003 bd2 ba1.8k sqft7257 E 129th Rd, Holdenville, OK 74848For Sale
 MLS ID #1242446, Nancy Sherry, Jack Sherry Real Estate & Inve. MLSOK/OKCMAR as distributed by MLS GRID
 - $95,0003 bd2 ba1.2k sqft605 N Burgess St, Holdenville, OK 74848For SaleMLS ID #2628424, Tonja Weaver, Sweeney & Assoc of Holdenville. MLS Technology, Inc.
- $--4 bd2 ba2.5k sqft1318 S Ocheese Ave, Wewoka, OK 74884AuctionXome
- $194,9003 bd2 ba1.7k sqft12161 N Highway 56, Wewoka, OK 74884For SaleMLS ID #1214336, John Seymour, Carter Real Estate Company. MLSOK/OKCMAR as distributed by MLS GRID
- $178,0003 bd1 ba1.3k sqft508 E Paul St, Allen, OK 74825For SaleMLS ID #2606140, Tonja Weaver, Sweeney & Assoc of Holdenville. MLS Technology, Inc.
- $255,0002 bd2 ba1.2k sqft6655 E 133rd Rd, Holdenville, OK 74848For SaleMLS ID #2608247, Chelsie Shirley, Sweeney & Assoc of Holdenville. MLS Technology, Inc.
- $150,0003 bd1 ba1.9k sqft13205 Ns 3550 Rd, Maud, OK 74854For SaleMLS ID #1241044, Michael Carter, Authentic Real Estate Svcs Grp. MLSOK/OKCMAR as distributed by MLS GRID
- $150,0003 bd2 ba2.1k sqft2307 N 381st Rd, Wetumka, OK 74883For SaleMLS ID #111053, Kelly Hurt. REALSTACK
- $195,0004 bd3 ba2.2k sqft420 S Main St, Wetumka, OK 74883For SaleMLS ID #2616233, AJ Christy, Home Place Real Estate. MLS Technology, Inc.
- $249,0002 bd2 ba1.7k sqft(Undisclosed Address), Wewoka, OK 74884For SaleMLS ID #2624938, Tonja Weaver, Sweeney & Assoc of Holdenville. MLS Technology, Inc.
- $220,0003 bd2 ba1.5k sqft12623 N 3566th Rd, Seminole, OK 74868For SaleMLS ID #1234150, Janis Lothrop, Always Real Estate. MLSOK/OKCMAR as distributed by MLS GRID
- $135,0004 bd2 ba1.9k sqft8492 Hickory, Stuart, OK 74570For SaleMLS ID #2628606, Jacob Beaty, Keller Williams SEOK. MLS Technology, Inc.
- $165,0003 bd2 ba1.1k sqft11882 Ns 3650 Rd, Wewoka, OK 74884For SaleMLS ID #1234210, Andrea Baker, ReMax Lifestyle. MLSOK/OKCMAR as distributed by MLS GRID
- $251,0002 bd2 ba1.4k sqft7403 County Road 147 E, Allen, OK 74825For SaleMLS ID #2622986, Alycia Napier, McGraw, REALTORS. MLS Technology, Inc.
- $105,0002 bd1 ba1.3k sqft1204 S Seminole Ave, Wewoka, OK 74884For SaleMLS ID #1221113, Lenita Olsen, Carter Real Estate Company. MLSOK/OKCMAR as distributed by MLS GRID
- $140,0003 bd2 ba1k sqft103 S Shawnee St, Okemah, OK 74859For SaleMLS ID #2619960, Pamela Robinson, Pam Robinson Real Estate. MLS Technology, Inc.
- $254,5003 bd2 ba924 sqft38570 E Evans St #1300-3590, Seminole, OK 74868For SaleMLS ID #1227183, Mandy Gulley, C21 Judge Fite Co.-Choctaw/Harrah. MLSOK/OKCMAR as distributed by MLS GRID
