Back on the Market after UC for 3 Months! Buyer kept extending and then bailed suddenly...their loss is your gain!
Location, location, location! Welcome to this rarely available, beautifully updated penthouse condo in the heart of Capitol Hill. Live in one of Denver's most desirable neighborhoods offering a prime walk-to-everything lifestyle with nearby restaurants, bars and shopping options. This exclusive unit is one of only Three in the building and features a Spacious Open Floor Plan that is Freshly painted with abundant natural light and stunning city and mountain views. Enjoy Elegant Living Spaces, an updated kitchen and Gleaming hardwood floors flowing throughout enhancing the modern yet charming ambiance. There are Two generously sized bedrooms, including a master with a private en-suite and ample closet space, plus a second spacious bedroom/office with a well-appointed bathroom for guests. Enjoy your private deck for morning coffee or unwind on the designated rooftop, complete with community BBQs perfect for entertaining. In-unit laundry adds practicality, with additional shared laundry access and a dedicated storage unit in the building's basement. To add further value there are TWO deeded covered parking spots which provide significant urban convenience! Don't miss this incredible opportunity to experience modern living with timeless charm in an unbeatable location.
Sold for $452,000
$452,000
500 E 11th Avenue #401, Denver, CO 80203
2beds
1,220sqft
Condominium
Built in 1951
-- sqft lot
$438,800 Zestimate®
$370/sqft
$2,480 Estimated rent
Home value
$438,800
$412,000 - $470,000
$2,480/mo
Zestimate® history
Owner options
List your home for rent
$2,480/mo
Rent Zestimate®
Find your next renter with Zillow Rental Manager. Plus, with online applications, you can quickly screen prospective tenants – for free.
$2,480/mo
Rent Zestimate®
Refinance and save
$3,260/mo
Est. payment
Refinancing to a lower rate could help reduce your monthly payments and save thousands over the life of the loan.
$3,260/mo
Est. payment
Explore your selling options
Work with a Zillow partner agent
Leverage their expertise and Zillow's premium Showcase listings to get your home seen by more buyers.
Get startedList with your own agent
Get your home in front of millions of buyers by listing it on Zillow.
Learn how to do itSell it yourself
Take full control of how buyers see your home on Zillow by listing For Sale by Owner (FSBO).
List your homeWhat's special
Community bbqsBeautifully updated penthouse condoPrivate deckDesignated rooftopElegant living spacesDedicated storage unitIn-unit laundry
Zillow last checked:
Listing updated:
Listed by:
Kim Farnell 720-212-3896 farnell.kim@gmail.com,
RE/MAX Professionals
Bought with:
Blake Finley, 100065976
RE/MAX Synergy
Source: REcolorado as distributed by MLS GRID,MLS#: 7061833
Facts & features
Interior
Bedrooms & bathrooms
- Bedrooms: 2
- Bathrooms: 2
- Full bathrooms: 1
- 3/4 bathrooms: 1
- Main level bathrooms: 2
- Main level bedrooms: 2
Primary bedroom
- Description: Huge Closet Complete With Ensuite Bathroom
- Level: Main
Bedroom
- Description: Large Second Bedroom Or Office.
- Level: Main
Primary bathroom
- Description: Colorful Tile Create A Cheery Vibe, Plenty Of Counter Space
- Level: Main
Bathroom
- Description: Convenient For Guests And Common Use
- Level: Main
Dining room
- Description: Beautifull Hard Wood Floors Connect Living And Dining Space
- Level: Main
Kitchen
- Description: Updated Kitchen W/ Granite & Stainless Steel Appliances
- Level: Main
Laundry
- Description: Located In Second Bedroom In Unit Laundry Ideal, There Is Also Common Laundry Area In Basement
- Level: Main
Living room
- Description: Open Floor Plan, Tons Of Light From Abundance Of Windows
- Level: Main
Heating
- Baseboard, Hot Water
Cooling
- Air Conditioning-Room
Appliances
- Included: Cooktop, Dishwasher, Disposal, Dryer, Microwave, Oven, Refrigerator
- Laundry: Common Area, In Unit
Features
- Eat-in Kitchen, Granite Counters, High Speed Internet, Open Floorplan, Smoke Free, Wired for Data
- Flooring: Tile, Wood
- Windows: Window Coverings
- Has basement: No
- Common walls with other units/homes: End Unit
Interior area
- Total structure area: 1,220
- Total interior livable area: 1,220 sqft
- Finished area above ground: 1,220
Property
Parking
- Total spaces: 2
- Parking features: Concrete, Exterior Access Door, Lighted, Storage
- Details: Reserved Spaces: 2
Features
- Levels: One
- Stories: 1
- Entry location: Ground
- Patio & porch: Covered, Patio
- Exterior features: Balcony
- Has view: Yes
- View description: City, Mountain(s)
Lot
- Features: Corner Lot, Near Public Transit
Details
- Parcel number: 503803140
- Zoning: G-MU-5
- Special conditions: Standard
Construction
Type & style
- Home type: Condo
- Architectural style: Urban Contemporary
- Property subtype: Condominium
- Attached to another structure: Yes
Materials
- Brick
- Roof: Unknown
Condition
- Updated/Remodeled
- Year built: 1951
Utilities & green energy
- Sewer: Public Sewer
- Water: Public
- Utilities for property: Cable Available, Electricity Connected, Internet Access (Wired), Natural Gas Available, Natural Gas Connected, Phone Available
Community & HOA
Community
- Security: Carbon Monoxide Detector(s), Security Entrance, Smart Locks, Smoke Detector(s)
- Subdivision: Capitol Hill
HOA
- Has HOA: Yes
- Amenities included: Bike Storage, Coin Laundry, Laundry, Parking, Security, Storage
- Services included: Reserve Fund, Gas, Heat, Insurance, Maintenance Grounds, Maintenance Structure, Recycling, Sewer, Trash, Water
- HOA fee: $618 monthly
- HOA name: Avenue One Properties
- HOA phone: 303-804-9800
Location
- Region: Denver
Financial & listing details
- Price per square foot: $370/sqft
- Tax assessed value: $513,600
- Annual tax amount: $2,380
- Date on market: 2/21/2025
- Listing terms: Cash,Conventional,FHA,USDA Loan,VA Loan
- Exclusions: Staging Furniture
- Ownership: Individual
- Electric utility on property: Yes
- Road surface type: Paved
Price history
| Date | Event | Price |
|---|---|---|
| 8/20/2025 | Sold | $452,000+0.4%$370/sqft |
Source:  REcolorado as distributed by MLS GRID #7061833 Report a problem REcolorado as distributed by MLS GRID #7061833 Report a problem | ||
| 8/17/2025 | Listing removed | $2,500$2/sqft |
Source: REcolorado as distributed by MLS GRID #7881645 Report a problem | ||
| 8/5/2025 | Pending sale | $450,000$369/sqft |
Source: REcolorado as distributed by MLS GRID #7061833 Report a problem | ||
| 8/2/2025 | Listed for rent | $2,500$2/sqft |
Source: REcolorado as distributed by MLS GRID #7881645 Report a problem | ||
| 7/9/2025 | Price change | $450,000-2%$369/sqft |
Source: REcolorado as distributed by MLS GRID #7061833 Report a problem | ||
| 6/27/2025 | Price change | $459,000-0.2%$376/sqft |
Source: REcolorado as distributed by MLS GRID #7061833 Report a problem | ||
| 6/10/2025 | Price change | $460,000-1.7%$377/sqft |
Source: REcolorado as distributed by MLS GRID #7061833 Report a problem | ||
| 5/28/2025 | Listed for sale | $468,000$384/sqft |
Source: REcolorado as distributed by MLS GRID #7061833 Report a problem | ||
| 3/15/2025 | Pending sale | $468,000$384/sqft |
Source: REcolorado as distributed by MLS GRID #7061833 Report a problem | ||
| 2/21/2025 | Listed for sale | $468,000+99.1%$384/sqft |
Source: REcolorado as distributed by MLS GRID #7061833 Report a problem | ||
| 3/6/2023 | Listing removed | -- |
Source: Zillow Rentals Report a problem | ||
| 3/1/2023 | Listed for rent | $2,500+13.6%$2/sqft |
Source: Zillow Rentals Report a problem | ||
| 1/10/2021 | Listing removed | -- |
Source: Zillow Rental Manager Report a problem | ||
| 1/6/2021 | Price change | $2,200-4.3%$2/sqft |
Source: Zillow Rental Manager Report a problem | ||
| 1/3/2021 | Listed for rent | $2,300$2/sqft |
Source: Zillow Rental Manager Report a problem | ||
| 3/16/2010 | Sold | $235,000-16%$193/sqft |
Source: Public Record Report a problem | ||
| 10/11/2009 | Listing removed | $279,900$229/sqft |
Source: Preferred Properties #792185 Report a problem | ||
| 7/18/2009 | Listed for sale | $279,900-15.7%$229/sqft |
Source: Preferred Properties #792185 Report a problem | ||
| 8/14/2007 | Sold | $331,840$272/sqft |
Source: Public Record Report a problem | ||
Public tax history
| Year | Property taxes | Tax assessment |
|---|---|---|
| 2024 | $2,380 +1.9% | $30,720 -8.9% |
| 2023 | $2,336 +3.6% | $33,730 +14.8% |
| 2022 | $2,255 +8.4% | $29,370 -2.8% |
| 2021 | $2,080 +2.9% | $30,220 +7.8% |
| 2020 | $2,021 -3.8% | $28,021 -0.7% |
| 2019 | $2,100 | $28,216 +3.9% |
| 2018 | $2,100 +0.3% | $27,150 |
| 2017 | $2,094 +35.3% | $27,150 +37.1% |
| 2016 | $1,548 +15.7% | $19,810 |
| 2015 | $1,338 0% | $19,810 +23% |
| 2014 | $1,339 -17.5% | $16,110 |
| 2013 | $1,623 +17.9% | $16,110 -16.5% |
| 2012 | $1,376 -17.8% | $19,300 |
| 2011 | $1,674 +2.2% | $19,300 -23.2% |
| 2010 | $1,638 +23.9% | $25,140 |
| 2009 | $1,322 +80.6% | $25,140 +27% |
| 2008 | $732 | $19,790 |
Find assessor info on the county website
Neighborhood: Capitol Hill
Nearby homes
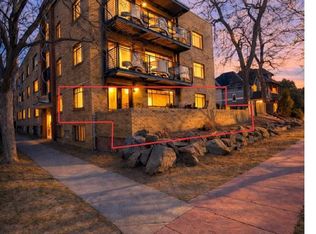
- $430,0002 bd2 ba1.2k sqft500 E 11th Ave APT 201, Denver, CO 80203Sold
- $205,0001 bd1 ba631 sqft500 E 11th Ave APT 203, Denver, CO 80203Sold
- $235,0001 bd1 ba615 sqft500 E 11th Ave APT 305, Denver, CO 80203Sold
- $284,0001 bd1 ba615 sqft500 E 11th Ave APT 205, Denver, CO 80203For Sale

- $435,0002 bd2 ba1.2k sqft500 E 11th Ave APT 301, Denver, CO 80203For Sale
- $275,0001 bd1 ba615 sqft500 E 11th Ave APT 402, Denver, CO 80203Sold
- $225,0001 bd1 ba486 sqft500 E 11th Ave APT 101, Denver, CO 80203For Sale
- $189,5001 bd1 ba564 sqft500 E 11th Ave APT 102, Denver, CO 80203Off Market
Nearby schools
GreatSchools rating
- 4/10Dora Moore ECE - 8th Grade SchoolGrades: PK-8Distance: 0.5 mi
- 8/10East High SchoolGrades: 9-12Distance: 1.4 mi
- 9/10Morey Middle SchoolGrades: 6-8Distance: 0.3 mi
Schools provided by the listing agent
- Elementary: Dora Moore
- Middle: Morey
- High: East
- District: Denver 1
Source: REcolorado as distributed by MLS GRID. This data may not be complete. We recommend contacting the local school district to confirm school assignments for this home.
Get a cash offer in 3 minutes
Find out how much your home could sell for in as little as 3 minutes with a no-obligation cash offer.
Estimated market value
$438,800
Get a cash offer in 3 minutes
Find out how much your home could sell for in as little as 3 minutes with a no-obligation cash offer.
Estimated market value
$438,800
- Colorado
- Denver County
- Denver
- 80203
- Capitol Hill
- 500 E 11th Avenue Unit 401
Nearby cities
Nearby neighborhoods
Nearby zip codes
Other Denver Topics
