A perfect blend of modern updates and timeless character!! This stunning two story home is situated on a spacious corner lot with exceptional curb appeal. The beautifully updated kitchen offers endless counter space, abundant storage, and modern finishes perfect for everyday living and hosting. You`ll really appreciate the hardwood trim, doors, and floors throughout. Step outside to a large fenced yard, a detached 3~car garage, and plenty of room for entertaining, pets, or play. Call Brady Reed with Platinum Group to schedule a tour. Under contract. Bring backup offers..
Pending
$320,000
500 E 20th St, Hays, KS 67601
4beds
3baths
3,358sqft
Residential
Built in 1913
0.29 Acres Lot
$-- Zestimate®
$95/sqft
$-- HOA
What's special
Timeless characterModern finishesModern updatesBeautifully updated kitchenSpacious corner lotEndless counter spaceExceptional curb appeal
- 152 days
- 9
- 0
Zillow last checked:
Listing updated:
Listed by:
Brady Reed 785-621-4663,
Platinum Group
Source: Western Kansas AOR,MLS#: 205890
Facts & features
Interior
Bedrooms & bathrooms
- Bedrooms: 4
- Bathrooms: 3
Rooms
- Room types: Basement
Primary bedroom
- Level: Second
- Area: 224.75
- Dimensions: 14.5 x 15.5
Bedroom 2
- Level: Second
- Area: 170.5
- Dimensions: 11 x 15.5
Bedroom 3
- Level: First
Bedroom 4
- Level: Basement
- Area: 277.5
- Dimensions: 15 x 18.5
Bathroom
- Level: Second
Bathroom 1
- Level: First
Bathroom 2
- Level: Basement
Dining room
- Features: Formal
- Level: First
- Area: 225
- Dimensions: 15 x 15
Family room
- Level: Basement
- Area: 450
- Dimensions: 15 x 30
Kitchen
- Level: First
- Area: 263.5
- Dimensions: 15.5 x 17
Living room
- Level: First
- Area: 277.5
- Dimensions: 18.5 x 15
Heating
- Heat Pump, Hot Water
Cooling
- Electric, Heat Pump
Appliances
- Included: Dishwasher, Disposal, Dryer, Microwave, Range, Refrigerator, Washer
- Laundry: In Basement
Features
- Basement, R.O. System
- Windows: Window Treatments
- Basement: Full
- Has fireplace: No
- Fireplace features: None
Interior area
- Total structure area: 3,358
- Total interior livable area: 3,358 sqft
Property
Parking
- Total spaces: 3
- Parking features: Three Car
- Garage spaces: 3
Features
- Levels: Two
- Patio & porch: Front Porch, Covered Patio, Patio
- Fencing: Privacy
Lot
- Size: 0.29 Acres
- Dimensions: 100 x 125
Details
- Parcel number: 1383304008006000
- Zoning: NC.3 / R-3
Construction
Type & style
- Home type: SingleFamily
- Property subtype: Residential
Materials
- Frame, Aluminum/Steel/Vinyl
- Foundation: Concrete Perimeter
- Roof: Steel/Tin/Metal
Condition
- Year built: 1913
Utilities & green energy
- Sewer: Public Sewer
- Water: City Water, Public, Water Well
- Utilities for property: Electricity Connected, Natural Gas Connected, Sewer Connected
Community & HOA
Location
- Region: Hays
Financial & listing details
- Price per square foot: $95/sqft
- Tax assessed value: $280,600
- Annual tax amount: $3,757
- Date on market: 5/14/2026
- Electric utility on property: Yes
Estimated market value
Not available
Estimated sales range
Not available
Not available
Price history
| Date | Event | Price |
|---|---|---|
| 7/21/2026 | Pending sale | $320,000$95/sqft |
Source:  Western Kansas AOR #205890 Report a problem Western Kansas AOR #205890 Report a problem | ||
| 5/26/2026 | Contingent | $320,000$95/sqft |
Source: Western Kansas AOR #205890 Report a problem | ||
| 5/14/2026 | Listed for sale | $320,000+23.1%$95/sqft |
Source: Western Kansas AOR #205890 Report a problem | ||
| 12/16/2020 | Sold | -- |
Source: Agent Provided Report a problem | ||
| 12/4/2020 | Pending sale | $259,900$77/sqft |
Source: Coldwell Banker Executive Realty #200660 Report a problem | ||
| 10/5/2020 | Listed for sale | $259,900$77/sqft |
Source: Coldwell Banker Executive Realty #200660 Report a problem | ||
Public tax history
| Year | Property taxes | Tax assessment |
|---|---|---|
| 2025 | $3,758 +2% | $32,269 0% |
| 2024 | $3,684 | $32,270 +0% |
| 2023 | -- | $32,257 +10.2% |
| 2022 | $3,446 +28.6% | $29,279 +17.8% |
| 2021 | $2,679 | $24,847 +28% |
| 2020 | -- | $19,414 +3.7% |
| 2019 | -- | $18,717 +4.5% |
| 2018 | -- | $17,915 -10% |
| 2017 | -- | $19,895 +0.9% |
| 2016 | -- | $19,727 -88% |
| 2014 | -- | $164,940 +6.7% |
| 2013 | -- | $154,600 +844.5% |
| 2010 | -- | $16,368 +4% |
| 2009 | -- | $15,739 +7% |
| 2008 | -- | $14,710 |
Find assessor info on the county website
Monthly payment
Est. payment
Payment breakdown
Explore the cost of this home by adjusting the details. Changes won't be saved.Climate risks
Neighborhood: 67601

Similar homes
- $325,0004 bd3 ba3.3k sqft316 W 23rd St, Hays, KS 67601For Sale
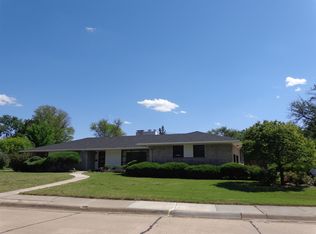 MLS ID #205893, Patricia M. Stull, Coldwell Banker Executive Realty. Western Kansas AOR
 - $275,0006 bd3 ba3.2k sqft204 W 7th St, Hays, KS 67601For Sale
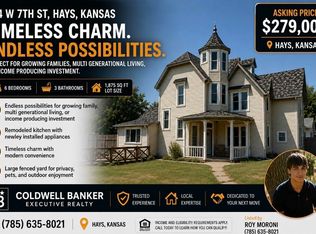 MLS ID #206267, Roy Moroni, Coldwell Banker Executive Realty. Western Kansas AOR
 - $329,0004 bd3 ba2.9k sqft1307 Schwaller Ave, Hays, KS 67601For Sale
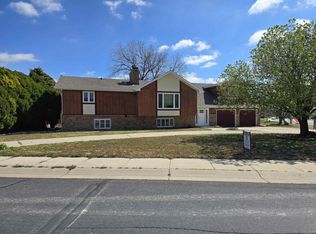 MLS ID #205709, Robert M Readle, Coldwell Banker Executive Realty. Western Kansas AOR
 - $289,9005 bd3 ba2.7k sqft1131 Centennial Blvd, Hays, KS 67601For Sale
 MLS ID #206365, Emily Hartman, Platinum Group. Western Kansas AOR
