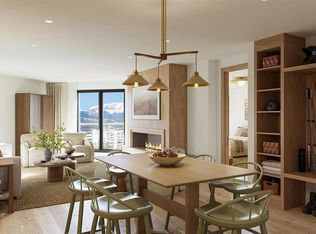
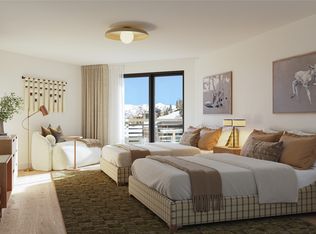
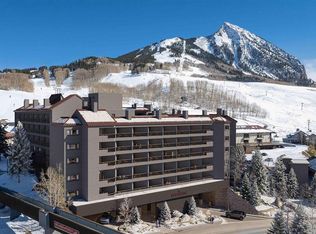
Perched on the top floor with a private vantage over the pool courtyard, Beckwith Residence 611 offers a refined take on the Tincup floor plan-blending spacious comfort with standout views and effortless access to Crested Butte's year-round lifestyle. With 1,416 square feet, two bedrooms, two and a half bathrooms, and a flexible lock off suite, this residence is perfect for mountain getaways or maximizing hosting potential. From its elevated interior location, mountains glow under golden-hour skies. Inside, discover light-filled and airy interiors bathed in soft earthy neutrals, warm wood tones, and natural textures. The gourmet kitchen features stone countertops, high-end appliances, ample cabinetry, and generous space for casual meals and conversation. The primary suite includes balcony access, millwork wardrobe, and a spa-inspired bath. A second primary-style guest suite, located within the lockoff configuration, offers its own entrance, en-suite bath, and private balcony-providing a comfortable and independent retreat. Additional features include a millwork entry bench and cubbies, a walk-in closet, in-unit laundry with a stacked washer and dryer, and owner's storage. Whether you're soaking in the courtyard vibes, watching the sunset over the peaks, or enjoying the ease of poolside penthouse life, Residence 611 delivers valley-view luxury with flexible functionality and warm, modern style. The Beckwith is the only ski-in, ski-out resort just steps to the lift in Crested Butte's base area. Replete with a four-star boutique hotel, private residences, a mountain & social club as well as world-class amenities including restaurants, luxurious spa, adventure concierge, and ski valet, a multi-phased reimaging of Elevation Hotel & Spa will transform almost every space at the resort. Construction will start this April with expected completion in the Winter 27-28 ski season. Inquire today in the Sales Center on the main floor of Elevation for more information.
Pending
Price increase: $816.6K (11/7)
$2,799,000
500 Gothic Road #611, Mt Crested Butte, CO 81225
2beds
1,416sqft
Condominium
Built in 1984
-- sqft lot
$-- Zestimate®
$1,977/sqft
$1,713/mo HOA
What's special
- 1 day
- 13
- 0
Zillow last checked:
Listing updated:
Listed by:
Bob Maiocco 720-273-4262 bob.maiocco@exprealty.com,
eXp Realty, LLC
Source: REcolorado as distributed by MLS GRID,MLS#: 7362659
Facts & features
Interior
Bedrooms & bathrooms
- Bedrooms: 2
- Bathrooms: 3
- 3/4 bathrooms: 2
- 1/2 bathrooms: 1
- Main level bathrooms: 3
- Main level bedrooms: 2
Bedroom
- Features: Primary Suite
- Level: Main
Bedroom
- Level: Main
Bathroom
- Features: En Suite Bathroom, Primary Suite
- Level: Main
Bathroom
- Features: En Suite Bathroom
- Level: Main
Bathroom
- Level: Main
Kitchen
- Level: Main
Laundry
- Level: Main
Living room
- Level: Main
Mud room
- Level: Main
Heating
- Heat Pump, Hot Water, Radiant Floor
Cooling
- Has cooling: Yes
Appliances
- Included: Dishwasher, Disposal, Microwave, Oven, Range, Refrigerator
- Laundry: In Unit
Features
- Built-in Features, Eat-in Kitchen, Elevator, Open Floorplan, Primary Suite, Stone Counters
- Flooring: Carpet, Tile, Wood
- Has basement: No
- Number of fireplaces: 1
- Fireplace features: Electric, Living Room
- Common walls with other units/homes: 2+ Common Walls
Interior area
- Total structure area: 1,416
- Total interior livable area: 1,416 sqft
- Finished area above ground: 1,416
Property
Parking
- Total spaces: 1
- Parking features: Concrete, Lighted, Storage, Valet
- Details: Reserved Spaces: 1
Features
- Levels: One
- Stories: 1
- Patio & porch: Deck
- Exterior features: Balcony
- Pool features: Outdoor Pool
- Has view: Yes
- View description: Mountain(s), Valley
Details
- Parcel number: 317726145215
- Special conditions: Standard
Construction
Type & style
- Home type: Condo
- Architectural style: Mountain Contemporary
- Property subtype: Condominium
- Attached to another structure: Yes
Materials
- Concrete, Stucco
- Roof: Metal
Condition
- Updated/Remodeled
- Year built: 1984
Details
- Builder model: Tincup
Utilities & green energy
- Sewer: Public Sewer
- Water: Public
- Utilities for property: Electricity Connected, Internet Access (Wired)
Community & HOA
Community
- Security: Carbon Monoxide Detector(s), Smoke Detector(s)
- Subdivision: Beckwith Residences
HOA
- Has HOA: Yes
- Amenities included: Concierge, Elevator(s), Fitness Center, Front Desk, Management, Parking, Pool, Spa/Hot Tub, Storage
- Services included: Reserve Fund, Electricity, Heat, Internet, Maintenance Grounds, Maintenance Structure, Sewer, Snow Removal, Trash, Valet Parking, Water
- HOA fee: $5,140 quarterly
- HOA name: Gothic Owner's Association
Location
- Region: Crested Butte
Financial & listing details
- Price per square foot: $1,977/sqft
- Annual tax amount: $1,115
- Date on market: 11/9/2026
- Listing terms: 1031 Exchange,Cash,Conventional
- Exclusions: Staging Items Where Applicable.
- Ownership: Corporation/Trust
- Electric utility on property: Yes
- Road surface type: Paved
Estimated market value
Not available
Estimated sales range
Not available
Not available
Price history
| Date | Event | Price |
|---|---|---|
| 11/9/2026 | Pending sale | $2,799,000$1,977/sqft |
Source:  REcolorado as distributed by MLS GRID #7362659 Report a problem | ||
| 11/9/2026 | Listed for sale | $2,799,000$1,977/sqft |
Source: REcolorado as distributed by MLS GRID #7362659 Report a problem | ||
| 11/7/2026 | Pending sale | $2,799,000+41.2%$1,977/sqft |
Source: eXp Realty #840220 Report a problem | ||
| 11/6/2026 | Listed for sale | $1,982,400$1,400/sqft |
Source:  CREN #840220 Report a problem | ||
Public tax history
Tax history is unavailable.
Monthly payment
Est. payment
Payment breakdown
Explore the cost of this home by adjusting the details. Changes won't be saved.Climate risks
Neighborhood: 81225
Nearby schools
Schools provided by the listing agent
- Elementary: Crested Butte
- Middle: Crested Butte
- High: Crested Butte
- District: Gunnison Watershed RE1J
Source: REcolorado as distributed by MLS GRID. This data may not be complete. We recommend contacting the local school district to confirm school assignments for this home.
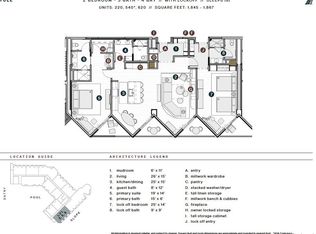
- $3,720,0002 bd3 ba1.8k sqft500 Gothic Rd UNIT 620, Mount Crested Butte, CO 81225Pending
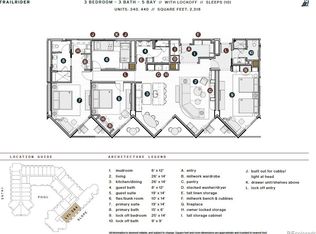
- $4,448,5003 bd3 ba2.3k sqft500 Gothic Rd UNIT 440, Mount Crested Butte, CO 81225Pending
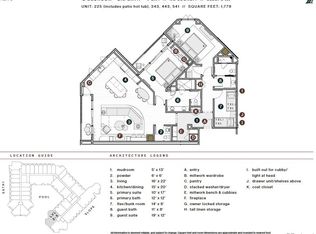
- $2,950,0002 bd3 ba1.7k sqft500 Gothic Rd UNIT 541, Mount Crested Butte, CO 81225Pending
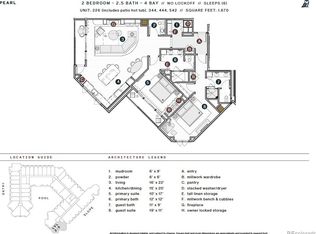
- $2,872,5002 bd3 ba1.6k sqft500 Gothic Rd UNIT 542, Mount Crested Butte, CO 81225Pending
Similar homes
- $2,714,0002 bd3 ba1.4k sqftElevation a Planned Community, Mt. Crested Butte, CO 81225For Sale
 MLS ID #838958, Robert Maiocco. CREN
- $2,664,0002 bd3 ba1.3k sqft500 Gothic Rd Unit 530, Mount Crested Butte, CO 81225New Construction
 MLS ID #21356186, Jerry Wayne Mooty Jr.. NTREIS
- $2,055,6402 bd3 ba1.4k sqftElevation a Planned Community, Mt. Crested Butte, CO 81225For SaleMLS ID #831110, Robert Maiocco. CREN
- $2,029,9882 bd3 ba1.4k sqftElevation a Planned Community, Mt. Crested Butte, CO 81225For Sale
 MLS ID #832276, Robert Maiocco. CREN
- $2,699,0003 bd4 ba1.9k sqftSilver Ridge Condos, Mt. Crested Butte, CO 81225For SaleMLS ID #837276, Jenna May. CREN
- $1,964,7892 bd3 ba1.4k sqftElevation a Planned Community, Mt. Crested Butte, CO 81225For SaleMLS ID #833742, Robert Maiocco. CREN
- $1,946,4362 bd3 ba1.3k sqftElevation a Planned Community, Mt. Crested Butte, CO 81225For SaleMLS ID #831112, Robert Maiocco. CREN
- $2,700,0003 bd4 ba1.9k sqftSilver Ridge Condos, Mt. Crested Butte, CO 81225For SaleMLS ID #833764, Charlie Farnan. CREN
- $1,877,2172 bd3 ba1.3k sqftElevation a Planned Community, Mt. Crested Butte, CO 81225For SaleMLS ID #830997, Robert Maiocco. CREN
- $2,950,0003 bd4 ba2k sqftWestwall Lodge at Mt Crested Butte, Mt. Crested Butte, CO 81225For SaleMLS ID #835588, Charlie Farnan. CREN
- $2,750,0002 bd3 ba1.5k sqftWestwall Lodge at Mt Crested Butte, Mt. Crested Butte, CO 81225For SaleMLS ID #836594, Kiley Flint. CREN
- $1,995,0002 bd3 ba1.4k sqftSki Center Condos, Mt. Crested Butte, CO 81225For SaleMLS ID #831102, Channing Boucher. CREN
- $1,450,0002 bd3 ba1.2k sqftMountaineer Square Condos Phase 1, Mt. Crested Butte, CO 81225For SaleMLS ID #837524, Colette Kraatz. CREN
- $1,495,0003 bd3 ba1.3k sqftVillage Center Condos - Axtell, Mt. Crested Butte, CO 81225For SaleMLS ID #834688, Diane Aronovic. CREN
- $1,419,1281 bd2 ba926 sqftElevation a Planned Community, Mt. Crested Butte, CO 81225For SaleMLS ID #830996, Robert Maiocco. CREN
- $1,523,1501 bd2 ba926 sqftElevation a Planned Community, Mt. Crested Butte, CO 81225For SaleMLS ID #830994, Robert Maiocco. CREN
- $2,145,0002 bd3 ba1.9k sqftWestwall Lodge at Mt Crested Butte, Mt. Crested Butte, CO 81225For SaleMLS ID #831728, Channing Boucher. CREN
- $1,700,0003 bd3 ba1.8k sqftVillas at Mt. Crested Butte, Mt. Crested Butte, CO 81225For SaleMLS ID #835891, Jesse Ebner. CREN
- $1,770,0003 bd2 ba1.7k sqft45 Paradise Road, Mt. Crested Butte, CO 81225For SaleMLS ID #837844, Margaret Dethloff. CREN
