Tucked away at the end of the hall for ultimate privacy, to-be-built Beckwith Residence 443 is a poolside Reno floor plan that delivers a refined mountain living experience with 1,778 square feet of wide-open, thoughtfully designed space. With two bedrooms, two bathrooms, a flex/bunk room, and a fully integrated mudroom for gear storage, this residence is as functional as it is beautiful— designed for effortless comfort just steps from the heart of the Base Area. Set on a premium corner end-cap, this home offers expansive south-facing windows, capturing dramatic sunsets and golden alpine evenings. Step out onto any of the private balconies to soak in truly exceptional views. The light-filled, modern interiors are bathed in soft earthy neutrals and warm wood tones, while contemporary finishes, unexpected pops of color, local artwork and whimsical touches bring Crested Butte’s adventurous spirit indoors. The gourmet kitchen is equipped with natural stone countertops, high-end appliances, and generous space for entertaining. It flows seamlessly into the open living and dining area, anchored by a sleek electric fireplace and direct balcony access for indoor-outdoor connection. The primary suite is a tranquil retreat, with a millwork wardrobe, private balcony, and a spa-inspired en-suite bath. The second bedroom is equally inviting and offers flexible space, while the mudroom keeps gear organized and out of the way. The Beckwith is the only ski-in, ski-out resort just steps to the lift in Crested Butte's base area. Replete with a four-star boutique hotel, private residences, a mountain & social club as well as world-class amenities including restaurants, luxurious spa, adventure concierge, and ski valet, a multi-phased reimaging of Elevation Hotel & Spa will transform almost every space at the resort. Construction will start this April with expected completion in the Winter 26-27 ski season.
Pending
$2,925,000
500 Gothic Road #443, Mt Crested Butte, CO 81225
2beds
1,778sqft
Condominium
Built in 1984
-- sqft lot
$-- Zestimate®
$1,645/sqft
$2,151/mo HOA
What's special
- 155 days
- 7
- 0
Zillow last checked:
Listing updated:
Listed by:
Bob Maiocco 720-273-4262 bob.maiocco@exprealty.com,
eXp Realty, LLC
Source: REcolorado as distributed by MLS GRID,MLS#: 1863062
Facts & features
Interior
Bedrooms & bathrooms
- Bedrooms: 2
- Bathrooms: 3
- Full bathrooms: 1
- 3/4 bathrooms: 1
- 1/2 bathrooms: 1
- Main level bathrooms: 3
- Main level bedrooms: 2
Bedroom
- Features: Primary Suite
- Level: Main
Bedroom
- Level: Main
Bathroom
- Features: En Suite Bathroom, Primary Suite
- Level: Main
Bathroom
- Level: Main
Bathroom
- Level: Main
Bonus room
- Level: Main
Kitchen
- Level: Main
Laundry
- Level: Main
Living room
- Level: Main
Mud room
- Level: Main
Heating
- Heat Pump, Hot Water, Radiant Floor
Cooling
- Has cooling: Yes
Appliances
- Included: Dishwasher, Disposal, Microwave, Oven, Range, Refrigerator
- Laundry: In Unit
Features
- Built-in Features, Eat-in Kitchen, Entrance Foyer, Kitchen Island, Open Floorplan, Pantry, Primary Suite, Stone Counters, Walk-In Closet(s)
- Flooring: Carpet, Tile, Wood
- Has basement: No
- Number of fireplaces: 1
- Fireplace features: Electric, Living Room
- Common walls with other units/homes: 2+ Common Walls
Interior area
- Total structure area: 1,778
- Total interior livable area: 1,778 sqft
- Finished area above ground: 1,778
Property
Parking
- Total spaces: 1
- Parking features: Concrete, Lighted, Storage, Valet
- Details: Reserved Spaces: 1
Features
- Levels: One
- Stories: 1
- Patio & porch: Deck
- Exterior features: Balcony
- Pool features: Outdoor Pool
- Has view: Yes
- View description: Mountain(s), Valley
Details
- Parcel number: 317726145096
- Special conditions: Standard
Construction
Type & style
- Home type: Condo
- Architectural style: Mountain Contemporary
- Property subtype: Condominium
- Attached to another structure: Yes
Materials
- Concrete, Stucco
- Roof: Metal
Condition
- Updated/Remodeled
- Year built: 1984
Details
- Builder model: Reno
Utilities & green energy
- Sewer: Public Sewer
- Water: Public
- Utilities for property: Electricity Connected, Internet Access (Wired)
Community & HOA
Community
- Security: Carbon Monoxide Detector(s), Smoke Detector(s)
- Subdivision: Beckwith Residences
HOA
- Has HOA: Yes
- Amenities included: Concierge, Elevator(s), Fitness Center, Front Desk, Management, Parking, Pool, Spa/Hot Tub, Storage
- Services included: Reserve Fund, Electricity, Heat, Internet, Maintenance Grounds, Maintenance Structure, Sewer, Snow Removal, Trash, Valet Parking, Water
- HOA fee: $6,454 quarterly
- HOA name: Gothic Owner's Association
Location
- Region: Mount Crested Butte
Financial & listing details
- Price per square foot: $1,645/sqft
- Tax assessed value: $75,320
- Annual tax amount: $1,768
- Date on market: 4/22/2026
- Listing terms: 1031 Exchange,Cash,Conventional
- Exclusions: Staging Items Where Applicable.
- Ownership: Corporation/Trust
- Electric utility on property: Yes
- Road surface type: Paved
Estimated market value
Not available
Estimated sales range
Not available
Not available
Price history
| Date | Event | Price |
|---|---|---|
| 7/27/2026 | Pending sale | $2,925,000$1,645/sqft |
Source:  REcolorado as distributed by MLS GRID #1863062 Report a problem REcolorado as distributed by MLS GRID #1863062 Report a problem | ||
| 4/22/2026 | Listed for sale | $2,925,000$1,645/sqft |
Source: REcolorado as distributed by MLS GRID #1863062 Report a problem | ||
| 3/9/2026 | Pending sale | $2,925,000$1,645/sqft |
Source: eXp Realty #832288 Report a problem | ||
| 3/8/2026 | Listed for sale | $2,925,000-77.1%$1,645/sqft |
Source:  CREN #832288 Report a problem CREN #832288 Report a problem | ||
| 2/4/2013 | Sold | $12,750,000$7,171/sqft |
Source: Agent Provided Report a problem | ||
Public tax history
| Year | Property taxes | Tax assessment |
|---|---|---|
| 2025 | $976 +3.1% | $20,340 -7% |
| 2024 | $946 +94.7% | $21,860 +72.7% |
| 2023 | $486 +13.8% | $12,660 +127.7% |
| 2022 | $427 -0.8% | $5,560 |
| 2021 | $430 | $5,560 +1.8% |
| 2020 | $430 +5.4% | $5,460 |
| 2019 | $408 | $5,460 +8.1% |
| 2018 | $408 | $5,050 |
| 2017 | $408 -0.3% | $5,050 -26.9% |
| 2016 | $409 | $6,910 -80% |
| 2015 | -- | $34,570 +398.1% |
| 2014 | -- | $6,940 |
| 2013 | -- | $6,940 -51.8% |
| 2012 | -- | $14,400 |
| 2011 | -- | $14,400 -62.3% |
| 2010 | -- | $38,200 |
| 2009 | -- | $38,200 |
Find assessor info on the county website
Monthly payment
Est. payment
Payment breakdown
Explore the cost of this home by adjusting the details. Changes won't be saved.Climate risks
Neighborhood: 81225
Nearby schools
Schools provided by the listing agent
- Elementary: Crested Butte
- Middle: Crested Butte
- High: Crested Butte
- District: Gunnison Watershed RE1J
Source: REcolorado as distributed by MLS GRID. This data may not be complete. We recommend contacting the local school district to confirm school assignments for this home.
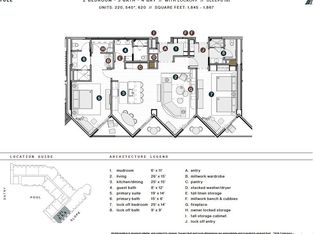
- $3,720,0002 bd3 ba1.8k sqft500 Gothic Rd UNIT 620, Mount Crested Butte, CO 81225Pending
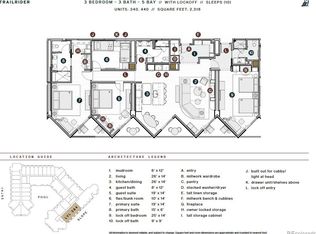
- $4,448,5003 bd3 ba2.3k sqft500 Gothic Rd UNIT 440, Mount Crested Butte, CO 81225Pending
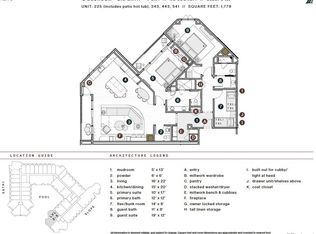
- $2,950,0002 bd3 ba1.7k sqft500 Gothic Rd UNIT 541, Mount Crested Butte, CO 81225Pending
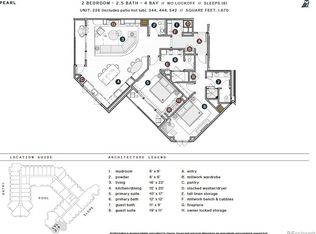
- $2,872,5002 bd3 ba1.6k sqft500 Gothic Rd UNIT 542, Mount Crested Butte, CO 81225Pending
Similar homes
- $2,714,0002 bd3 ba1.4k sqftElevation a Planned Community, Mt. Crested Butte, CO 81225For Sale
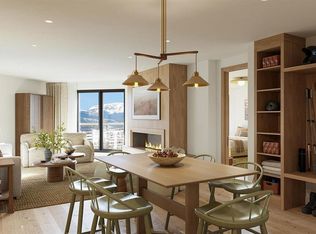
 MLS ID #838958, Robert Maiocco. CREN
 - $2,950,0003 bd4 ba2k sqftWestwall Lodge at Mt Crested Butte, Mt. Crested Butte, CO 81225For Sale
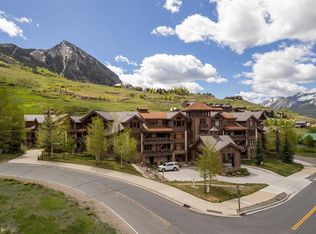 MLS ID #835588, Charlie Farnan. CREN
 - $2,699,0003 bd4 ba1.9k sqftSilver Ridge Condos, Mt. Crested Butte, CO 81225For Sale
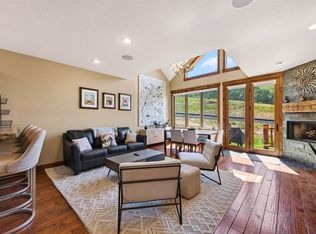 MLS ID #837276, Jenna May. CREN
 - $2,700,0003 bd4 ba1.9k sqftSilver Ridge Condos, Mt. Crested Butte, CO 81225For Sale
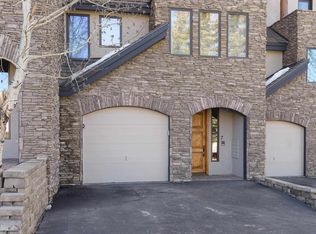 MLS ID #833764, Charlie Farnan. CREN
 - $4,000,0003 bd3 ba2.2k sqftElevation a Planned Community, Mt. Crested Butte, CO 81225For SaleMLS ID #838957, Robert Maiocco. CREN
- $1,964,7892 bd3 ba1.4k sqftElevation a Planned Community, Mt. Crested Butte, CO 81225For SaleMLS ID #833742, Robert Maiocco. CREN
- $3,566,1543 bd3 ba2.3k sqftElevation a Planned Community, Mt. Crested Butte, CO 81225For SaleMLS ID #831109, Robert Maiocco. CREN
- $2,750,0002 bd3 ba1.5k sqftWestwall Lodge at Mt Crested Butte, Mt. Crested Butte, CO 81225For SaleMLS ID #836594, Kiley Flint. CREN
- $2,029,9882 bd3 ba1.4k sqftElevation a Planned Community, Mt. Crested Butte, CO 81225For SaleMLS ID #832276, Robert Maiocco. CREN
- $2,295,0002 bd3 ba1.4k sqftSki Center Condos, Mt. Crested Butte, CO 81225For SaleMLS ID #831102, Channing Boucher. CREN
- $2,055,6402 bd3 ba1.4k sqftElevation a Planned Community, Mt. Crested Butte, CO 81225For SaleMLS ID #831110, Robert Maiocco. CREN
- $1,946,4362 bd3 ba1.3k sqftElevation a Planned Community, Mt. Crested Butte, CO 81225For SaleMLS ID #831112, Robert Maiocco. CREN
- $1,877,2172 bd3 ba1.3k sqftElevation a Planned Community, Mt. Crested Butte, CO 81225For SaleMLS ID #830997, Robert Maiocco. CREN
- $1,495,0003 bd3 ba1.3k sqftVillage Center Condos - Axtell, Mt. Crested Butte, CO 81225For SaleMLS ID #834688, Diane Aronovic. CREN
- $2,550,0005 bd5 ba2.5k sqftBlack Bear Lodge Condos, Mt. Crested Butte, CO 81225For SaleMLS ID #835172, Cindy Ervin. CREN
- $2,145,0002 bd3 ba1.9k sqftWestwall Lodge at Mt Crested Butte, Mt. Crested Butte, CO 81225For SaleMLS ID #831728, Channing Boucher. CREN
- $1,700,0003 bd3 ba1.8k sqftVillas at Mt. Crested Butte, Mt. Crested Butte, CO 81225For SaleMLS ID #835891, Jesse Ebner. CREN
- $1,523,1501 bd2 ba926 sqftElevation a Planned Community, Mt. Crested Butte, CO 81225For SaleMLS ID #830994, Robert Maiocco. CREN
- $1,875,0003 bd2 ba1.7k sqft45 Paradise Road, Mt. Crested Butte, CO 81225For SaleMLS ID #837844, Margaret Dethloff. CREN
