With an exceptional 2,567 square feet, to-be-built Beckwith Residence 605 delivers the ultimate in versatility and luxury in the Anthracite floor plan— featuring three bedrooms, three full bathrooms, a flex/bunk room, lockoff suite, and a fully integrated mudroom with custom millwork cubbies. Positioned steps from the elevator on the top floor, this residence offers a unique blend of interior serenity and elevated panoramic vistas. From the four private balconies, the beauty of Crested Butte surrounds you from sunrise to sunset. The airy, open-concept kitchen, dining, and living area is designed for effortless entertaining and relaxed daily living. The gourmet kitchen features natural stone countertops, top-tier appliances, an oversized pantry, and a spacious island with seating. A sleek electric fireplace, wide-plank flooring, and earthy, modern finishes complete the warm, welcoming aesthetic. The primary suite is a true sanctuary, complete with a private balcony, walk-in closet, millwork wardrobe, and a spa-inspired en-suite bath with Kohler fixtures and radiant finishes. A second guest suite with its own en-suite bath and balcony offers luxurious accommodations for visitors, while the flex room adds flexible space for overflow guests. The lockoff suite— with a private entrance, en-suite bath, and its own balcony— offers independence and flexibility without disrupting the flow of the home. Additional features include a dedicated office nook, stacked washer/dryer, owner’s locked storage, and a laundry/mudroom combo. The Beckwith is the only ski-in, ski-out resort in the heart of Crested Butte's base area, with world-class amenities including a four-star, community-inspired hotel, seamless ski valet, luxurious spa, adventure concierge, and private mountain & social community, Club Beck. A multi-phased reimaging of Elevation Hotel & Spa will transform almost every space at the resort, with residences anticipated for completion in the Winter 26-27 ski season.
Pending
$4,593,000
500 Gothic Road #605, Mt Crested Butte, CO 81225
3beds
2,567sqft
Condominium
Built in 1984
-- sqft lot
$4,300,400 Zestimate®
$1,789/sqft
$3,106/mo HOA
What's special
- 56 days
- 4
- 0
Zillow last checked:
Listing updated:
Listed by:
Bob Maiocco 720-273-4262 bob.maiocco@exprealty.com,
eXp Realty, LLC
Source: REcolorado as distributed by MLS GRID,MLS#: 5605693
Facts & features
Interior
Bedrooms & bathrooms
- Bedrooms: 3
- Bathrooms: 3
- Full bathrooms: 1
- 3/4 bathrooms: 2
- Main level bathrooms: 3
- Main level bedrooms: 3
Bedroom
- Features: Primary Suite
- Level: Main
Bedroom
- Level: Main
Bedroom
- Level: Main
Bathroom
- Features: En Suite Bathroom, Primary Suite
- Level: Main
Bathroom
- Level: Main
Bathroom
- Features: En Suite Bathroom
- Level: Main
Bonus room
- Level: Main
Kitchen
- Level: Main
Laundry
- Level: Main
Living room
- Level: Main
Mud room
- Level: Main
Office
- Level: Main
Heating
- Heat Pump, Hot Water, Radiant Floor
Cooling
- Has cooling: Yes
Appliances
- Included: Dishwasher, Disposal, Microwave, Oven, Range, Refrigerator
- Laundry: In Unit
Features
- Built-in Features, Eat-in Kitchen, Elevator, Entrance Foyer, Kitchen Island, Open Floorplan, Pantry, Primary Suite, Stone Counters, Walk-In Closet(s)
- Flooring: Carpet, Tile, Wood
- Has basement: No
- Number of fireplaces: 1
- Fireplace features: Electric, Living Room
- Common walls with other units/homes: 2+ Common Walls
Interior area
- Total structure area: 2,567
- Total interior livable area: 2,567 sqft
- Finished area above ground: 2,567
Video & virtual tour
Property
Parking
- Total spaces: 2
- Parking features: Concrete, Lighted, Storage, Valet
- Details: Reserved Spaces: 2
Features
- Levels: One
- Stories: 1
- Patio & porch: Deck
- Exterior features: Balcony
- Pool features: Outdoor Pool
- Has view: Yes
- View description: Mountain(s), Valley
Details
- Parcel number: 317726145165
- Special conditions: Standard
Construction
Type & style
- Home type: Condo
- Architectural style: Mountain Contemporary
- Property subtype: Condominium
- Attached to another structure: Yes
Materials
- Concrete, Stucco
- Roof: Metal
Condition
- Updated/Remodeled
- Year built: 1984
Details
- Builder model: Anthracite
Utilities & green energy
- Sewer: Public Sewer
- Water: Public
- Utilities for property: Electricity Connected, Internet Access (Wired)
Community & HOA
Community
- Security: Carbon Monoxide Detector(s), Smoke Detector(s)
- Subdivision: Beckwith Residences
HOA
- Has HOA: Yes
- Amenities included: Concierge, Elevator(s), Fitness Center, Front Desk, Management, Parking, Pool, Spa/Hot Tub, Storage
- Services included: Reserve Fund, Electricity, Heat, Internet, Maintenance Grounds, Maintenance Structure, Sewer, Snow Removal, Trash, Valet Parking, Water
- HOA fee: $9,318 quarterly
- HOA name: Gothic Owner's Association
Location
- Region: Crested Butte
Financial & listing details
- Price per square foot: $1,789/sqft
- Annual tax amount: $876
- Date on market: 8/27/2026
- Listing terms: 1031 Exchange,Cash,Conventional
- Exclusions: Staging Items Where Applicable.
- Ownership: Corporation/Trust
- Electric utility on property: Yes
- Road surface type: Paved
Estimated market value
$4,300,400
$4.09M - $4.52M
Not available
Price history
| Date | Event | Price |
|---|---|---|
| 8/28/2026 | Pending sale | $4,593,000$1,789/sqft |
Source: eXp Realty #838486 Report a problem | ||
| 8/27/2026 | Listed for sale | $4,593,000$1,789/sqft |
Source: eXp Realty #838486 Report a problem | ||
| 4/22/2026 | Listing removed | $4,593,000$1,789/sqft |
Source: eXp Realty #5605693 Report a problem | ||
| 1/21/2026 | Listed for sale | $4,593,000$1,789/sqft |
Source:  CREN #831108 Report a problem CREN #831108 Report a problem | ||
Public tax history
Tax history is unavailable.
Monthly payment
Est. payment
Payment breakdown
Explore the cost of this home by adjusting the details. Changes won't be saved.Climate risks
Neighborhood: 81225
Nearby schools
Schools provided by the listing agent
- Elementary: Crested Butte
- Middle: Crested Butte
- High: Crested Butte
- District: Gunnison Watershed RE1J
Source: REcolorado as distributed by MLS GRID. This data may not be complete. We recommend contacting the local school district to confirm school assignments for this home.
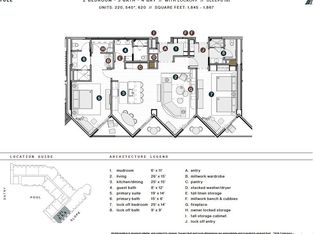
- $3,720,0002 bd3 ba1.8k sqft500 Gothic Rd UNIT 620, Mount Crested Butte, CO 81225Pending
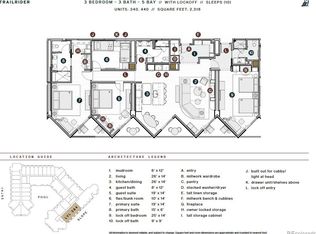
- $4,448,5003 bd3 ba2.3k sqft500 Gothic Rd UNIT 440, Mount Crested Butte, CO 81225Pending
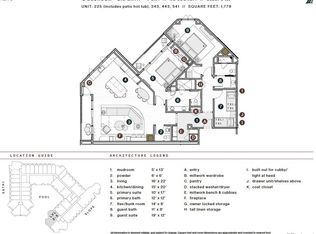
- $2,950,0002 bd3 ba1.7k sqft500 Gothic Rd UNIT 541, Mount Crested Butte, CO 81225Pending
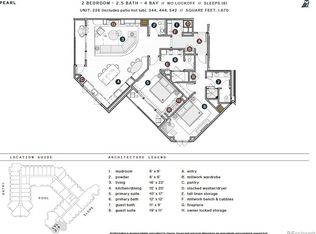
- $2,872,5002 bd3 ba1.6k sqft500 Gothic Rd UNIT 542, Mount Crested Butte, CO 81225Pending
Similar homes
- $4,000,0003 bd3 ba2.2k sqftElevation a Planned Community, Mt. Crested Butte, CO 81225For Sale

 MLS ID #838957, Robert Maiocco. CREN
 - $4,508,0003 bd3 ba2.5k sqft500 Gothic Rd Unit 422, Mount Crested Butte, CO 81225New Construction
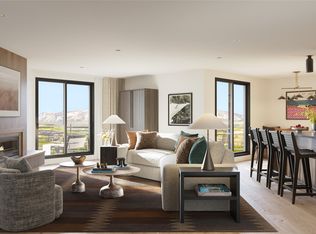 MLS ID #21357399, Jerry Wayne Mooty Jr.. NTREIS
 - $3,566,1543 bd3 ba2.3k sqftElevation a Planned Community, Mt. Crested Butte, CO 81225For Sale
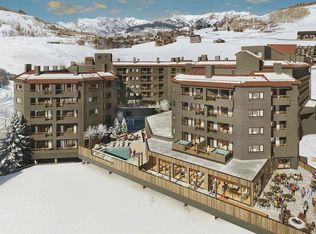 MLS ID #831109, Robert Maiocco. CREN
 - $2,714,0002 bd3 ba1.4k sqftElevation a Planned Community, Mt. Crested Butte, CO 81225For Sale
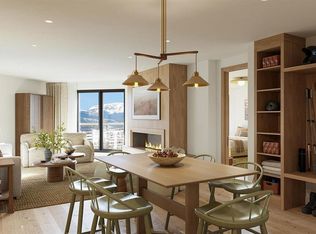 MLS ID #838958, Robert Maiocco. CREN
 - $4,195,0006 bd6 ba3.8k sqft32 Cinnamon Mountain Road, Mt. Crested Butte, CO 81225For SaleMLS ID #834716, Jesse Ebner. CREN
- $2,699,0003 bd4 ba1.9k sqftSilver Ridge Condos, Mt. Crested Butte, CO 81225For SaleMLS ID #837276, Jenna May. CREN
- $2,700,0003 bd4 ba1.9k sqftSilver Ridge Condos, Mt. Crested Butte, CO 81225For SaleMLS ID #833764, Charlie Farnan. CREN
- $2,950,0003 bd4 ba2k sqftWestwall Lodge at Mt Crested Butte, Mt. Crested Butte, CO 81225For SaleMLS ID #835588, Charlie Farnan. CREN
- $3,850,0003 bd5 ba3.7k sqft3 Glacier Lily Way, Crested Butte, CO 81224For SaleMLS ID #837923, Karen Allen. CREN
- $2,795,0004 bd5 ba3.4k sqft10 Ruby Drive, Mt. Crested Butte, CO 81225For SaleMLS ID #835547, Christopher Kopf. CREN
- $2,550,0005 bd5 ba2.5k sqftBlack Bear Lodge Condos, Mt. Crested Butte, CO 81225For SaleMLS ID #835172, Cindy Ervin. CREN
- $2,750,0002 bd3 ba1.5k sqftWestwall Lodge at Mt Crested Butte, Mt. Crested Butte, CO 81225For SaleMLS ID #836594, Kiley Flint. CREN
- $2,795,0004 bd4 ba2.8k sqftThe Peaks at Snowmass, Mt. Crested Butte, CO 81225New ConstructionMLS ID #837138, Channing Boucher. CREN
- $4,285,0005 bd5 ba2.9k sqft997 Saddle Ridge Road, Crested Butte, CO 81224New ConstructionMLS ID #830094, Sam Lumb. CREN
- $4,350,0002 bd3 ba2.4k sqft22 County Road 727 Road, Gunnison, CO 81230For SaleMLS ID #836288, Erich Ferchau. CREN
- $2,897,0004 bd5 ba3.3k sqft2384 County Rd 734 Road, Crested Butte, CO 81224For SaleMLS ID #836154, Mindy Sturm. CREN
- $2,775,0004 bd5 ba3.4k sqft29 Appaloosa Road, Mt. Crested Butte, CO 81225For SaleMLS ID #837819, Channing Boucher. CREN
- $3,200,0004 bd3 ba2.1k sqft3 Beckwith Avenue, Crested Butte, CO 81224For SaleMLS ID #815544, Heather Peterson. CREN
