OFFER DEADLINE 10/19 @ 12pm. see agent only for more offer info. Custom built home w/ 3,800 sq ft on 2+ acres. Thoughtfully designed w/ room to live, entertain, & grow, this home pairs timeless character w/ valuable 2026 updates: fresh paint, new carpet, a new upstairs HVAC, & crawlspace encapsulation. Welcoming covered front porch sets the tone, while the screened-in back porch & rear deck create spaces to enjoy the property. The kitchen is a standout w/ ample storage, Viking gas range/oven, separate Viking double oven, giving you the space & tools to make entertaining a breeze! Main level offers a spacious primary suite, add. bedroom, office/bedroom full bath, & half bath. Upstairs, the possibilities continue w/ a bedroom, bonus room, playroom, & full bath, offering flexibility for guests, hobbies, home office, or multi-generational living. With expansive living space, exceptional kitchen features, and over 2 acres to make your own—it's a place to put down roots and make it yours!
Pending
$375,000
500 Jersey Church Rd, Lexington, NC 27292
3beds
3,868sqft
Stick/Site Built, Residential, Single Family Residence
Built in 1995
2.16 Acres Lot
$373,800 Zestimate®
$--/sqft
$-- HOA
What's special
Bonus roomRear deckWelcoming covered front porchKitchen is a standoutAmple storageScreened-in back porchSeparate viking double oven
- 23 days
- 3,127
- 418
Likely to sell faster than
Zillow last checked:
Listing updated:
Listed by:
Joel Sandman 336-582-9210,
Keller Williams Realty Elite
Source: Triad MLS,MLS#: 1238195
Facts & features
Interior
Bedrooms & bathrooms
- Bedrooms: 3
- Bathrooms: 4
- Full bathrooms: 3
- 1/2 bathrooms: 1
- Main level bathrooms: 3
Primary bedroom
- Level: Main
- Dimensions: 16.25 x 18.08
Bedroom 2
- Level: Main
- Dimensions: 13.83 x 15.17
Bedroom 3
- Level: Second
- Dimensions: 18.08 x 14.5
Bonus room
- Level: Second
- Dimensions: 23.33 x 21.17
Breakfast
- Level: Main
- Dimensions: 13 x 8.33
Dining room
- Level: Main
- Dimensions: 13 x 10.08
Entry
- Level: Main
- Dimensions: 9.33 x 10.08
Kitchen
- Level: Main
- Dimensions: 13 x 16.83
Laundry
- Level: Main
- Dimensions: 5.75 x 7.5
Living room
- Level: Main
- Dimensions: 20.67 x 18.17
Office
- Level: Main
- Dimensions: 11.17 x 15.58
Other
- Level: Second
- Dimensions: 21.25 x 26.83
Heating
- Heat Pump, Electric, Propane
Cooling
- Central Air
Appliances
- Included: Oven, Built-In Range, Built-In Refrigerator, Dishwasher, Double Oven, Exhaust Fan, Gas Cooktop, Electric Water Heater
- Laundry: Dryer Connection, Main Level, Washer Hookup
Features
- Built-in Features, Ceiling Fan(s), Dead Bolt(s), Soaking Tub, Kitchen Island, Pantry, Separate Shower, Solid Surface Counter, Tile Counters
- Flooring: Carpet, Laminate, Tile
- Basement: Crawl Space
- Attic: Pull Down Stairs
- Number of fireplaces: 1
- Fireplace features: Gas Log, Living Room
Interior area
- Total structure area: 3,868
- Total interior livable area: 3,868 sqft
- Finished area above ground: 3,868
Video & virtual tour
Property
Parking
- Total spaces: 4
- Parking features: Driveway, Garage, Garage Door Opener, Attached, Detached, Garage Faces Side
- Attached garage spaces: 4
- Has uncovered spaces: Yes
Features
- Levels: Two
- Stories: 2
- Patio & porch: Porch
- Pool features: None
- Fencing: None
Lot
- Size: 2.16 Acres
- Features: Level, Flat
Details
- Parcel number: 0601600000018A00
- Zoning: RA1
- Special conditions: Owner Sale
Construction
Type & style
- Home type: SingleFamily
- Property subtype: Stick/Site Built, Residential, Single Family Residence
Materials
- Brick, Masonite
Condition
- Year built: 1995
Utilities & green energy
- Sewer: Septic Tank
- Water: Public
Community & HOA
HOA
- Has HOA: No
Location
- Region: Lexington
Financial & listing details
- Tax assessed value: $395,540
- Annual tax amount: $2,652
- Date on market: 10/14/2026
- Cumulative days on market: 8 days
- Listing agreement: Exclusive Right To Sell
- Listing terms: Cash,Conventional,FHA,USDA Loan,VA Loan
Estimated market value
$373,800
$355,000 - $392,000
$3,868/mo
Price history
| Date | Event | Price |
|---|---|---|
| 10/19/2026 | Pending sale | $375,000 |
Source:  Triad MLS #1238195 Report a problem | ||
| 10/15/2026 | Listed for sale | $375,000+2784.6% |
Source: Triad MLS #1238195 Report a problem | ||
| 1/1/1994 | Sold | $13,000$3/sqft |
Source: Agent Provided Report a problem | ||
Public tax history
| Year | Property taxes | Tax assessment |
|---|---|---|
| 2026 | -- | $40,480 |
| 2025 | $267 | $40,480 |
| 2024 | $267 | $40,480 |
| 2023 | $267 | $40,480 |
| 2022 | $267 | $40,480 |
| 2021 | $267 +2157.1% | $40,480 +3218% |
| 2020 | $12 | $1,220 |
| 2019 | -- | $1,220 |
| 2018 | $12 | $1,220 |
| 2017 | $12 | $1,220 |
| 2016 | $12 | $1,220 |
| 2015 | $12 | $1,220 |
Find assessor info on the county website
Monthly payment
Est. payment
Payment breakdown
Explore the cost of this home by adjusting the details. Changes won't be saved.Climate risks
Neighborhood: 27292
Nearby schools
Schools provided by the listing agent
- Elementary: Southwood
- Middle: Central Davidson
- High: Central Davidson
Source: Triad MLS. This data may not be complete. We recommend contacting the local school district to confirm school assignments for this home.
Similar homes
- $333,5003 bd3 ba2k sqft436 Frontier Dr, Lexington, NC 27292For Sale
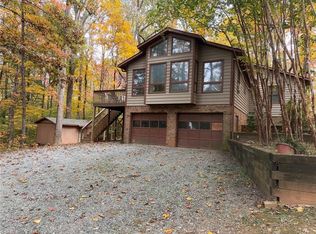
 MLS ID #1239979, Meghan Moose. Triad MLS
- $445,0004 bd3 ba3.2k sqft311 Balsam Dr, Lexington, NC 27292For Sale
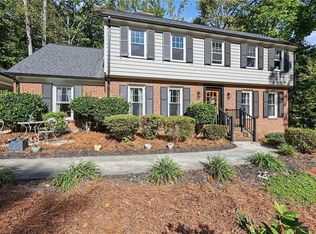 MLS ID #1240258, Amy Cromer. Triad MLS
- $387,4004 bd3 ba2.8k sqft302 Wafford Rd, Lexington, NC 27292For Sale
 MLS ID #1230131, Ralph Harvey. Triad MLS
- $335,2403 bd3 ba2.1k sqft201 Demonstration Ln, Lexington, NC 27292New Construction
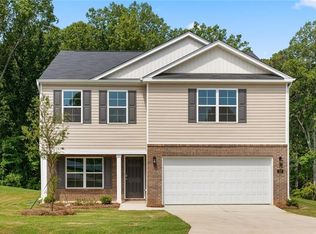 Triad MLS
- $395,0002 bd2 ba2k sqft631 Mill Stream Ln, Lexington, NC 27292For SaleMLS ID #1230569, Rebecca D. Hege. Triad MLS
- $384,9004 bd3 ba2.2k sqft185 Cliffview Dr, Lexington, NC 27292For SaleMLS ID #1233213, LaBreska Price. Triad MLS
- $367,0004 bd3 ba2.8k sqft277 Bassett Dr, Lexington, NC 27292New ConstructionTriad MLS
- $419,5003 bd2 ba2.2k sqft2212 Becks Church Rd, Lexington, NC 27292For SaleMLS ID #1218966, Sharon McGee. Triad MLS
- $299,9002 bd2 ba3.6k sqft12 Crutchfield Ave, Lexington, NC 27292For SaleMLS ID #1239392, Judith Jamison. Triad MLS
- $337,2403 bd3 ba2.3k sqft184 Demonstration Ln, Lexington, NC 27292New ConstructionTriad MLS
- $340,0004 bd3 ba2.2k sqft722 Hickory Point Dr, Lexington, NC 27292For SaleMLS ID #1238543, Brad Cook. Triad MLS
- $359,0004 bd3 ba2.8k sqft165 Demonstration Ln, Lexington, NC 27292New ConstructionTriad MLS
- $359,0004 bd3 ba2.8k sqft116 Demonstration Ln, Lexington, NC 27292New ConstructionTriad MLS
- $370,4404 bd3 ba2.5k sqft144 Buster Way, Lexington, NC 27292New ConstructionMLS ID #1232952, Elizabeth Ward. Triad MLS
- $525,0004 bd4 ba3.1k sqft287 Fawn Trl, Lexington, NC 27292For SaleMLS ID #1239181, Samuel Colbert. Triad MLS
- $298,0003 bd3 ba2.5k sqft623 Cardinal Dr, Lexington, NC 27292For SaleMLS ID #1239824, Wendy Grubb. Triad MLS
- $361,9404 bd3 ba2.5k sqft186 Buster Way, Lexington, NC 27292New ConstructionTriad MLS
- $430,0003 bd2 ba2.1k sqft490 Pinecroft Blvd, Lexington, NC 27295For SaleMLS ID #1238694, Chase Simonet. Triad MLS
