A strikingly reimagined residence offers a curation of elevated finishes in an unparalleled location. The welcome of a cedar shingle exterior flows into an extensively remodeled interior crowned by vaulted ceilings intersected by Alaskan yellow cedar beams to accentuate the spaciousness. Engineered walnut floors ground an open floorplan, where a designer kitchen boasts quartz and soapstone countertops, Electrolux stainless steel appliances and solid cherry cabinets with dovetail drawers. Retreat to a primary bedroom with built-in dressers, double closets and a luxe 5-piece bathroom — a warmth that continues into the fully finished basement w/ gas fireplace surrounded by floor to ceiling tile and custom built-ins. Outside, western red cedar tongue and groove ceilings enhance the covered portion of the outdoor spaces while elegant landscaping creates a serene environment. Conveniently close to Louisville's amenities + trails, this home also offers an oversized 2-car garage, RV/boat parking, updated electrical/plumbing (2015/2016) and a storage shed. Check out virtual tour: https://www.youtube.com/watch?v=WymUCgYZ94o
Sold for $1,338,256
$1,338,256
500 Lois Drive, Louisville, CO 80027
3beds
2,322sqft
Single Family Residence
Built in 1970
7,542 Square Feet Lot
$1,291,200 Zestimate®
$576/sqft
$5,143 Estimated rent
Home value
$1,291,200
$1.21M - $1.38M
$5,143/mo
Zestimate® history
Owner options
List your home for rent
$5,143/mo
Rent Zestimate®
Find your next renter with Zillow Rental Manager. Plus, with online applications, you can quickly screen prospective tenants – for free.
$5,143/mo
Rent Zestimate®
Refinance and save
$6,249/mo
Est. payment
Refinancing to a lower rate could help reduce your monthly payments and save thousands over the life of the loan.
$6,249/mo
Est. payment
Explore your selling options
Work with a Zillow partner agent
Leverage their expertise and Zillow's premium Showcase listings to get your home seen by more buyers.
Get startedList with your own agent
Get your home in front of millions of buyers by listing it on Zillow.
Learn how to do itSell it yourself
Take full control of how buyers see your home on Zillow by listing For Sale by Owner (FSBO).
List your homeWhat's special
Gas fireplaceElevated finishesBoat parkingVaulted ceilingsOutdoor spacesSolid cherry cabinetsElegant landscaping
Zillow last checked:
Listing updated:
Listed by:
Jordan Peterson 720-220-1083 jordan@saulteamhomes.com,
Milehimodern,
Kim Pollock 214-228-1373,
Milehimodern
Bought with:
Kitzie Pettersen, 40004927
RE/MAX Alliance
Source: REcolorado as distributed by MLS GRID,MLS#: 5445627
Facts & features
Interior
Bedrooms & bathrooms
- Bedrooms: 3
- Bathrooms: 3
- Full bathrooms: 1
- 3/4 bathrooms: 1
- 1/2 bathrooms: 1
- Main level bathrooms: 2
- Main level bedrooms: 1
Primary bedroom
- Description: Tall Ceilings, Double Closets, Built-In Dresser, Walnut Engineered Hardwood Floors
- Level: Main
Bedroom
- Description: Double Closets W/ Automatic Lighting
- Level: Basement
Bedroom
- Description: Closet W/ Automatic Lighting
- Level: Basement
Primary bathroom
- Description: Double Sinks, Oversized Tub, Frame-Less Shower W/ Linear Drain
- Level: Main
Bathroom
- Description: Built-In Linen Closet, Solid Cherry Cabinets
- Level: Main
Bathroom
- Description: Tile, Solid Cherry Cabinets, Walk-In Shower
- Level: Basement
Dining room
- Description: Modern Lighting, Walnut Engineered Hardwoods
- Level: Main
Family room
- Description: Gas Fireplace W/ Tile Surround + Built -In Cabinets
- Level: Basement
Kitchen
- Description: Solid Cherry Cabinets, Quartz + Soapstone Countertops, Soft Close Drawers + Cabinets
- Level: Main
Laundry
- Level: Basement
Living room
- Description: Vaulted Ceilings W/ Beams Flown In From Alaska, Elevated/Hidden Tv Connections
- Level: Main
Heating
- Forced Air
Cooling
- Central Air
Appliances
- Included: Dishwasher, Disposal, Microwave, Range, Refrigerator
- Laundry: In Unit
Features
- Built-in Features, Ceiling Fan(s), Eat-in Kitchen, Five Piece Bath, High Ceilings, Kitchen Island, Open Floorplan, Primary Suite, Quartz Counters, Radon Mitigation System, Stone Counters, T&G Ceilings, Vaulted Ceiling(s)
- Flooring: Carpet, Tile, Wood
- Windows: Window Coverings
- Basement: Finished,Full
- Number of fireplaces: 1
- Fireplace features: Basement, Family Room
Interior area
- Total structure area: 2,322
- Total interior livable area: 2,322 sqft
- Finished area above ground: 1,161
- Finished area below ground: 1,161
Property
Parking
- Total spaces: 3
- Parking features: Oversized
- Attached garage spaces: 2
- Details: RV Spaces: 1
Features
- Levels: One
- Stories: 1
- Patio & porch: Covered, Front Porch, Patio
- Exterior features: Private Yard
- Fencing: Full
Lot
- Size: 7,542 Square Feet
- Features: Corner Lot, Landscaped, Sprinklers In Front, Sprinklers In Rear
Details
- Parcel number: R0020024
- Special conditions: Standard
Construction
Type & style
- Home type: SingleFamily
- Property subtype: Single Family Residence
Materials
- Frame
- Roof: Composition,Unknown
Condition
- Updated/Remodeled
- Year built: 1970
Utilities & green energy
- Sewer: Public Sewer
- Water: Public
- Utilities for property: Cable Available, Electricity Connected, Natural Gas Connected
Community & HOA
Community
- Subdivision: Bella Vista
HOA
- Has HOA: No
Location
- Region: Louisville
Financial & listing details
- Price per square foot: $576/sqft
- Tax assessed value: $1,084,100
- Annual tax amount: $4,728
- Date on market: 9/13/2023
- Listing terms: Cash,Conventional
- Exclusions: Tvs, Washer/Dryer, Bike Rack, Ski Rack, Hat Rack/Coat Rack, Work Bench, Coat Rack/Mirror By Front Door, Refrigerator In Garage, Stone Sculpture In Backyard.
- Ownership: Individual
- Electric utility on property: Yes
- Road surface type: Paved
Price history
| Date | Event | Price |
|---|---|---|
| 10/13/2023 | Sold | $1,338,256+213.5%$576/sqft |
Source:  REcolorado as distributed by MLS GRID #5445627 Report a problem REcolorado as distributed by MLS GRID #5445627 Report a problem | ||
| 11/7/2014 | Sold | $426,900+139.8%$184/sqft |
Source: Public Record Report a problem | ||
| 2/22/1999 | Sold | $178,000$77/sqft |
Source: Public Record Report a problem | ||
Public tax history
| Year | Property taxes | Tax assessment |
|---|---|---|
| 2025 | $5,747 +1.7% | $67,756 +0.2% |
| 2024 | $5,650 +19.5% | $67,630 -1% |
| 2023 | $4,728 -6.1% | $68,286 +39% |
| 2022 | $5,033 +11% | $49,130 -9.6% |
| 2021 | $4,534 | $54,347 +12.2% |
| 2020 | $4,534 +16% | $48,449 |
| 2019 | $3,910 | $48,449 +10.7% |
| 2018 | $3,910 | $43,762 -9.5% |
| 2017 | $3,910 +8.8% | $48,381 +52.7% |
| 2016 | $3,593 +36% | $31,681 +17% |
| 2015 | $2,642 +61.5% | $27,088 |
| 2014 | $1,635 +1.3% | $27,088 |
| 2013 | $1,614 -29% | $27,088 +0.7% |
| 2012 | $2,272 +2.8% | $26,905 |
| 2011 | $2,211 +6.2% | -- |
| 2010 | $2,083 +10.4% | $26,510 |
| 2009 | $1,886 +2.5% | $26,510 -5.7% |
| 2008 | $1,840 +8.6% | $28,110 |
| 2007 | $1,694 +8.4% | $28,110 +11.2% |
| 2006 | $1,562 -4.3% | $25,290 |
| 2005 | $1,632 +0.5% | $25,290 -5.5% |
| 2004 | $1,624 +18.7% | $26,750 |
| 2003 | $1,368 +9.7% | $26,750 +34% |
| 2002 | $1,247 | $19,970 -90.9% |
| 2001 | -- | $218,300 |
Find assessor info on the county website
Neighborhood: 80027
Nearby homes
- $672,9003 bd1 ba1.2k sqft103 Barbara St, Louisville, CO 80027Off Market
- $911,1004 bd2 ba2k sqft100 Aline St, Louisville, CO 80027Off Market
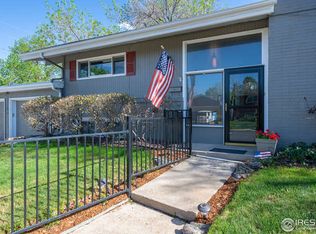
- $705,5002 bd1 ba1.2k sqft102 Aline St, Louisville, CO 80027Off Market
- $1,405,0003 bd1 ba2.4k sqft507 Lois Dr, Louisville, CO 80027Sold
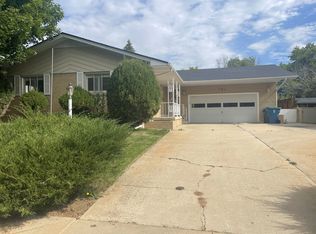
- $1,073,5004 bd2 ba2.3k sqft503 Lois Dr, Louisville, CO 80027Sold
- $794,0004 bd3 ba1.8k sqft105 Barbara St, Louisville, CO 80027Off Market
- $1,589,0005 bd3 ba3k sqft505 Lois Dr, Louisville, CO 80027Sold
- $785,0004 bd3 ba2.3k sqft601 Lois Dr, Louisville, CO 80027Sold
Nearby schools
GreatSchools rating
- 9/10Louisville Elementary SchoolGrades: PK-5Distance: 0.4 mi
- 8/10Louisville Middle SchoolGrades: 6-8Distance: 0.9 mi
- 8/10Monarch High SchoolGrades: 9-12Distance: 1.4 mi
Schools provided by the listing agent
- Elementary: Louisville
- Middle: Louisville
- High: Monarch
- District: Boulder Valley RE 2
Source: REcolorado as distributed by MLS GRID. This data may not be complete. We recommend contacting the local school district to confirm school assignments for this home.
Get a cash offer in 3 minutes
Find out how much your home could sell for in as little as 3 minutes with a no-obligation cash offer.
Estimated market value
$1,291,200
Get a cash offer in 3 minutes
Find out how much your home could sell for in as little as 3 minutes with a no-obligation cash offer.
Estimated market value
$1,291,200
- Colorado
- Boulder County
- Louisville
- 80027
- 500 Lois Drive
