Skip main navigation
Sold for $1,073,500
  • $1,073,500

    503 Lois Drive, Louisville, CO 80027

    4beds
    2,330sqft
    Single Family Residence
    Built in 1962
    7,840 Square Feet Lot
    $1,063,100 Zestimate®
    $461/sqft
    $4,358 Estimated rent

    Home value

    $1,063,100

    $989,000 - $1.14M

    $4,358/mo

    Zestimate® history
    Loading
    Loading...

    Owner options

    List your home for rent

    $4,358/mo

    Rent Zestimate®

    Find your next renter with Zillow Rental Manager. Plus, with online applications, you can quickly screen prospective tenants – for free.

    Learn more

    $4,358/mo

    Rent Zestimate®

    Refinance and save

    $6,253/mo

    Est. payment

    Refinancing to a lower rate could help reduce your monthly payments and save thousands over the life of the loan.

    See today's rates

    $6,253/mo

    Est. payment

    Explore your selling options

    Work with a Zillow partner agent

    Leverage their expertise and Zillow's premium Showcase listings to get your home seen by more buyers.

    Get started

    List with your own agent

    Get your home in front of millions of buyers by listing it on Zillow.

    Learn how to do it

    Sell it yourself

    Take full control of how buyers see your home on Zillow by listing For Sale by Owner (FSBO).

    List your home

    What's special

    Lilac bushesPrivate backyardLuxury shuttersAbundant natural lightUpdated kitchenKitchen reverse osmosisEfficient boiler heating
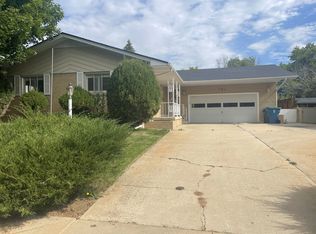
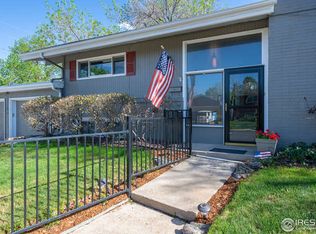
    In the heart of Old Town Louisville, welcome to this cute and meticulously maintained home at 503 Lois Dr! This property offers the opportunity to live just minutes from Boulder and Denver with easy access to the mountains. You are in the exceptionally rare class of homes that are less than 1/2 mile from the vibrant events, parks, coffee shops, restaurants, and bars that make Old Town Louisville one of the most sought-after areas in Colorado. This home features an open-concept layout, abundant natural light, and a suite of premium additions. The updated kitchen is anchored by a high-end GE Profile Induction Range and flows seamlessly into a cozy living area. The entire home has been fitted with luxury shutters and offers the best of all environmental comfort options: efficient boiler heating in the winter and forced air conditioning controlled by Ecobee for summer—a rarity in Old Town. The private backyard has undergone a comprehensive landscaping overhaul (2023), transforming it into a true sanctuary. Features includes a massive 80-foot Allen Block retaining wall, a brand-new 20x10 foot paver patio, two custom cedar garden boxes with drip-lines, lilac bushes, and fresh sod maintained by a Rachio irrigation system. It is the perfect space to garden, play, or entertain among professionally maintained mature trees. Peace of mind is standard here with: a Class 4 impact-resistant roof, a fully replaced sewer line, R-60 attic weatherization and sealed crawlspace, kitchen reverse osmosis, and high-end wool carpeting with non-toxic pad Enjoy top-rated BVSD schools (elementary and middle walkable from home), small-town charm, and a prime location. Homes at this price point are rare and won't last long, the neighboring homes recently sold for $2.17M and $1.58M.

    Zillow last checked:

    Listing updated:

    Listed by:

    Nicholas Caranci 303-910-0018 NICK@BOARDWALKCOLORADO.COM,

    Boardwalk Real Estate Brokers

    Bought with:

    Christopher Kiker, 40017367

    Keller Williams DTC

    Source: REcolorado as distributed by MLS GRID,MLS#: 2647939MLS Logo

    Facts & features

    Interior

    Bedrooms & bathrooms
    • Bedrooms: 4
    • Bathrooms: 2
    • Full bathrooms: 2
    • Main level bathrooms: 1
    Bedroom
    • Features: Primary Suite
    • Level: Upper
    Bedroom
    • Level: Upper
    Bedroom
    • Level: Lower
    Bedroom
    • Level: Lower
    Bathroom
    • Level: Main
    Bathroom
    • Level: Lower
    Heating
    • Baseboard, Forced Air, Natural Gas
    Cooling
    • Central Air
    Appliances
    • Included: Disposal, Dryer, Freezer, Gas Water Heater, Microwave, Oven, Range, Refrigerator, Washer
    • Laundry: In Unit
    Features
    • Built-in Features, Ceiling Fan(s), Eat-in Kitchen, Kitchen Island, Radon Mitigation System
    • Flooring: Carpet, Tile, Wood
    • Windows: Bay Window(s)
    • Basement: Crawl Space,Finished
    • Number of fireplaces: 1
    • Fireplace features: Basement
    • Common walls with other units/homes: No Common Walls
    Interior area
    • Total structure area: 2,330
    • Total interior livable area: 2,330 sqft
    • Finished area above ground: 1,210
    • Finished area below ground: 980

    Property

    Parking
    • Total spaces: 1
    • Parking features: Concrete
    • Attached garage spaces: 1
    Features
    • Levels: Multi/Split
    • Patio & porch: Covered, Front Porch, Patio
    • Exterior features: Private Yard
    • Fencing: Full
    Lot
    • Size: 7,840 Square Feet
    • Features: Irrigated, Landscaped, Level, Many Trees
    Details
    • Parcel number: R0020008
    • Special conditions: Standard

    Construction

    Type & style
    • Home type: SingleFamily
    • Architectural style: Traditional
    • Property subtype: Single Family Residence
    Materials
    • Brick, Frame
    • Roof: Composition
    Condition
    • Updated/Remodeled
    • Year built: 1962

    Utilities & green energy

    • Electric: 110V, 220 Volts, 220 Volts in Garage
    • Sewer: Public Sewer
    • Water: Public
    • Utilities for property: Cable Available, Electricity Connected, Natural Gas Connected, Phone Available

    Community & HOA

    Community
    • Security: Carbon Monoxide Detector(s), Radon Detector, Smoke Detector(s)
    • Subdivision: Bella Vista
    HOA
    • Has HOA: No
    Location
    • Region: Louisville

    Financial & listing details

    • Price per square foot: $461/sqft
    • Tax assessed value: $1,020,600
    • Annual tax amount: $5,729
    • Date on market: 1/8/2026
    • Listing terms: Cash,Conventional,FHA,Jumbo,VA Loan
    • Exclusions: Seller Personal Property, Staging Items
    • Ownership: Individual
    • Electric utility on property: Yes
    • Road surface type: Paved

    Price history

    DateEventPrice
    2/12/2026Sold$1,073,500-3.2%$461/sqft
    Source: REcolorado as distributed by MLS GRID #2647939 Report a problem
    1/23/2026Pending sale$1,109,000$476/sqft
    Source: REcolorado as distributed by MLS GRID #2647939 Report a problem
    1/8/2026Listed for sale$1,109,000+21.9%$476/sqft
    Source: REcolorado as distributed by MLS GRID #2647939 Report a problem
    4/30/2021Sold$910,000+115.6%$391/sqft
    Source: IRES as distributed by MLS GRID #935112 Report a problem
    2/6/2021Listing removed--
    Source: Owner Report a problem
    4/15/2020Listing removed$2,700$1/sqft
    Source: Owner Report a problem
    4/4/2020Listed for rent$2,700$1/sqft
    Source: Owner Report a problem
    9/29/2019Listing removed$2,700$1/sqft
    Source: Owner Report a problem
    9/21/2019Listed for rent$2,700$1/sqft
    Source: Owner Report a problem
    6/17/2014Sold$422,000+5.5%$181/sqft
    Source: Public Record Report a problem
    5/6/2014Listed for sale$400,000$172/sqft
    Source: Staufer Team Real Estate #734816 Report a problem

    Public tax history

    YearProperty taxesTax assessment
    2025$5,729 +1.7%$63,787 -5.4%
    2024$5,632 +73.9%$67,429 -1%
    2023$3,239 -8.1%$68,083 +102.3%
    2022$3,524 +6.1%$33,659 -11.5%
    2021$3,322 $38,053 +7.2%
    2020$3,322 +8.8%$35,493
    2019$3,052 $35,493 +3.9%
    2018$3,052 $34,157 -9.5%
    2017$3,052 +19%$37,763 +29.5%
    2016$2,565 +5.5%$29,157 +23%
    2015$2,431 +80.5%$23,712
    2014$1,347 +0.3%$23,712
    2013$1,343 -33%$23,712 0%
    2012$2,003 +3.8%$23,721
    2011$1,929 +6.1%--
    2010$1,817 +81.2%$23,130
    2009$1,003 +2.5%$23,130 -4%
    2008$979 +6.2%$24,100
    2007$922 -34.9%$24,100 +5.1%
    2006$1,415 -0.7%$22,920
    2005$1,426 +0.5%$22,920 -1.9%
    2004$1,418 +126.3%$23,370
    2003$627 -45.1%$23,370
    2002$1,142 --
    2001-- $200,000
    Find assessor info on the county website

    Neighborhood: 80027

    Nearby schools

    GreatSchools rating
    Schools provided by the listing agent
    • Elementary: Louisville
    • Middle: Louisville
    • High: Monarch
    • District: Boulder Valley RE 2

    Source: REcolorado as distributed by MLS GRID. This data may not be complete. We recommend contacting the local school district to confirm school assignments for this home.

    Get a cash offer in 3 minutes
    Find out how much your home could sell for in as little as 3 minutes with a no-obligation cash offer.
    Estimated market value
    $1,063,100
    Get a cash offer in 3 minutes
    Find out how much your home could sell for in as little as 3 minutes with a no-obligation cash offer.
    Estimated market value
    $1,063,100