Skip main navigation
Sold for $785,000
  • $785,000

    601 Lois Dr, Louisville, CO 80027

    4beds
    2,322sqft
    Single Family Residence
    Built in 1961
    7,627 Square Feet Lot
    $892,200 Zestimate®
    $338/sqft
    $4,541 Estimated rent

    Home value

    $892,200

    $821,000 - $972,000

    $4,541/mo

    Zestimate® history
    Loading
    Loading...

    Owner options

    List your home for rent

    $4,541/mo

    Rent Zestimate®

    Find your next renter with Zillow Rental Manager. Plus, with online applications, you can quickly screen prospective tenants – for free.

    Learn more

    $4,541/mo

    Rent Zestimate®

    Refinance and save

    $4,602/mo

    Est. payment

    Refinancing to a lower rate could help reduce your monthly payments and save thousands over the life of the loan.

    See today's rates

    $4,602/mo

    Est. payment

    Explore your selling options

    Work with a Zillow partner agent

    Leverage their expertise and Zillow's premium Showcase listings to get your home seen by more buyers.

    Get started

    List with your own agent

    Get your home in front of millions of buyers by listing it on Zillow.

    Learn how to do it

    Sell it yourself

    Take full control of how buyers see your home on Zillow by listing For Sale by Owner (FSBO).

    List your home

    What's special

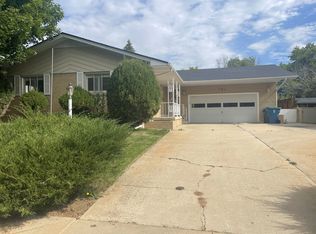
    Lovingly maintained 1960's brick ranch nestled in the charming Bella Vista neighborhood in Louisville. Located just a few blocks from Community Park, Old Town Louisville, the Coal Creek Trail, and neighborhood schools. Inside, the layout flows effortlessly, connecting the living and dining spaces to the three bedrooms, two bathrooms, and laundry room on the main floor. Skylights deliver abundant natural light, and the original hardwood floors add a touch of timeless charm that you can feel throughout. Step through the back door from the kitchen into an exclusive backyard haven, where mature trees cast dappled shadows over the brick patio - an ideal setting to gather with friends and family. Beautiful landscaping envelops the space, offering tranquility and privacy, while a soothing water feature adds a hint of elegance. An historic brick outbuilding provides additional storage space or workshop potential. Head downstairs to the finished basement, where an additional bedroom, spacious family room, kitchen, and full-bath await. This versatile space can accommodate various needs, from a serene remote work environment, to extra guest or recreational space. Great income-generating potential with the option to rent it out as a downstairs apartment. Recent upgrades include a new hot water heater, new sewer line, new roof and gutters, egress window in the downstairs bedroom, and a radon mitigation system. Come experience this well-cared-for vintage gem in a great location that perfectly blends convenience and a cozy neighborhood feel. You'll be captivated by the charm and character, and you'll love calling 601 Lois Drive home!

    Zillow last checked:

    Listing updated:

    Listed by:

    Liz Forster liz.forster@compass.com,

    Compass-Denver

    Bought with:

    Raman Sharma, 100028063

    RE/MAX Professionals

    Source: IRES as distributed by MLS GRID,MLS#: 993922MLS Logo

    Facts & features

    Interior

    Bedrooms & bathrooms
    • Bedrooms: 4
    • Bathrooms: 3
    • Full bathrooms: 2
    • 1/2 bathrooms: 1
    • Main level bathrooms: 2
    Primary bedroom
    • Description: Hardwood
    • Features: Half Primary Bath
    • Level: Main
    • Area: 144 Square Feet
    • Dimensions: 12 x 12
    Bedroom 2
    • Description: Hardwood
    • Level: Main
    • Area: 120 Square Feet
    • Dimensions: 10 x 12
    Bedroom 3
    • Description: Hardwood
    • Level: Main
    • Area: 100 Square Feet
    • Dimensions: 10 x 10
    Bedroom 4
    • Description: Carpet
    • Level: Basement
    • Area: 117 Square Feet
    • Dimensions: 9 x 13
    Dining room
    • Description: Hardwood
    • Level: Main
    • Area: 90 Square Feet
    • Dimensions: 9 x 10
    Family room
    • Description: Carpet
    • Level: Basement
    • Area: 182 Square Feet
    • Dimensions: 13 x 14
    Kitchen
    • Description: Hardwood
    • Level: Main
    • Area: 96 Square Feet
    • Dimensions: 8 x 12
    Laundry
    • Description: Hardwood
    • Level: Main
    • Area: 25 Square Feet
    • Dimensions: 5 x 5
    Living room
    • Description: Hardwood
    • Level: Main
    • Area: 221 Square Feet
    • Dimensions: 13 x 17
    Heating
    • Forced Air
    Appliances
    • Included: Electric Range, Dishwasher, Refrigerator, Washer, Dryer
    • Laundry: Washer/Dryer Hookup
    Features
    • Separate Dining Room, Kitchen Island
    • Flooring: Wood
    • Windows: Skylight(s)
    • Basement: Full
    Interior area
    • Total structure area: 1,161
    • Total interior livable area: 2,322 sqft
    • Finished area above ground: 1,161

    Property

    Parking
    • Total spaces: 1
    • Parking features: Garage - Attached
    • Attached garage spaces: 1
    • Details: Attached
    Accessibility
    • Accessibility features: Main Floor Bath, Accessible Bedroom, Main Level Laundry
    Features
    • Levels: One
    • Stories: 1
    • Patio & porch: Patio
    • Fencing: Fenced
    Lot
    • Size: 7,627 Square Feet
    • Features: Wooded
    Details
    • Additional structures: Storage
    • Parcel number: R0020059
    • Zoning: Res
    • Special conditions: Private Owner

    Construction

    Type & style
    • Home type: SingleFamily
    • Property subtype: Single Family Residence
    Materials
    • Brick
    • Roof: Composition
    Condition
    • New construction: No
    • Year built: 1961

    Utilities & green energy

    • Sewer: Public Sewer
    • Water: City
    • Utilities for property: Natural Gas Available, Electricity Available, Cable Available, Satellite Avail
    Green energy
    • Energy efficient items: Southern Exposure

    Community & HOA

    Community
    • Security: Fire Alarm
    • Subdivision: Bella Vista
    HOA
    • Has HOA: No
    Location
    • Region: Louisville

    Financial & listing details

    • Price per square foot: $338/sqft
    • Tax assessed value: $810,900
    • Annual tax amount: $2,083
    • Date on market: 8/9/2023
    • Listing terms: Cash,Conventional
    • Exclusions: Seller's personal property and staging items
    • Electric utility on property: Yes
    • Road surface type: Asphalt

    Price history

    DateEventPrice
    9/1/2023Sold$785,000+4.7%$338/sqft
    Source: IRES as distributed by MLS GRID #993922 Report a problem
    8/14/2023Pending sale$750,000$323/sqft
    Source: IRES as distributed by MLS GRID #993922 Report a problem
    8/10/2023Listed for sale$750,000-6.3%$323/sqft
    Source: IRES as distributed by MLS GRID #993922 Report a problem
    7/14/2023Listing removed--
    Source: Owner Report a problem
    7/2/2023Price change$800,000-17.9%$345/sqft
    Source: Owner Report a problem
    6/18/2023Listed for sale$975,000+622.2%$420/sqft
    Source: Owner Report a problem
    8/6/1996Sold$135,000$58/sqft
    Source: Public Record Report a problem

    Public tax history

    YearProperty taxesTax assessment
    2025$4,485 +61.2%$50,682 -5.4%
    2024$2,781 +33.5%$53,579 +26.8%
    2023$2,083 -13.1%$42,268 +47.8%
    2022$2,398 +6.9%$28,592 -13.5%
    2021$2,242 $33,040 +6.2%
    2020$2,242 -12%$31,110
    2019$2,547 $31,110 +9.1%
    2018$2,547 $28,512 -9.5%
    2017$2,547 +15.2%$31,522 +25.5%
    2016$2,210 +5.5%$25,122 +12.2%
    2015$2,095 +9.4%$22,399
    2014$1,915 +2%$22,399
    2013$1,878 +0.9%$22,399 +1.6%
    2012$1,862 +2.4%$22,049
    2011$1,819 +6.1%--
    2010$1,714 -0.2%$21,810
    2009$1,717 +2.5%$21,810 -14.8%
    2008$1,675 +18.1%$25,590
    2007$1,419 +8.4%$25,590 +20.8%
    2006$1,308 -2.5%$21,180
    2005$1,342 +0.5%$21,180 -3.7%
    2004$1,335 +9.4%$22,000
    2003$1,220 +9.7%$22,000 +23.5%
    2002$1,112 $17,810 -90.8%
    2001-- $194,600
    Find assessor info on the county website

    Neighborhood: 80027

    Nearby schools

    GreatSchools rating
    Schools provided by the listing agent
    • Elementary: Louisville
    • Middle: Louisville
    • High: Monarch

    Source: IRES as distributed by MLS GRID. This data may not be complete. We recommend contacting the local school district to confirm school assignments for this home.

    Get a cash offer in 3 minutes
    Find out how much your home could sell for in as little as 3 minutes with a no-obligation cash offer.
    Estimated market value
    $892,200
    Get a cash offer in 3 minutes
    Find out how much your home could sell for in as little as 3 minutes with a no-obligation cash offer.
    Estimated market value
    $892,200