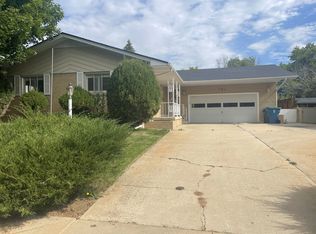
Simple, clean lines & a modern aesthetic blend seamlessly with timeless character in this reimagined 1970s ranch home, just a short walk from Community Park and Downtown Louisville. Inside, the main level has been thoughtfully remodeled with a mid-century modern design rooted in simplicity, function, & natural beauty. At the heart of the home, the kitchen features rift-sawn, white-oak cabinetry, hand made tile accents, & minimalist iron hardware, giving it an understated elegance. A striking statement piece, the open kitchen shelving hangs from the ceiling with underlit accents, adding both style & function. Marvin Ultimate windows & a sliding door seamlessly connect indoor & outdoor spaces, bathing the living areas in natural light. A stucco fireplace creates a cozy focal point & the sliding door off the dining area leads to a spacious patio & private backyard oasis complete with a storage shed & garden beds. The main floor offers 3 bedrooms. Two of the bedrooms share a full bath, while the tranquil primary suite, tucked at the back, features a private ensuite bath & floor-to-ceiling built on closets that seamlessly blend into the room. The finished basement has a large rec room, perfect for movie nights or game days, while the stone-surround fireplace & featured wet bar, complete with a sink & beverage fridge, adds a speakeasy touch. Two addl bedrooms with sound-buffering insulation make ideal offices or guest rooms. A bath & spacious laundry/storage room add convenience. The oversized 2-car garage provides plenty of room for vehicles, storage, bikes or a workshop. Set on a generous 7,832sf lot, the home has mature landscaping, a lush front lawn & a classic brick exterior that enhances curb appeal. Located on a quiet street with easy access to Louisville's open space trail network, this home offers peaceful living while staying conveniently close to Old Town's shops, restaurants & amenities.
Sold for $1,589,000
Zillow last checked:
Listing updated:
Bought with:
Evan Miller, 40030197
Miller Wilde Real Estate LLC
Source: IRES as distributed by MLS GRID,MLS#: 1033621
Price history
| Date | Event | Price |
|---|---|---|
| 7/22/2025 | Sold | $1,589,000-6.3%$515/sqft |
Source:  IRES as distributed by MLS GRID #1033621 Report a problem IRES as distributed by MLS GRID #1033621 Report a problem | ||
| 6/25/2025 | Pending sale | $1,695,000$550/sqft |
Source:  REcolorado as distributed by MLS GRID #IR1033621 Report a problem REcolorado as distributed by MLS GRID #IR1033621 Report a problem | ||
| 6/5/2025 | Price change | $1,695,000-5.6%$550/sqft |
Source: IRES as distributed by MLS GRID #1033621 Report a problem | ||
| 5/13/2025 | Listed for sale | $1,795,000+97.5%$582/sqft |
Source: IRES as distributed by MLS GRID #1033621 Report a problem | ||
| 10/11/2021 | Sold | $909,000-4.1%$295/sqft |
Source: Public Record Report a problem | ||
| 8/25/2021 | Pending sale | $947,700$307/sqft |
Source:  RE/MAX International #947913 Report a problem RE/MAX International #947913 Report a problem | ||
| 8/25/2021 | Contingent | $947,700$307/sqft |
Source: IRES as distributed by MLS GRID #947913 Report a problem | ||
| 8/6/2021 | Listed for sale | $947,700$307/sqft |
Source: RE/MAX International #947913 Report a problem | ||


Get a cash offer in 3 minutes
Find out how much your home could sell for in as little as 3 minutes with a no-obligation cash offer.
Estimated market value
$1,574,700
