
MOVE IN READY. Find all the space you need in our Frisco floorplan at Hartland Ranch in Lockhart, Texas. This spacious one-story home includes 3 bedrooms, 2 bathrooms and a study within 2,087 square feet and 3-car garage. Step through the covered entryway into the foyer. You'll find the study off to one side and two secondary bedrooms and a full bathroom off to the other side. The secondary bathroom features the toilet and shower/tub combination behind a separate door, allowing mornings to r
New construction
$369,990
500 Mcginty Meadow, Lockhart, TX 78644
3beds
2,087sqft
Single Family Residence
Built in 2026
0.3 Acres Lot
$-- Zestimate®
$177/sqft
$60/mo HOA
What's special
Spacious one-story homeCovered entryway
- 1 day |
- 20 |
- 2 |
Zillow last checked:
Listing updated:
Listed by:
Jonathan Woodruff TREC #527229 (832) 754-6459,
D.R. Horton-Texas, LTD
Source: LERA MLS,MLS#: 2010504
Facts & features
Interior
Bedrooms & bathrooms
- Bedrooms: 3
- Bathrooms: 2
- Full bathrooms: 2
Primary bedroom
- Features: Walk-In Closet(s), Full Bath
- Area: 240
- Dimensions: 16 x 15
Bedroom 2
- Area: 110
- Dimensions: 10 x 11
Bedroom 3
- Area: 110
- Dimensions: 10 x 11
Primary bathroom
- Features: Shower Only, Double Vanity
- Area: 54
- Dimensions: 9 x 6
Dining room
- Area: 176
- Dimensions: 11 x 16
Family room
- Area: 352
- Dimensions: 16 x 22
Kitchen
- Area: 108
- Dimensions: 12 x 9
Heating
- Central, Natural Gas
Cooling
- Central Air
Appliances
- Included: Microwave, Range, Gas Cooktop, Disposal, Dishwasher, Plumbed For Ice Maker, Gas Water Heater
- Laundry: Main Level, Laundry Room, Washer Hookup, Dryer Connection
Features
- One Living Area, Kitchen Island, Pantry, Study/Library, High Ceilings, Walk-In Closet(s), Master Downstairs, Solid Counter Tops
- Flooring: Carpet, Vinyl
- Windows: Double Pane Windows
- Has basement: No
- Attic: Partially Floored,Pull Down Stairs,Attic - Radiant Barrier Decking
- Has fireplace: No
- Fireplace features: Not Applicable
Interior area
- Total interior livable area: 2,087 sqft
Video & virtual tour
Property
Parking
- Total spaces: 3
- Parking features: Three Car Garage, Attached
- Attached garage spaces: 3
Features
- Levels: One
- Stories: 1
- Patio & porch: Covered
- Exterior features: Sprinkler System, Rain Gutters
- Pool features: None
Lot
- Size: 0.3 Acres
Construction
Type & style
- Home type: SingleFamily
- Property subtype: Single Family Residence
Materials
- Siding, Fiber Cement
- Foundation: Slab
- Roof: Composition
Condition
- New Construction
- New construction: Yes
- Year built: 2026
Details
- Builder name: DR HORTON
Utilities & green energy
- Sewer: Sewer System
- Water: Water System
- Utilities for property: City Garbage service
Community & HOA
Community
- Features: Playground, Jogging Trails, Cluster Mail Box
- Security: Smoke Detector(s)
- Subdivision: Hartland Ranch
HOA
- Has HOA: Yes
- HOA fee: $60 monthly
- HOA name: HARTLAND RANCH HOA
Location
- Region: Lockhart
Financial & listing details
- Price per square foot: $177/sqft
- Annual tax amount: $2
- Price range: $370K - $370K
- Date on market: 8/21/2026
- Cumulative days on market: 3 days
- Listing terms: Conventional,FHA,VA Loan,TX Vet,Cash
Estimated market value
Not available
Estimated sales range
Not available
Not available
Price history
| Date | Event | Price |
|---|---|---|
| 8/21/2026 | Listed for sale | $369,990$177/sqft |
Source:  LERA MLS #2010504 Report a problem LERA MLS #2010504 Report a problem | ||
Public tax history
Tax history is unavailable.
Monthly payment
Est. payment
Payment breakdown
Explore the cost of this home by adjusting the details. Changes won't be saved.Climate risks
Neighborhood: 78644
Nearby schools
GreatSchools rating
- 3/10Navarro Elementary SchoolGrades: K-5Distance: 0.8 mi
- 4/10Lockhart Junior High SchoolGrades: 6-8Distance: 2 mi
- 3/10Lockhart High SchoolGrades: 9-12Distance: 0.4 mi
Schools provided by the listing agent
- District: Lockhart Isd
Source: LERA MLS. This data may not be complete. We recommend contacting the local school district to confirm school assignments for this home.
- $224,7001.19 acres7537 N Highway 183, Lockhart, TX 78644Off Market
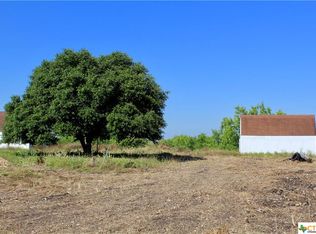
- $61,110-- bd-- ba1.2k sqft8244 N Highway 183, Lockhart, TX 78644Off Market
- $232,400-- bd-- ba1.5k sqft620 Red Riv, Lockhart, TX 78644Off Market
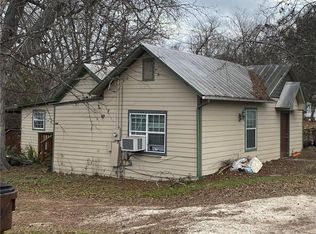
- $247,300-- bd-- ba900 sqft7787 S Highway 183, Lockhart, TX 78644Off Market
- $135,100-- bd-- ba1.3k sqft5782 S Highway 183, Lockhart, TX 78644Off Market
- $307,1003 bd2 ba1.4k sqft10432 S Highway 183, Lockhart, TX 78644Off Market
- $141,200-- bd-- ba1.7k sqft8168 N Highway 183, Lockhart, TX 78644Off Market
- $88,700-- bd-- ba896 sqft7203 S Highway 183, Lockhart, TX 78644Off Market
- $137,600-- bd-- ba1.4k sqft7207 S Highway 183, Lockhart, TX 78644Off Market
A local agent can set up tours, give advice and negotiate with sellers.
Similar homes
- $379,9904 bd2 ba2.1k sqft470 Gwenn Glade Cv, Lockhart, TX 78644New Construction

 MLS ID #2010367, Jonathan Woodruff TREC #527229, D.R. Horton-Texas, LTD. LERA MLS
 - $358,9903 bd2 ba1.6k sqft379 Gwenn Glade Cv, Lockhart, TX 78644New Construction
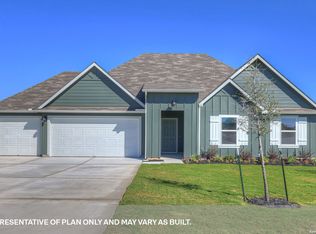 MLS ID #2010915, Jonathan Woodruff TREC #527229, D.R. Horton-Texas, LTD. LERA MLS
 - $320,9905 bd3 ba2.2k sqft2314 RED BIRD TRACE, Lockhart, TX 78644New Construction
 MLS ID #2010923, Jonathan Woodruff TREC #527229, D.R. Horton-Texas, LTD. LERA MLS
 - $450,0003 bd2 ba1.5k sqft705 Campbell St, Lockhart, TX 78644Active
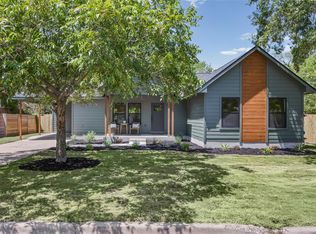
 MLS ID #9467361, Norma Jaramillo, Lone Star Realty - Lockhart. Unlock MLS
 - $310,0004 bd2 ba1.7k sqft1617 Sunflower St, Lockhart, TX 78644ActiveMLS ID #8384817, Diane Perez, Compass RE Texas, LLC. Unlock MLS
- $292,5003 bd3 ba1.8k sqft1615 Bluebell Cir, Lockhart, TX 78644ActiveMLS ID #2606019, Kenneth Gipson, KG Texas Realty. Unlock MLS
- $378,9903 bd2 ba2k sqft401 Mcginty Meadow Drive, Lockhart, TX 78644New ConstructionLERA MLS
- $359,9904 bd2 ba1.8k sqft461 MCGINTY MEADOW DRIVE, Lockhart, TX 78644New ConstructionMLS ID #2007076, Jonathan Woodruff TREC #527229, D.R. Horton-Texas, LTD. LERA MLS
- $319,0004 bd2 ba1.9k sqft833 Ross Cir, Lockhart, TX 78644ActiveMLS ID #7966108, Havilah Crider, Crider Realty, LLC. Unlock MLS
- $369,9903 bd2 ba2k sqft500 MCGINTY MEADOW DRIVE, Lockhart, TX 78644New ConstructionLERA MLS
- $299,0003 bd2 ba1.4k sqft1512 Shadow Walk, Lockhart, TX 78644ActiveMLS ID #4901624, Brenda Chambliss, Countywide Realty. Unlock MLS
- $377,9903 bd2 ba2k sqft443 Mcginty Meadow Drive, Lockhart, TX 78644New ConstructionLERA MLS
- $379,9904 bd2 ba2.1k sqft375 McGinty Meadow Drive, Lockhart, TX 78644New ConstructionLERA MLS
- $--3 bd2 ba1.2k sqft410 Saint Thomas St, Lockhart, TX 78644AuctionAuction.com 2
- $329,9003 bd2 ba1.9k sqft810 Vogel Dr, Lockhart, TX 78644ActiveMLS ID #6641345, Rick White, Orchard Brokerage. Unlock MLS
- $437,9905 bd3 ba2.5k sqft480 GWENN GLADE COVE, Lockhart, TX 78644New ConstructionLERA MLS
- $500,0003 bd1 ba1.5k sqft514 S Main St, Lockhart, TX 78644For SaleMLS ID #37765544, Jan Boyle, Keller Williams Realty. HAR
- $359,9996 bd2 ba2k sqft375 Elkins Prairie Dr, Lockhart, TX 78644ActiveMLS ID #3104532, Christopher Marti, Keller Williams City-View. Unlock MLS
- $355,0003 bd3 ba2.6k sqft1513 Foxglove Dr, Lockhart, TX 78644ActiveMLS ID #1124917, April McDowell, Orchard Brokerage. Unlock MLS
- $399,9994 bd2 ba1.8k sqft1701 Meadow Ln, Lockhart, TX 78644Active
 MLS ID #611799, Michelle Harmon, Lone Star Realty - Lockhart. Central Texas MLS
