Palm trees and mature landscaping create a subtle tropical feel as you arrive at this well-maintained, one-owner home in one of Lockhart’s most sought-after and established neighborhoods. This quality-built three-bedroom, two-bath home features a bright, open floor plan with high ceilings, fresh interior paint and easy-care flooring throughout the main living areas, with recent carpet only in the bedrooms. The kitchen opens to the living and dining areas and offers a breakfast bar, ceramic cooktop range, abundant cabinetry and generous counter space. The spacious primary suite includes a double vanity and separate tub & shower, while multiple linen closets provide plenty of additional storage. The HVAC was updated to a heat pump in 2026 for greater efficiency and savings. Outside, a covered back porch provides a comfortable place to relax and enjoy the privacy-fenced backyard with plenty of room for gardening or hobbies. An attached two-car garage completes the package. Lovingly maintained by its original owner, this home is just minutes from Lockhart’s vibrant downtown with its popular restaurants, locally owned shops and art, while offering quick access to Hwy 183 and SH 130 for convenient access toward Austin, San Marcos and surrounding communities. With its inviting spaces, thoughtful care and exceptional location, this home is ready to welcome its next owner.
Active
Price cut: $14K (9/23)
$285,000
1512 Shadow Walk, Lockhart, TX 78644
3beds
1,497sqft
Single Family Residence
Built in 2014
8,751 Square Feet Lot
$279,900 Zestimate®
$190/sqft
$-- HOA
What's special
Bright open floor planFresh interior paintHigh ceilingsAttached two-car garageSeparate tub and showerGenerous counter spaceCeramic cooktop range
- 46 days
- 307
- 23
Likely to sell faster than
Zillow last checked:
Listing updated:
Listed by:
Brenda Chambliss (512) 398-7148,
Countywide Realty (512) 398-7148
Source: Unlock MLS,MLS#: 4901624
Facts & features
Interior
Bedrooms & bathrooms
- Bedrooms: 3
- Bathrooms: 2
- Full bathrooms: 2
- Main level bedrooms: 3
Heating
- Central
Cooling
- Central Air
Appliances
- Included: Dishwasher, Disposal, Free-Standing Electric Range, Free-Standing Refrigerator
Features
- Breakfast Bar, Ceiling Fan(s), Double Vanity, Entrance Foyer, In-Law Floorplan, Pantry, Walk-In Closet(s)
- Flooring: Carpet, Vinyl
- Windows: Blinds, Double Pane Windows
- Fireplace features: None
Interior area
- Total interior livable area: 1,497 sqft
Property
Parking
- Total spaces: 2
- Parking features: Driveway, Garage, Garage Faces Front
- Garage spaces: 2
Accessibility
- Accessibility features: None
Features
- Levels: One
- Stories: 1
- Patio & porch: Covered, Porch, Rear Porch
- Exterior features: Lighting, No Exterior Steps
- Pool features: None
- Fencing: Back Yard, Privacy
- Has view: Yes
- View description: Neighborhood
- Waterfront features: None
Lot
- Size: 8,751 Square Feet
- Dimensions: 70 x 125
- Features: Back Yard, Curbs, Landscaped, Level, Trees-Moderate
Details
- Additional structures: None
- Parcel number: 030060100400400
- Special conditions: Standard
Construction
Type & style
- Home type: SingleFamily
- Property subtype: Single Family Residence
Materials
- Foundation: Slab
- Roof: Composition
Condition
- Resale
- New construction: No
- Year built: 2014
Utilities & green energy
- Sewer: Public Sewer
- Water: Public
- Utilities for property: Electricity Connected, Phone Available, Sewer Connected, Water Connected
Community & HOA
Community
- Features: None
- Subdivision: Sunrise Terrace
HOA
- Has HOA: No
Location
- Region: Lockhart
Financial & listing details
- Price per square foot: $190/sqft
- Tax assessed value: $276,760
- Annual tax amount: $5,710
- Date on market: 8/17/2026
- Listing terms: Cash,Conventional,FHA,VA Loan,Zero Down
- Electric utility on property: Yes
Estimated market value
$279,900
$266,000 - $294,000
$1,962/mo
Price history
| Date | Event | Price |
|---|---|---|
| 9/23/2026 | Price change | $285,000-4.7%$190/sqft |
Source:  Unlock MLS #4901624 Report a problem Unlock MLS #4901624 Report a problem | ||
| 8/17/2026 | Listed for sale | $299,000$200/sqft |
Source: Unlock MLS #4901624 Report a problem | ||
Public tax history
| Year | Property taxes | Tax assessment |
|---|---|---|
| 2026 | -- | $276,760 -2.5% |
| 2025 | $2,630 +6.4% | $283,850 -4.5% |
| 2024 | $2,472 +14% | $297,127 +10% |
| 2023 | $2,170 -38.9% | $270,115 +10% |
| 2022 | $3,551 -0.4% | $245,559 +10% |
| 2021 | $3,564 | $223,235 +10% |
| 2020 | -- | $202,941 +21% |
| 2018 | $3,540 | $167,720 +8.8% |
| 2017 | -- | $154,100 +5.6% |
| 2016 | -- | $145,880 +108.1% |
| 2015 | -- | $70,110 +401.9% |
| 2014 | -- | $13,970 |
| 2005 | -- | -- |
| 2004 | -- | -- |
| 2003 | -- | $14,000 |
Find assessor info on the county website
Monthly payment
Est. payment
Payment breakdown
Explore the cost of this home by adjusting the details. Changes won't be saved.Climate risks
Neighborhood: 78644
Nearby schools
Schools provided by the listing agent
- Elementary: Clear Fork
- Middle: Lockhart
- High: Lockhart
- District: Lockhart ISD
Source: Unlock MLS. This data may not be complete. We recommend contacting the local school district to confirm school assignments for this home.
Similar homes
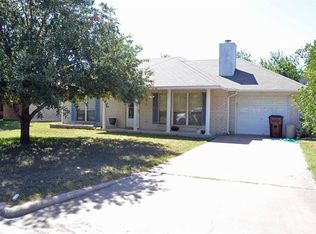
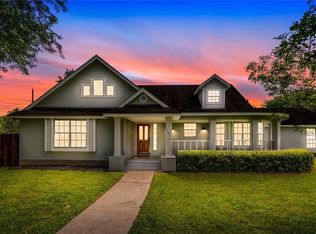
- $289,0003 bd2 ba1.5k sqft1001 Travis St, Lockhart, TX 78644Active
 MLS ID #4986200, Joy Pardo, Link Realty, LLC. Unlock MLS
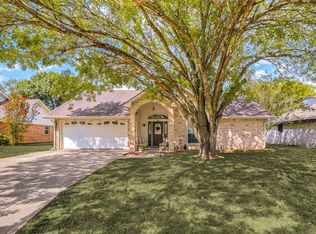
 - $287,5003 bd3 ba1.8k sqft1615 Bluebell Cir, Lockhart, TX 78644Active
 MLS ID #2606019, Kenneth Gipson, KG Texas Realty. Unlock MLS
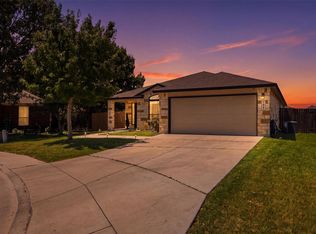
 - $300,0004 bd2 ba1.7k sqft1617 Sunflower St, Lockhart, TX 78644Active
 MLS ID #8384817, Diane Perez, Compass RE Texas, LLC. Unlock MLS
 - $242,0003 bd2 ba1k sqft1510 Shadow Walk, Lockhart, TX 78644Active

 MLS ID #623738, Patrick Davis, Link Realty, LLC. Central Texas MLS
 - $289,9994 bd2 ba1.7k sqft1703 Henbit Ln, Lockhart, TX 78644ActiveMLS ID #5209268, Jackie Zapien, Land Unlimited. Unlock MLS
- $269,0003 bd2 ba1.6k sqft2404 Night Sky Cv, Lockhart, TX 78644ActiveMLS ID #1192709, Chris Schoenfeld, Orchard Brokerage. Unlock MLS
- $348,8503 bd3 ba1.9k sqft1629 N COLORADO ST, Lockhart, TX 78644For Sale
 MLS ID #2021039, D. Lee Edwards TREC #435290, D Lee Edwards Realty, Inc. LERA MLS
 - $240,0003 bd2 ba1.8k sqft1610 Meadow Ln, Lockhart, TX 78644ActiveMLS ID #6278282, Quartermetra Hughes, NEXTHOME MODERN. Unlock MLS
- $290,0003 bd2 ba1.1k sqft633 S Commerce St, Lockhart, TX 78644ActiveMLS ID #612462, Floyd Wilhelm, Countywide Realty, Lp. Central Texas MLS
- $287,5003 bd2 ba2k sqft811 Nixon St, Lockhart, TX 78644ActiveMLS ID #602458, Kaylee Sutton, Land Unlimited. Central Texas MLS
- $270,0003 bd2 ba1.2k sqft1605 Century Oaks Dr, Lockhart, TX 78644ActiveMLS ID #4090645, Bailey Girouard, StepStone Realty LLC. Unlock MLS
- $348,8503 bd3 ba1.9k sqft1629 N Us Highway 183, Lockhart, TX 78644ActiveMLS ID #626905, D. Lee Edwards, D Lee Edwards Realty, Inc. Central Texas MLS
- $299,0004 bd2 ba1.9k sqft833 Ross Cir, Lockhart, TX 78644ActiveMLS ID #7966108, Havilah Crider, Crider Realty, LLC. Unlock MLS
- $282,0004 bd3 ba2k sqft216 Sunshadow Dr, Lockhart, TX 78644ActiveMLS ID #6289064, Joy Pardo, Link Realty, LLC. Unlock MLS
- $285,0004 bd2 ba1.5k sqft345 Fm 671, Lockhart, TX 78644ActiveMLS ID #620594, Kacie Brown, Land Unlimited. Central Texas MLS
- $245,0004 bd2 ba1.3k sqft914 Plum St, Lockhart, TX 78644ActiveMLS ID #617184, Irene Yanez, Countywide Realty, Lp. Central Texas MLS
- $259,9993 bd2 ba1.2k sqft622 Trinity St, Lockhart, TX 78644ActiveMLS ID #6848212, Jackie Zapien, Land Unlimited. Unlock MLS
- $272,9994 bd2 ba1.8k sqft2315 Windrow Ln, Lockhart, TX 78644ActiveMLS ID #1951013, Christopher Marti, Keller Williams City-View. Unlock MLS
- $269,4994 bd2 ba1.8k sqft2312 Windrow Ln, Lockhart, TX 78644ActiveMLS ID #8519160, Christopher Marti, Keller Williams City-View. Unlock MLS
- $303,0003 bd2 ba1.7k sqft1114 Woodlawn St, Lockhart, TX 78644ActiveMLS ID #601321, Patrick Davis, Link Realty, LLC. Central Texas MLS
