Life Is Beautiful on the Ridge. With access to Springhill Elementary, Stanley Middle School and Acalanes High School, this Summit Ridge townhome offers a coveted Lafayette school path and a location close to the restaurants and shops of both downtown Lafayette and Walnut Creek. Soaring vaulted ceilings and new Andersen windows and sliding doors fill this three bedroom, two and a half bathroom end unit with natural light. Designer lighting and finishes add warmth throughout, while new quartz countertops refresh the kitchen. The primary suite features a fireplace, a generous walk-in closet and an ensuite bath with dual sinks, a spa shower and a separate vanity for getting ready. The beautifully landscaped yard opens to a community path and greenbelt, where children can run and morning and evening walks with the pup become part of the daily rhythm. Raised planter beds offer strawberries, juneberries, chocolate mint, cherry tomatoes and more. Scenic views unfold throughout Summit Ridge, while the pool and clubhouse set the scene for Mahjong nights, fantasy football drafts, watch parties and birthday celebrations. A two car garage adds everyday convenience, complemented by siding replaced in 2023 and a roof replaced in 2025. Parks and hiking trails are nearby, with easy access to BART and Highways 24 and 680. It’s a place to settle in, connect with neighbors and savor the beauty of life on the ridge.
Pending
$1,098,000
500 Monarch Ridge Dr, Walnut Creek, CA 94597
3beds
1,798sqft
Townhouse
Built in 1978
1,306 Square Feet Lot
$1,082,500 Zestimate®
$611/sqft
$874/mo HOA
What's special
Pool and clubhouseBeautifully landscaped yardGenerous walk-in closetSpa showerSoaring vaulted ceilings
- 39 days
- 503
- 18
Zillow last checked:
Listing updated:
Listed by:
Mona Rizzardi DRE #01968834 415-672-1020,
Christie's Intl Re Sereno
Source: CCAR,MLS#: 41150128
Facts & features
Interior
Bedrooms & bathrooms
- Bedrooms: 3
- Bathrooms: 3
- Full bathrooms: 2
- Partial bathrooms: 1
Rooms
- Room types: 0.5 Bath, Main Entry, Dining Room
Bathroom
- Features: Tile
Kitchen
- Features: Counter - Solid Surface, Dishwasher, Gas Range/Cooktop, Microwave, Oven Built-in, Refrigerator, Updated Kitchen
Heating
- Central
Cooling
- Central Air
Appliances
- Included: Dishwasher, Gas Range, Microwave, Oven, Refrigerator, Dryer, Washer
- Laundry: In Garage
Features
- Counter - Solid Surface, Updated Kitchen
- Flooring: Hardwood, Tile, Carpet
- Windows: Window Coverings
- Number of fireplaces: 2
- Fireplace features: Living Room, Master Bedroom
Interior area
- Total structure area: 1,798
- Total interior livable area: 1,798 sqft
Video & virtual tour
Property
Parking
- Total spaces: 2
- Parking features: Attached
- Attached garage spaces: 2
Features
- Levels: Three Or More
- Stories: 3
- Pool features: See Remarks, Community
Lot
- Size: 1,306 Square Feet
- Features: Corner Lot, Landscape Back, Landscape Front
Details
- Parcel number: 1753120821
- Special conditions: Standard
Construction
Type & style
- Home type: Townhouse
- Architectural style: Other
- Property subtype: Townhouse
Materials
- Siding - Other
- Roof: Flat
Condition
- Existing
- New construction: No
- Year built: 1978
Utilities & green energy
- Electric: No Solar
- Sewer: Public Sewer
- Water: Public
Community & HOA
Community
- Subdivision: Summit Ridge
HOA
- Has HOA: Yes
- Amenities included: Clubhouse, Greenbelt, Pool
- Services included: Common Area Maint, Insurance, Management Fee, Reserve Fund, Other
- HOA fee: $874 monthly
- HOA name: SUMMIT RIDGE HOA
- HOA phone: 510-262-1795
Location
- Region: Walnut Creek
Financial & listing details
- Price per square foot: $611/sqft
- Tax assessed value: $1,004,711
- Date on market: 10/4/2026
Estimated market value
$1,082,500
$1.03M - $1.14M
$4,300/mo
Price history
| Date | Event | Price |
|---|---|---|
| 10/30/2026 | Pending sale | $1,098,000$611/sqft |
Source:  CCAR #41150128 Report a problem | ||
| 10/4/2026 | Listed for sale | $1,098,000+20.7%$611/sqft |
Source: CCAR #41150128 Report a problem | ||
| 10/6/2020 | Sold | $910,000+1.1%$506/sqft |
Source: Bay East AOR #40920367 Report a problem | ||
| 10/1/2020 | Pending sale | $899,999$501/sqft |
Source: Intero Real Estate Services #40920367 Report a problem | ||
| 9/11/2020 | Listed for sale | $899,999+1.2%$501/sqft |
Source: Intero Real Estate Services #40920367 Report a problem | ||
| 8/4/2020 | Listing removed | $889,700$495/sqft |
Source: Intero Real Estate Services #ML81784341 Report a problem | ||
| 7/17/2020 | Price change | $889,700-3.3%$495/sqft |
Source: Intero Real Estate Services #ML81784341 Report a problem | ||
| 5/19/2020 | Price change | $919,700+2.3%$512/sqft |
Source: Intero Real Estate Services #ML81784341 Report a problem | ||
| 2/27/2020 | Listed for sale | $899,000+6.4%$500/sqft |
Source: Intero Real Estate Services #ML81784341 Report a problem | ||
| 1/1/2019 | Listing removed | $845,000$470/sqft |
Source: Coldwell Banker Residential Brokerage - Walnut Creek #40845316 Report a problem | ||
| 11/7/2018 | Listed for sale | $845,000+49.6%$470/sqft |
Source: Coldwell Banker #40845316 Report a problem | ||
| 2/25/2012 | Listing removed | $565,000+3.7%$314/sqft |
Source: Coldwell Banker #40527768 Report a problem | ||
| 11/3/2011 | Sold | $545,000-3.5%$303/sqft |
Source: Public Record Report a problem | ||
| 9/8/2011 | Price change | $565,000-2.5%$314/sqft |
Source: Coldwell Banker Residential Brokerage - Walnut Creek #40527768 Report a problem | ||
| 7/9/2011 | Price change | $579,500-3.3%$322/sqft |
Source: Coldwell Banker Residential Brokerage - Walnut Creek #40527768 Report a problem | ||
| 6/7/2011 | Listed for sale | $599,000+111.7%$333/sqft |
Source: Coldwell Banker Residential Brokerage - Walnut Creek #40527768 Report a problem | ||
| 12/9/1993 | Sold | $283,000$157/sqft |
Source: Public Record Report a problem | ||
Public tax history
| Year | Property taxes | Tax assessment |
|---|---|---|
| 2026 | -- | $1,004,711 +2% |
| 2025 | $12,788 +1.8% | $985,012 +2% |
| 2024 | $12,566 +1.8% | $965,699 +2% |
| 2023 | $12,340 +1.6% | $946,764 +2% |
| 2022 | $12,141 +3% | $928,200 +2% |
| 2021 | $11,791 +35.9% | $910,000 +45.4% |
| 2020 | $8,678 +4.4% | $625,927 +2% |
| 2019 | $8,310 +3.7% | $613,655 +2% |
| 2018 | $8,014 +2.1% | $601,624 +2% |
| 2017 | $7,846 +1.8% | $589,829 +2% |
| 2016 | $7,705 +4.3% | $578,265 +1.5% |
| 2015 | $7,384 | $569,580 +2% |
| 2014 | $7,384 | $558,423 +0.5% |
| 2013 | -- | $555,900 +2% |
| 2012 | -- | $545,000 +45.2% |
| 2011 | -- | $375,435 +0.8% |
| 2010 | -- | $372,631 -0.2% |
| 2009 | -- | $373,517 +2% |
| 2008 | -- | $366,194 +2% |
| 2007 | -- | $359,015 +2% |
| 2006 | -- | $351,977 +2% |
| 2005 | -- | $345,076 +2% |
| 2004 | -- | $338,311 +1.9% |
| 2003 | -- | $332,111 +2% |
| 2002 | -- | $325,600 +2% |
| 2001 | -- | $319,217 |
Find assessor info on the county website
Monthly payment
Est. payment
Payment breakdown
Explore the cost of this home by adjusting the details. Changes won't be saved.Climate risks
Neighborhood: 94597
Nearby schools
Schools provided by the listing agent
- District: Lafayette (925) 280-3900
Source: CCAR. This data may not be complete. We recommend contacting the local school district to confirm school assignments for this home.
- $996,3003 bd2 ba1.7k sqft502 Monarch Ridge Dr, Walnut Creek, CA 94597Off Market
- $1,045,0003 bd2 ba1.7k sqft504 Monarch Ridge Dr, Walnut Creek, CA 94597Off Market
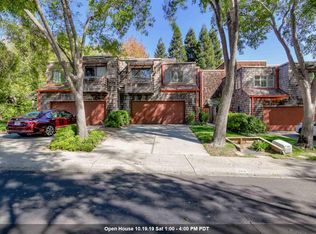
- $892,9003 bd2 ba1.7k sqft506 Monarch Ridge Dr, Walnut Creek, CA 94597Off Market
- $1,275,6003 bd2 ba2.4k sqft1933 Aspenridge Ct, Walnut Creek, CA 94597Off Market
Similar homes
- $1,198,0003 bd3 ba2.5k sqft1919 Aspenridge Ct, Walnut Creek, CA 94597For Sale
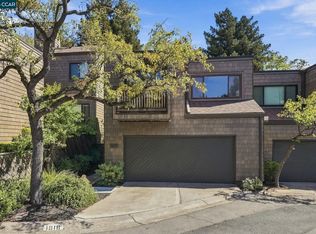 MLS ID #41150099, Gabriele Orbell. CCAR
- $999,0002 bd2 ba1.7k sqft1803 Lamplight Ct, Walnut Creek, CA 94597For Sale
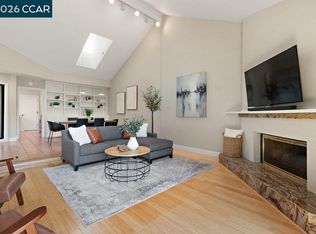 MLS ID #41150778, Alex Villasenor. CCAR
- $1,198,0003 bd3 ba1.9k sqft41 Burnham Ct, Pleasant Hill, CA 94523For Sale
 MLS ID #41153438, Marisa Cox. CCAR
- $962,8883 bd4 ba2.3k sqftChanteclaire, Walnut Creek, CA 94597For Sale
 MLS ID #41152881, Lata Gopal. Bay East AOR
Local buyer's agents are ready to help
