Exceptional Value in Beacon Ridge – Offered at $999,000! Discover an exceptional opportunity to enjoy the highly regarded Lafayette school district, resort-style community amenities, and a peaceful open-space setting—all for under $1 million! Located within the desirable gated Beacon Ridge community, this spacious 2-bedroom, 2-bath townhome offers approximately 1,747 square feet of comfortable living space, a versatile loft, and an attached two-car garage. Backing to scenic open space, the home offers a wonderful sense of privacy and access to the Ridge Top Trail, where panoramic East Bay views and beautiful natural surroundings create an inviting outdoor lifestyle. Inside, soaring vaulted ceilings enhance the spacious living area, while the kitchen features quartz countertops and abundant cabinetry. A generously sized downstairs primary suite offers convenience and comfort, complete with a spa-inspired bathroom featuring a separate stall shower, freestanding soaking tub, and exceptional closet space. The secondary bedroom includes a built-in Murphy bed, while space-saving Jefferson stairs lead to a charming loft—ideal for a home office, reading retreat, or creative space. Enjoy a generously sized private backyard with endless possibilities for outdoor entertaining, gardening, or creating your own peaceful sanctuary. An owned solar system and EV charger add modern efficiency and everyday convenience. Life at Beacon Ridge includes access to fantastic HOA amenities, including a sparkling community swimming pool, relaxing hot tub, tennis courts, and pickleball courts. Enjoy an active lifestyle surrounded by natural beauty without sacrificing convenience. Ideally situated within the Lafayette school district and minutes from downtown Lafayette and Walnut Creek, shopping, dining, BART, and freeway access, this home delivers an outstanding combination of location, lifestyle, space, and value.
For sale
$999,000
1803 Lamplight Ct, Walnut Creek, CA 94597
2beds
1,747sqft
Townhouse
Built in 1983
3,049 Square Feet Lot
$981,500 Zestimate®
$572/sqft
$973/mo HOA
What's special
Sparkling community swimming poolVersatile loftPickleball courtsTennis courtsAttached two-car garageBeautiful natural surroundingsPanoramic east bay views
- 12 days
- 286
- 20
Zillow last checked:
Listing updated:
Listed by:
Alex Villasenor DRE #01258438 925-351-4949,
Coldwell Banker
Source: CCAR,MLS#: 41150778
Facts & features
Interior
Bedrooms & bathrooms
- Bedrooms: 2
- Bathrooms: 2
- Full bathrooms: 2
Rooms
- Room types: 1 Bedroom, 1 Bath, Main Entry, Loft, Dining Room
Bathroom
- Features: Shower Over Tub, Solid Surface, Tile, Stall Shower, Tub, Closet, Window
Kitchen
- Features: Breakfast Nook, Counter - Solid Surface, Dishwasher, Electric Range/Cooktop, Disposal, Ice Maker Hookup, Kitchen Island, Microwave, Range/Oven Free Standing, Refrigerator, Self-Cleaning Oven
Heating
- Forced Air, Zoned
Cooling
- Central Air
Appliances
- Included: Dishwasher, Electric Range, Plumbed For Ice Maker, Microwave, Free-Standing Range, Refrigerator, Self Cleaning Oven, Dryer, Washer, Gas Water Heater
- Laundry: Laundry Room
Features
- Breakfast Nook, Counter - Solid Surface
- Flooring: Hardwood, Laminate, Tile, Wood, Bamboo
- Windows: Double Pane Windows
- Number of fireplaces: 2
- Fireplace features: Family Room, Insert, Gas Starter, Master Bedroom
Interior area
- Total structure area: 1,747
- Total interior livable area: 1,747 sqft
Property
Parking
- Total spaces: 2
- Parking features: Attached, Garage Door Opener
- Attached garage spaces: 2
Features
- Levels: Two
- Stories: 2
- Exterior features: Garden/Play
- Pool features: In Ground, Community
- Fencing: Fenced
- Has view: Yes
- View description: Hills, Panoramic, Trees/Woods, Other
Lot
- Size: 3,049 Square Feet
- Features: Court, Cul-De-Sac, Level, Premium Lot, Other, Back Yard, Front Yard
Details
- Additional structures: Pool House
- Parcel number: 1753600020
- Special conditions: Standard
Construction
Type & style
- Home type: Townhouse
- Architectural style: Contemporary
- Property subtype: Townhouse
Materials
- Composition Shingles, Wood Siding
- Roof: Composition
Condition
- Existing
- New construction: No
- Year built: 1983
Utilities & green energy
- Electric: Photovoltaics Seller Owned, 220 Volts in Laundry
- Sewer: Public Sewer
- Water: Public
Green energy
- Energy efficient items: Other
- Energy generation: Solar
Community & HOA
Community
- Subdivision: Beacon Ridge
HOA
- Has HOA: Yes
- Amenities included: Greenbelt, Playground, Pool, Spa/Hot Tub, Tennis Court(s), Game Court Exterior
- Services included: Common Area Maint, Earthquake Insurance, Maintenance Structure, Insurance, Management Fee, Reserve Fund, Security
- HOA fee: $973 monthly
- HOA name: BEACON RIDGE HOA
- HOA phone: 877-904-3080
Location
- Region: Walnut Creek
Financial & listing details
- Price per square foot: $572/sqft
- Tax assessed value: $928,462
- Date on market: 10/9/2026
Estimated market value
$981,500
$932,000 - $1.03M
$3,422/mo
Price history
| Date | Event | Price |
|---|---|---|
| 10/9/2026 | Listed for sale | $999,000-4.8%$572/sqft |
Source:  CCAR #41150778 Report a problem CCAR #41150778 Report a problem | ||
| 10/7/2026 | Listing removed | $1,049,000$600/sqft |
Source: CCAR #41133196 Report a problem | ||
| 8/6/2026 | Price change | $1,049,000-3.3%$600/sqft |
Source: CCAR #41133196 Report a problem | ||
| 5/1/2026 | Listed for sale | $1,085,000+35.6%$621/sqft |
Source: CCAR #41133196 Report a problem | ||
| 5/1/2018 | Sold | $800,000-3.5%$458/sqft |
Source: CCAR #40809424 Report a problem | ||
| 3/25/2018 | Pending sale | $829,000$475/sqft |
Source: Pacific Union International Inc. #40809424 Report a problem | ||
| 3/8/2018 | Price change | $829,000-2.4%$475/sqft |
Source: Pacific Union International Inc. #40809424 Report a problem | ||
| 2/6/2018 | Listed for sale | $849,000+78.7%$486/sqft |
Source: Pacific Union International Inc. #40809424 Report a problem | ||
| 3/1/2002 | Sold | $475,000+57.8%$272/sqft |
Source: CCAR #11122174 Report a problem | ||
| 12/4/1996 | Sold | $301,000$172/sqft |
Source: CCAR #10225984 Report a problem | ||
Public tax history
| Year | Property taxes | Tax assessment |
|---|---|---|
| 2026 | -- | $928,462 +2% |
| 2025 | $11,979 +1.8% | $910,258 +2% |
| 2024 | $11,771 +1.8% | $892,410 +2% |
| 2023 | $11,558 +1.6% | $874,913 +2% |
| 2022 | $11,372 +3% | $857,759 +2% |
| 2021 | $11,044 +0.1% | $840,941 +1% |
| 2020 | $11,030 +3.7% | $832,319 +2% |
| 2019 | $10,640 +35.1% | $816,000 +32.3% |
| 2018 | $7,877 +1.8% | $616,704 +2% |
| 2017 | $7,737 +2.3% | $604,612 +2% |
| 2016 | $7,563 +4.5% | $592,758 +1.5% |
| 2015 | $7,237 | $583,855 +2% |
| 2014 | $7,237 | $572,419 +0.5% |
| 2013 | -- | $569,833 +2% |
| 2012 | -- | $558,661 +2% |
| 2011 | -- | $547,708 +0.8% |
| 2010 | -- | $543,616 -0.2% |
| 2009 | -- | $544,909 +2% |
| 2008 | -- | $534,225 +2% |
| 2007 | -- | $523,751 +2% |
| 2006 | -- | $513,483 +2% |
| 2005 | -- | $503,415 +2% |
| 2004 | -- | $493,545 +1.9% |
| 2003 | -- | $484,500 +14% |
| 2002 | -- | $425,000 +31.1% |
| 2001 | -- | $324,259 |
Find assessor info on the county website
Monthly payment
Est. payment
Payment breakdown
Explore the cost of this home by adjusting the details. Changes won't be saved.Climate risks
Neighborhood: 94597
Nearby schools
Schools provided by the listing agent
- District: Lafayette (925) 280-3900
Source: CCAR. This data may not be complete. We recommend contacting the local school district to confirm school assignments for this home.
- $1,045,0003 bd3 ba2.2k sqft1801 Lamplight Ct, Walnut Creek, CA 94597Sold

- $1,300,0003 bd3 ba2.2k sqft1811 Lamplight Ct, Walnut Creek, CA 94597Sold

- $1,127,7002 bd2 ba1.7k sqft1813 Lamplight Ct, Walnut Creek, CA 94597Off Market
- $1,007,9002 bd2 ba1.7k sqft1815 Lamplight Ct, Walnut Creek, CA 94597Off Market
Similar homes
- $1,098,0003 bd3 ba1.7k sqft500 Monarch Ridge Dr, Walnut Creek, CA 94597For Sale
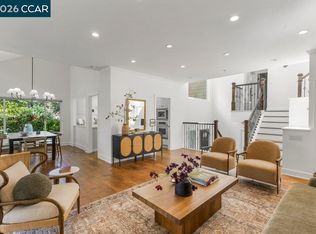 MLS ID #41150128, Mona Rizzardi. CCAR
 - $1,198,0003 bd3 ba2.5k sqft1919 Aspenridge Ct, Walnut Creek, CA 94597For Sale
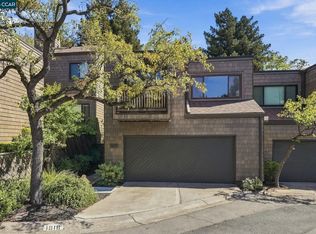 MLS ID #41150099, Gabriele Orbell. CCAR
 - $874,9003 bd4 ba2.3k sqft1623 Geary Rd, Walnut Creek, CA 94597For Sale
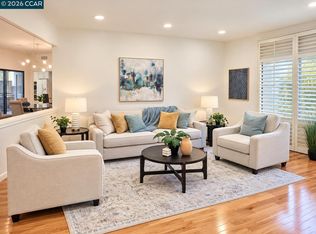 MLS ID #41150754, Soo Kim. CCAR
 - $974,9003 bd4 ba2.3k sqftChanteclaire, Walnut Creek, CA 94597For Sale
 MLS ID #41147909, Lata Gopal. Bay East AOR
