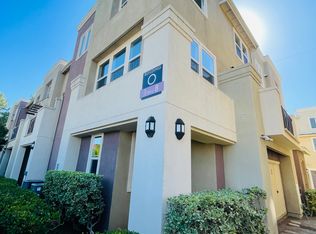
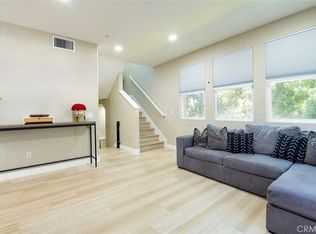
Welcome 500 N Willowbrook Ave Unit F-1. This Turnkey home is a beautifully maintained 2 bedroom, 2.5 bath Tri-Level Condominium nestled in a desirable gated HOA community in the City of Compton. Designed with both comfort and style in mind, this spacious home offers an open-concept floor plan filled with natural light, creating the perfect space for everyday living and entertaining. The inviting living room features contemporary flooring, oversized windows, and a seamless flow into the dining area. The stylish dining space opens to a private balcony, providing the ideal spot to enjoy your morning coffee or unwind in the evening. The kitchen overlooks the main living areas, making it easy to stay connected while preparing meals. The Master generously sized bedroom offer the comfort of its own private en-suite bathroom, while an additional guest powder room on the main living level adds convenience for visitors. Thoughtfully designed with multiple levels of living space, this home provides privacy, functionality, and flexibility for today’s lifestyle. Residents enjoy the benefits of a well-maintained gated community with HOA amenities, offering added peace of mind and a welcoming neighborhood atmosphere. Conveniently located near shopping, dining, schools, parks, and major freeways, this home provides easy access to everything Southern California has to offer. Whether you’re a first-time homebuyer, looking to downsize, or seeking a low-maintenance lifestyle, this turnkey condominium is ready for you to call it home. This is an exceptional opportunity to own a stylish, low-maintenance home in a convenient Compton location!
For sale
Listed by: IET Real Estate • Amie Hernandez • Contact: 562-413-5751
$530,000
500 N Willowbrook Ave Unit F-1, Compton, CA 90220
2beds
1,240sqft
Condominium
Built in 2009
-- sqft lot
$533,300 Zestimate®
$427/sqft
$315/mo HOA
What's special
- 61 days
- 199
- 1
Zillow last checked:
Listing updated:
Listed by:
Amie Hernandez DRE #02136596 562-413-5751,
IET Real Estate
Source: CRMLS,MLS#: DW26170263 Originating MLS: California Regional MLS
Originating MLS: California Regional MLSFacts & features
Interior
Bedrooms & bathrooms
- Bedrooms: 2
- Bathrooms: 3
- Full bathrooms: 2
- 1/2 bathrooms: 1
- Main level bathrooms: 2
- Main level bedrooms: 2
Rooms
- Room types: Attic, Bedroom, Kitchen, Laundry, Living Room, Primary Bathroom, Primary Bedroom, Dining Room
Bedroom
- Features: All Bedrooms Up
Bathroom
- Features: Bathroom Exhaust Fan, Bathtub, Separate Shower, Tub Shower
Kitchen
- Features: Granite Counters
Heating
- Central
Cooling
- Central Air
Appliances
- Included: Dishwasher, Gas Cooktop, Gas Oven, Gas Range, Microwave, Refrigerator
- Laundry: Inside, In Kitchen
Features
- Breakfast Bar, Balcony, Ceiling Fan(s), Separate/Formal Dining Room, Eat-in Kitchen, Granite Counters, Recessed Lighting, Tandem, All Bedrooms Up, Attic
- Flooring: Carpet, Laminate, Tile, Wood
- Windows: Blinds, Double Pane Windows, Screens
- Has fireplace: No
- Fireplace features: None
- Common walls with other units/homes: 2+ Common Walls
Interior area
- Total interior livable area: 1,240 sqft
Property
Parking
- Total spaces: 2
- Parking features: Assigned, Covered, Garage, Tandem
- Attached garage spaces: 2
Features
- Levels: Three Or More
- Stories: 3
- Entry location: First Level
- Patio & porch: Patio
- Pool features: None
- Spa features: None
- Fencing: Excellent Condition,Electric,Privacy,Security,Wrought Iron
Lot
- Size: 0.57 Acres
- Features: Sprinkler System
Details
- Parcel number: 6166005114
- Special conditions: Standard
Construction
Type & style
- Home type: Condo
- Architectural style: Modern
- Property subtype: Condominium
- Attached to another structure: Yes
Materials
- Roof: Asphalt
Condition
- Turnkey
- New construction: No
- Year built: 2009
Utilities & green energy
- Sewer: Public Sewer
- Water: Public
- Utilities for property: Sewer Connected
Community & HOA
Community
- Features: Curbs, Dog Park, Sidewalks, Gated
- Security: Security System, Carbon Monoxide Detector(s), Security Gate, Gated Community, Key Card Entry, Smoke Detector(s), Security Lights
HOA
- Has HOA: Yes
- Amenities included: Controlled Access, Management, Maintenance Front Yard, Outdoor Cooking Area, Barbecue, Picnic Area, Playground, Pet Restrictions, Pets Allowed, Guard, Security, Trash
- HOA fee: $315 monthly
- HOA name: Willow Walk
- HOA phone: 949-768-7261
Location
- Region: Compton
Financial & listing details
- Price per square foot: $427/sqft
- Tax assessed value: $378,892
- Date on market: 8/4/2026
- Cumulative days on market: 61 days
- Listing terms: Cash,Conventional,FHA,Submit,VA Loan
- Inclusions: All Appliances
- Exclusions: Personal Property
Estimated market value
$533,300
$507,000 - $560,000
$2,735/mo
Price history
| Date | Event | Price |
|---|---|---|
| 8/5/2026 | Listed for sale | $530,000+59.2%$427/sqft |
Source:  CRMLS #DW26170263 Report a problem CRMLS #DW26170263 Report a problem | ||
| 10/2/2018 | Sold | $333,000+1.3%$269/sqft |
Source: Public Record Report a problem | ||
| 8/23/2018 | Pending sale | $328,800$265/sqft |
Source: CENTURY 21 Allstars #DW18163847 Report a problem | ||
| 8/14/2018 | Listed for sale | $328,800$265/sqft |
Source: CENTURY 21 Allstars #DW18163847 Report a problem | ||
| 7/30/2018 | Pending sale | $328,800$265/sqft |
Source: CENTURY 21 Allstars #DW18163847 Report a problem | ||
| 7/9/2018 | Listed for sale | $328,800+43%$265/sqft |
Source: Century 21 Allstars #DW18163847 Report a problem | ||
| 9/23/2009 | Sold | $230,000$185/sqft |
Source: Public Record Report a problem | ||
Public tax history
| Year | Property taxes | Tax assessment |
|---|---|---|
| 2026 | -- | $378,892 +2% |
| 2025 | $6,177 +0.2% | $371,464 +2% |
| 2024 | $6,164 +1.2% | $364,181 +2% |
| 2023 | $6,090 +6.3% | $357,041 +2% |
| 2022 | $5,728 -1% | $350,041 +2% |
| 2021 | $5,787 +1.9% | $343,178 +1% |
| 2020 | $5,680 | $339,660 +2% |
| 2019 | $5,680 +28.1% | $333,000 +27.6% |
| 2018 | $4,433 | $260,918 +2% |
| 2017 | $4,433 +3.1% | $255,803 +9.3% |
| 2016 | $4,298 +9.3% | $234,000 +20% |
| 2015 | $3,933 +22.8% | $195,000 -19.5% |
| 2014 | $3,202 | $242,184 +2.5% |
| 2012 | -- | $236,365 +2% |
| 2011 | -- | $231,731 +0.8% |
| 2010 | -- | $230,000 +956.2% |
| 2009 | -- | $21,777 |
Find assessor info on the county website
Monthly payment
Est. payment
Payment breakdown
Explore the cost of this home by adjusting the details. Changes won't be saved.Climate risks
Neighborhood: 90220
- $538,2003 bd3 ba1.4k sqft500 N Willowbrook Ave UNIT H-5, Compton, CA 90220Off Market

- $--2 bd3 ba1.3k sqft500 N Willowbrook Ave #7, Compton, CA 90220Off Market
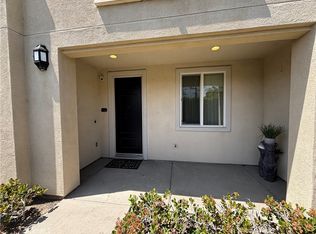
- $505,0002 bd3 ba1.3k sqft500 N Willowbrook Ave UNIT S-7, Compton, CA 90220Sold

- $533,0004 bd4 ba1.4k sqft500 N Willowbrook Ave UNIT Q-4, Compton, CA 90220Sold
Similar homes
- $439,0002 bd2 ba949 sqft159 S Wilmington Ave APT F, Compton, CA 90220For Sale
 MLS ID #RS26048389, Thelecia Dunning, Palma Investments. CRMLS
 - $619,9002 bd1 ba852 sqft1006 N Matthisen Ave, Compton, CA 90220For Sale
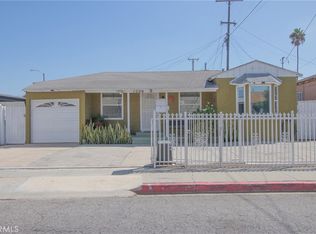 MLS ID #IV26202115, CLAUDIA VARGAS, Claudia Vargas, Broker. CRMLS
 - $585,0003 bd3 ba1.2k sqft9133 Ramona St Unit 2, Bellflower, CA 90706For Sale
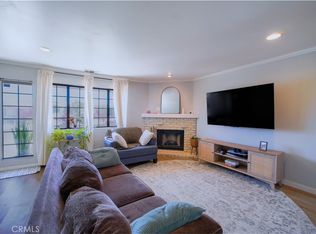 MLS ID #DW26162631, Tony Verdugo, Centerpointe Real Estate. CRMLS
 - $489,0002 bd1 ba858 sqft2890 E Artesia Blvd APT 60, Long Beach, CA 90805For Sale
 MLS ID #DW26168637, Veronica Mares, Vismar Real Estate. CRMLS
