This extraordinary lakefront estate is one of the finest legacy properties ever offered in the Lake Almanor Country Club. Set on an exceptional 1.38-acre parcel with over 208 feet of level shoreline frontage, this remarkable waterfront compound includes a stunning custom-built main residence and a charming guest log cabin, creating the perfect setting for generations of family and friends to gather and enjoy lake life. Step inside the impressive main home and you'll immediately be captivated by soaring vaulted wood ceilings accented with exposed timber trusses, rich hardwood flooring, a magnificent floor-to-ceiling natural stone fireplace, a custom elk antler chandelier, and an expansive wall of windows that fills the home with natural light while framing breathtaking lake views. The gourmet kitchen is a true showpiece, featuring custom soft-close alder cabinetry, beautiful granite countertops, a custom copper range hood, Wolf gas range, Sub-Zero refrigerator, spacious center prep island, wine chiller, and exceptional workspace for entertaining. The luxurious main-level primary suite offers a private retreat with its own river rock fireplace, spectacular lake views, direct access to both the lakeside deck with hot tub and the covered front porch, and an oversized walk-in closet. The spa-inspired primary bath is beautifully appointed with a large custom tiled shower, dual vanities topped with marble countertops, and a private water closet. Two additional guest suites each feature private en suite bathrooms with custom tiled showers and high-end finishes, providing comfort and privacy for family and guests alike. Downstairs, the spacious game room is the perfect place to unwind after a day on the lake, offering direct access to the expansive lawn and convenient outdoor shower. Outdoor living is truly unmatched, with an incredible lakeside deck designed to capture morning sun and relaxing afternoon shade. Whether you're dining outdoors, soaking in the hot tub, or simply watching loved ones swim in your own protected deep-water cove, this home was designed to embrace the very best of Lake Almanor living. Adding to the property's unique appeal is the delightful log guest cabin, originally built in 1956 and full of authentic mountain character. Comfortable and inviting, it offers three bedrooms, an updated kitchen, a centrally located full bathroom, and a spacious deck where guests can relax in complete privacy. The grounds are equally impressive, with lush lawn extending to the water's edge, outstanding privacy thanks to generous separation from neighboring properties, and a custom aluminum dock providing the perfect launching point for boating, swimming, and endless summer fun. Fenced on three sides, this rare waterfront compound offers an exceptional sense of seclusion while remaining in one of Lake Almanor's most sought-after locations. Beautifully maintained and thoughtfully designed, this is a once-in-a-lifetime opportunity to own one of Lake Almanor's premier waterfront estates—a place where family traditions will be created and treasured for generations to come.
Under contract
$3,895,000
500 Peninsula Dr, Westwood, CA 96137
6beds
4,476sqft
Single Family Residence
Built in 2007
1.38 Acres Lot
$-- Zestimate®
$870/sqft
$-- HOA
What's special
River rock fireplaceCustom aluminum dockCharming guest log cabinCovered front porchFenced on three sidesGourmet kitchenPrivate retreat
- 23 days |
- 1,342 |
- 51 |
Likely to sell faster than
Zillow last checked:
Listing updated:
Listed by:
JAY SABELMAN 530-596-3303,
CHASE INTERNATIONAL LAKE ALMANOR BROKERS
Source: Plumas AOR,MLS#: 2600783
Facts & features
Interior
Bedrooms & bathrooms
- Bedrooms: 6
- Bathrooms: 5
- Full bathrooms: 4
- 1/2 bathrooms: 1
Rooms
- Room types: Family Room, Foyer, Great Room, Kitchen, Living Room, Media Room, Pantry, Utility Room
Heating
- Central, Forced Air, Propane
Cooling
- Central Air, Ceiling Fan(s)
Appliances
- Included: Dryer, Dishwasher, Disposal, Gas Oven, Gas Range, Microwave, Refrigerator, Wine Cooler, Washer, Propane Water Heater
- Laundry: Washer Hookup, Gas Dryer Hookup
Features
- Wet Bar, Open Beams/Beamed Ceailings, Gas Range Connection, High Ceilings, Bath in Primary Bedroom, Stall Shower, Vaulted Ceiling(s), Walk-In Closet(s), Entrance Foyer, Pantry, Utility Room
- Flooring: Hardwood, Tile
- Windows: Double Pane Windows
- Basement: Crawl Space
- Attic: None
- Has fireplace: Yes
- Fireplace features: Masonry
Interior area
- Total interior livable area: 4,476 sqft
Property
Parking
- Total spaces: 2
- Parking features: Gravel, Off Street, Garage Door Opener
- Attached garage spaces: 2
- Details: Off-Street Parking
Features
- Levels: Two
- Stories: 2
- Patio & porch: Deck, Porch
- Exterior features: Deck, Fence, Sprinkler/Irrigation, Landscaping, Lighting, Porch, Private Yard
- Has spa: Yes
- Spa features: Hot Tub
- Fencing: Chain Link,Partial
- Has view: Yes
- View description: Lake, Water
- Has water view: Yes
- Water view: Lake,Water
- Waterfront features: Beach Access, Dock Access, Lake, Mooring, Water Access, Walk to Water
- Frontage type: Lakefront
Lot
- Size: 1.38 Acres
- Features: Wooded, Sprinklers In Rear, Trees Large Size
- Topography: Sloping
- Residential vegetation: Mixed, Pine
Details
- Parcel number: 102322010
Construction
Type & style
- Home type: SingleFamily
- Property subtype: Single Family Residence
Materials
- Frame, Log, Wood Siding, Stick Built
- Foundation: Poured
- Roof: Composition
Condition
- New construction: No
- Year built: 2007
Utilities & green energy
- Utilities for property: Propane, Phone Available, Sewer Available, Water Available
Community & HOA
Community
- Features: Home Owners Association
- Security: Carbon Monoxide Detector(s)
HOA
- Has HOA: Yes
- Amenities included: Boat Ramp, Clubhouse, Golf Course, Tennis Court(s)
- Services included: Association Management, Recreation Facilities, Snow Removal, Security
Location
- Region: Westwood
Financial & listing details
- Price per square foot: $870/sqft
- Tax assessed value: $1,903,356
- Annual tax amount: $21,803
- Date on market: 7/30/2026
- Cumulative days on market: 23 days
- Listing agreement: Exclusive Right To Sell
- Listing terms: Cash,Cash to New Loan
- Road surface type: Paved
Estimated market value
Not available
Estimated sales range
Not available
Not available
Price history
| Date | Event | Price |
|---|---|---|
| 8/2/2026 | Contingent | $3,895,000$870/sqft |
Source:  Plumas AOR #2600783 Report a problem Plumas AOR #2600783 Report a problem | ||
| 7/30/2026 | Listed for sale | $3,895,000+9637.5%$870/sqft |
Source: Plumas AOR #2600783 Report a problem | ||
| 5/29/2020 | Sold | $40,000-97.6%$9/sqft |
Source: Public Record Report a problem | ||
| 1/20/2017 | Sold | $1,640,000$366/sqft |
Source: Public Record Report a problem | ||
Public tax history
| Year | Property taxes | Tax assessment |
|---|---|---|
| 2025 | $21,803 -0.5% | $1,903,356 +2% |
| 2024 | $21,923 +9.8% | $1,866,036 +2% |
| 2023 | $19,958 +0.3% | $1,829,448 +2% |
| 2022 | $19,905 +3.8% | $1,793,577 +2% |
| 2021 | $19,179 -2.2% | $1,758,410 +1% |
| 2020 | $19,615 +2% | $1,740,380 +2% |
| 2019 | $19,227 +4.5% | $1,706,256 +2% |
| 2018 | $18,405 +36.4% | $1,672,800 +39.2% |
| 2017 | $13,497 +8.5% | $1,201,848 +2% |
| 2016 | $12,435 +1.4% | $1,178,284 +1.5% |
| 2015 | $12,268 +68% | $1,160,586 +71.2% |
| 2014 | $7,301 | $678,101 |
| 2012 | -- | $678,101 |
| 2011 | -- | $678,101 -15% |
| 2010 | -- | $797,766 -10% |
| 2009 | -- | $886,406 +345.4% |
| 2008 | -- | $199,004 +2% |
| 2007 | -- | $195,103 +2% |
| 2006 | -- | $191,278 +2% |
| 2005 | -- | $187,528 |
Find assessor info on the county website
Monthly payment
Est. payment
Payment breakdown
Explore the cost of this home by adjusting the details. Changes won't be saved.Climate risks
Neighborhood: 96137
Nearby schools
GreatSchools rating
- 8/10Chester Elementary SchoolGrades: K-6Distance: 6.1 mi
- 2/10Chester Junior/Senior High SchoolGrades: 7-12Distance: 6 mi
- 8/10Indian Valley Elementary SchoolGrades: K-8Distance: 13 mi
- $1,431,4004 bd2 ba1.8k sqft502 Peninsula Dr, Westwood, CA 96137Off Market
- $457,000-- bd-- ba-- sqft456 Peninsula Dr, Westwood, CA 96137Off Market
- $2,122,9004 bd2 ba2.3k sqft504 Peninsula Dr, Westwood, CA 96137Off Market

- $585,0003 bd3 ba1.7k sqft61 Lakeside Dr, Westwood, CA 96137Sold

- $960,8494 bd4 ba2.1k sqft85 Lakeside Dr, Westwood, CA 96137Sold
- $840,0004 bd4 ba2.1k sqft67 Lakeside Dr, Westwood, CA 96137Off Market
- $694,300-- bd-- ba2.1k sqft73 Lakeside Dr, Westwood, CA 96137Off Market
- $720,5004 bd4 ba2.1k sqft79 Lakeside Dr, Westwood, CA 96137Off Market
A local agent can set up tours, give advice and negotiate with sellers.
Similar homes
- $3,575,0004 bd5 ba4.9k sqft839 Lassen View Dr, Westwood, CA 96137For Sale
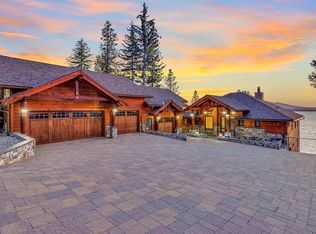 MLS ID #2600080, JAY SABELMAN. Plumas AOR
 - $2,395,0006 bd6 ba5.1k sqft1285 Lassen View Dr, Westwood, CA 96137For Sale
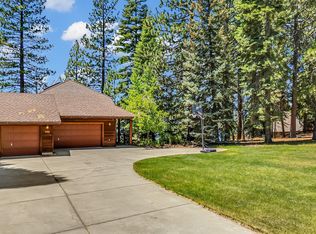 MLS ID #2600342, JAY SABELMAN. Plumas AOR
 - $2,495,0003 bd4 ba3.9k sqft2980 Big Springs Rd, Westwood, CA 96137For Sale
 MLS ID #2600387, MARILYN LEE BALLARD. Plumas AOR
 - $2,195,0004 bd4 ba2.6k sqft1234 Peninsula Dr, Westwood, CA 96137For Sale
 MLS ID #2600807, JAY SABELMAN. Plumas AOR
 - $2,450,0004 bd3 ba4k sqft163 Lake Almanor West Dr, Lake Almanor West, CA 96020For SaleMLS ID #2600344, ARLIE HOLLAND. Plumas AOR
- $2,250,0003 bd2 ba2.5k sqft2500 Round Valley Rd, Greenville, CA 95947For SaleMLS ID #2600708, TIM O'BRIEN. Plumas AOR
Local buyer's agents are ready to help
