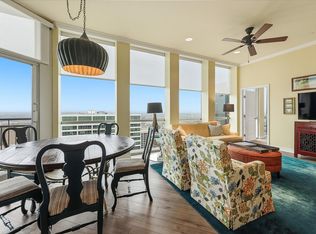
Experience High-Rise Urban Living in the Tower’s 11th Floor Condo in Downtown Fort Worth. This 1 bedroom, 1 bathroom with combined living and dining area floorplan features a kitchen with breakfast bar, granite countertops and stainless appliances. The high ceilings and floor to ceiling windows offer an abundance of natural light with beautiful downtown views. Additional features include a separate utility room with full size washer dryer connections and storage shelving. The bathroom features a full walk-in shower with glass enclosure, marble and travertine tile finishes and marble countertops. The Tower amenities include 24-7 front desk concierge, secured fob building access, fitness center, party room, guest suites, outdoor dining terrace, outdoor pool and spa, gas grills, dog park, putting green, and fire pit lounge area! Walk outside your door to ample entertainment, dining, shopping and business centers. The Trinity Trails, River and Panther Island are just a few blocks away!
Sold
Price Unknown
500 Throckmorton St APT 1110, Fort Worth, TX 76102
1beds
785sqft
Condominium
Built in 1972
-- sqft lot
$-- Zestimate®
$--/sqft
$1,712 Estimated rent
Home value
Not available
Estimated sales range
Not available
$1,712/mo
Zestimate® history
Owner options
List your home for rent
$1,712/mo
Rent Zestimate®
Find your next renter with Zillow Rental Manager. Plus, with online applications, you can quickly screen prospective tenants – for free.
$1,712/mo
Rent Zestimate®
Refinance and save
$433/mo
Est. payment
Refinancing to a lower rate could help reduce your monthly payments and save thousands over the life of the loan.
$433/mo
Est. payment
Explore your selling options
Work with a Zillow partner agent
Leverage their expertise and Zillow's premium Showcase listings to get your home seen by more buyers.
Get startedList with your own agent
Get your home in front of millions of buyers by listing it on Zillow.
Learn how to do itSell it yourself
Take full control of how buyers see your home on Zillow by listing For Sale by Owner (FSBO).
List your homeWhat's special
High ceilingsOutdoor poolParty roomMarble countertopsFull walk-in showerPutting greenGuest suites
Zillow last checked:
Listing updated:
Listed by:
Robert Lambert 0575320 817-523-9113,
League Real Estate 817-523-9113
Bought with:
Brinson Stephen
Reside Real Estate LLC
Source: NTREIS,MLS#: 20401300
Facts & features
Interior
Bedrooms & bathrooms
- Bedrooms: 1
- Bathrooms: 1
- Full bathrooms: 1
Primary bedroom
- Features: Ceiling Fan(s)
- Level: First
- Dimensions: 12 x 11
Other
- Features: Stone Counters, Separate Shower
- Level: First
Kitchen
- Features: Breakfast Bar, Built-in Features, Granite Counters
- Level: First
Living room
- Level: First
- Dimensions: 20 x 13
Utility room
- Features: Utility Room
- Level: First
Heating
- Central, Natural Gas
Cooling
- Central Air, Ceiling Fan(s), Electric
Appliances
- Included: Dishwasher, Electric Range, Electric Water Heater, Disposal, Refrigerator, Vented Exhaust Fan
- Laundry: Washer Hookup, Electric Dryer Hookup, Laundry in Utility Room
Features
- Decorative/Designer Lighting Fixtures, High Speed Internet, Cable TV
- Flooring: Marble, Wood
- Windows: Window Coverings
- Has basement: No
- Has fireplace: No
Interior area
- Total interior livable area: 785 sqft
Property
Parking
- Total spaces: 2
- Parking features: Assigned, Common, Private, Secured
- Garage spaces: 2
Accessibility
- Accessibility features: Accessible Elevator Installed, Accessible Approach with Ramp, Accessible Doors, Accessible Entrance, Accessible Hallway(s)
Features
- Levels: One
- Stories: 1
- Exterior features: Dog Run, Outdoor Grill, Outdoor Living Area
- Pool features: Gunite, In Ground, Outdoor Pool, Pool, Community
- Spa features: Community
Details
- Parcel number: 40753794
Construction
Type & style
- Home type: Condo
- Architectural style: Contemporary/Modern
- Property subtype: Condominium
Materials
- Other, Concrete
- Foundation: Other
- Roof: Other
Condition
- Year built: 1972
Utilities & green energy
- Sewer: Public Sewer
- Water: Public
- Utilities for property: Natural Gas Available, Sewer Available, Separate Meters, Water Available, Cable Available
Community & HOA
Community
- Features: Clubhouse, Elevator, Fitness Center, Golf, Other, Pool, Community Mailbox, Curbs, Sidewalks
- Security: Fire Alarm, Fire Sprinkler System, Other, Smoke Detector(s), Gated with Guard
- Subdivision: Tower Residential II Condo
HOA
- Has HOA: Yes
- Services included: All Facilities, Association Management, Insurance, Maintenance Grounds, Maintenance Structure
- HOA fee: $433 monthly
- HOA name: First Service Residential
- HOA phone: 817-288-0157
Location
- Region: Fort Worth
Financial & listing details
- Tax assessed value: $209,945
- Annual tax amount: $7,083
- Date on market: 9/26/2023
- Cumulative days on market: 14 days
- Listing terms: Cash,Conventional
Price history
| Date | Event | Price |
|---|---|---|
| 1/31/2024 | Sold | -- |
Source: NTREIS #20401300 Report a problem | ||
| 1/6/2024 | Pending sale | $305,000$389/sqft |
Source: NTREIS #20401300 Report a problem | ||
| 11/22/2023 | Contingent | $305,000$389/sqft |
Source: NTREIS #20401300 Report a problem | ||
| 11/15/2023 | Pending sale | $305,000$389/sqft |
Source: NTREIS #20401300 Report a problem | ||
| 10/11/2023 | Contingent | $305,000$389/sqft |
Source: NTREIS #20401300 Report a problem | ||
| 9/26/2023 | Listed for sale | $305,000$389/sqft |
Source: NTREIS #20401300 Report a problem | ||
| 6/17/2013 | Listing removed | $2,700$3/sqft |
Source: GENESIS MASTERS REAL ESTATE & MANAGEMENT SERVICES #11956396 Report a problem | ||
| 5/22/2013 | Listed for rent | $2,700$3/sqft |
Source: GENESIS MASTERS REAL ESTATE & MANAGEMENT SERVICES #11956396 Report a problem | ||
| 6/27/2011 | Listing removed | $2,700$3/sqft |
Source: GENESIS MASTERS REAL ESTATE & MANAGEMENT SERVICES #11611557 Report a problem | ||
| 6/18/2011 | Listed for rent | $2,700$3/sqft |
Source: GENESIS MASTERS REAL ESTATE & MANAGEMENT SERVICES #11611557 Report a problem | ||
Public tax history
| Year | Property taxes | Tax assessment |
|---|---|---|
| 2016 | $4,677 +6% | $209,945 +7.6% |
| 2015 | $4,413 -2% | $195,100 +9.7% |
| 2014 | $4,502 | $177,800 |
Find assessor info on the county website
Neighborhood: 76102
Nearby homes
- $622,4002 bd3 ba1.5k sqft500 Throckmorton St APT 2305, Fort Worth, TX 76102For Sale
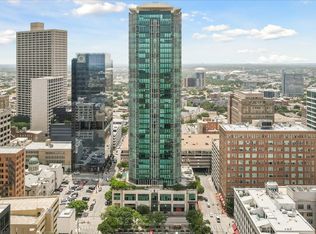
- $--2 bd2 ba1.1k sqft500 Throckmorton St APT 3401, Fort Worth, TX 76102Sold
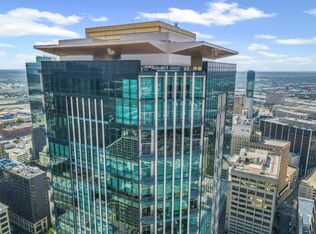
- $950,000-- bd-- ba3.6k sqft500 Throckmorton St APT 3506, Fort Worth, TX 76102Pending
- $--1 bd2 ba1.1k sqft500 Throckmorton St APT 1309, Fort Worth, TX 76102Sold

- $--1 bd2 ba1.1k sqft500 Throckmorton St APT 1411, Fort Worth, TX 76102Sold
- $585,0002 bd3 ba1.5k sqft500 Throckmorton St APT 1605, Fort Worth, TX 76102For Sale
- $--1 bd1 ba923 sqft500 Throckmorton St APT 606, Fort Worth, TX 76102Sold
- $449,7521 bd2 ba1.1k sqft500 Throckmorton St APT 703, Fort Worth, TX 76102For Sale
- $--1 bd2 ba1.1k sqft500 Throckmorton St APT 2111, Fort Worth, TX 76102Sold
Nearby schools
GreatSchools rating
- 4/10Charles Nash Elementary SchoolGrades: PK-5Distance: 0.7 mi
- 3/10Riverside Middle SchoolGrades: 6-8Distance: 2.9 mi
- 2/10Carter-Riverside High SchoolGrades: 9-12Distance: 2.8 mi
Schools provided by the listing agent
- Elementary: Charlesnas
- Middle: Riverside
- High: Carter Riv
- District: Fort Worth ISD
Source: NTREIS. This data may not be complete. We recommend contacting the local school district to confirm school assignments for this home.
- Texas
- Tarrant County
- Fort Worth
- 76102
- 500 Throckmorton St Apartment 1110
Nearby cities
Nearby neighborhoods
Nearby zip codes
Other Fort Worth Topics
