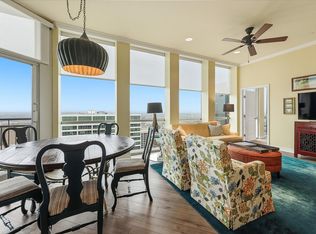
Stunning condo located a block from Sundance Plaza at The Tower! This 785 SF condo has been newly renovated and updated. This 1 bedroom condo features large living area, open floorplan, separate utility room, luxury vinyl plank flooring, floor to ceiling windows, stainless steel appliances, white quartz counter tops, new paint and southern views of downtown. The amenities at The Tower feature 24-7 concierge, secured access, deeded parking, great fitness center, grill and dining deck with beautiful views, putting green area, pool and spa, fire-pit area and guest suite. Walk to entertainment and dining venues. Business centers, shopping, theaters and many churches are just steps away. Trinity Trails are great to bike and walk along the river. Enjoy Panther Island concerts as well as the quick public access to the airport, Dickies Arena, and the Museum, District.
Sold
Price Unknown
500 Throckmorton St APT 1210, Fort Worth, TX 76102
1beds
785sqft
Condominium
Built in 2005
-- sqft lot
$-- Zestimate®
$--/sqft
$1,712 Estimated rent
Home value
Not available
Estimated sales range
Not available
$1,712/mo
Zestimate® history
Owner options
List your home for rent
$1,712/mo
Rent Zestimate®
Find your next renter with Zillow Rental Manager. Plus, with online applications, you can quickly screen prospective tenants – for free.
$1,712/mo
Rent Zestimate®
Refinance and save
$471/mo
Est. payment
Refinancing to a lower rate could help reduce your monthly payments and save thousands over the life of the loan.
$471/mo
Est. payment
Explore your selling options
Work with a Zillow partner agent
Leverage their expertise and Zillow's premium Showcase listings to get your home seen by more buyers.
Get startedList with your own agent
Get your home in front of millions of buyers by listing it on Zillow.
Learn how to do itSell it yourself
Take full control of how buyers see your home on Zillow by listing For Sale by Owner (FSBO).
List your homeWhat's special
Pool and spaFloor to ceiling windowsOpen floorplanStainless steel appliancesPutting green areaWhite quartz counter topsSouthern views of downtown
Zillow last checked:
Listing updated:
Listed by:
Debbie Hunn 0280967 817-994-9659,
Williams Trew Real Estate 817-732-8400,
Alana Long 0523268 682-321-2151,
Williams Trew Real Estate
Bought with:
Non-Mls Member
NON MLS
Source: NTREIS,MLS#: 21000809
Facts & features
Interior
Bedrooms & bathrooms
- Bedrooms: 1
- Bathrooms: 1
- Full bathrooms: 1
Primary bedroom
- Features: Walk-In Closet(s)
- Level: First
- Dimensions: 12 x 11
Kitchen
- Features: Built-in Features, Stone Counters
- Level: First
- Dimensions: 10 x 7
Living room
- Level: First
- Dimensions: 20 x 13
Utility room
- Features: Utility Room
- Level: First
- Dimensions: 6 x 5
Heating
- Central, Electric
Cooling
- Central Air, Ceiling Fan(s), Electric
Appliances
- Included: Dishwasher, Electric Cooktop, Electric Oven, Disposal, Microwave, Refrigerator
- Laundry: Washer Hookup, Electric Dryer Hookup, Laundry in Utility Room
Features
- High Speed Internet, Cable TV
- Flooring: Carpet, Ceramic Tile, Luxury Vinyl Plank, Wood
- Windows: Window Coverings
- Has basement: No
- Has fireplace: No
Interior area
- Total interior livable area: 785 sqft
Property
Parking
- Total spaces: 1
- Parking features: Assigned, Common, Covered, Garage
- Garage spaces: 1
Accessibility
- Accessibility features: Accessible Doors
Features
- Levels: One
- Stories: 1
- Pool features: None, Other, Community
Details
- Parcel number: 40753905
Construction
Type & style
- Home type: Condo
- Architectural style: Contemporary/Modern
- Property subtype: Condominium
Materials
- Concrete, Steel Siding
- Foundation: Other
- Roof: Other
Condition
- Year built: 2005
Utilities & green energy
- Sewer: Public Sewer
- Water: Public
- Utilities for property: Sewer Available, Separate Meters, Water Available, Cable Available
Green energy
- Energy efficient items: Appliances, Thermostat
Community & HOA
Community
- Features: Concierge, Elevator, Fitness Center, Laundry Facilities, Other, Pool, Community Mailbox, Sidewalks
- Security: Prewired, Firewall(s), Fire Sprinkler System, Other, Smoke Detector(s)
- Subdivision: Tower Residential II Condo
HOA
- Has HOA: Yes
- Amenities included: Concierge
- Services included: All Facilities, Association Management, Insurance, Maintenance Structure, Trash
- HOA fee: $471 monthly
- HOA name: First Service Residential
- HOA phone: 817-288-0157
Location
- Region: Fort Worth
Financial & listing details
- Tax assessed value: $194,945
- Annual tax amount: $5,718
- Date on market: 7/15/2025
- Cumulative days on market: 66 days
- Listing terms: Cash,Conventional
Price history
| Date | Event | Price |
|---|---|---|
| 10/24/2025 | Listing removed | $1,950$2/sqft |
Source: Zillow Rentals Report a problem | ||
| 10/11/2025 | Price change | $1,950-4.9%$2/sqft |
Source: Zillow Rentals Report a problem | ||
| 9/18/2025 | Sold | -- |
Source: NTREIS #21000809 Report a problem | ||
| 9/16/2025 | Listed for rent | $2,050$3/sqft |
Source: Zillow Rentals Report a problem | ||
| 9/5/2025 | Contingent | $310,000$395/sqft |
Source: NTREIS #21000809 Report a problem | ||
| 7/15/2025 | Listed for sale | $310,000+31.9%$395/sqft |
Source: NTREIS #21000809 Report a problem | ||
| 8/14/2019 | Listing removed | $235,000$299/sqft |
Source: Ebby Halliday, REALTORS #14114909 Report a problem | ||
| 7/16/2019 | Pending sale | $235,000$299/sqft |
Source: Ebby Halliday, REALTORS #14114909 Report a problem | ||
| 6/13/2019 | Listed for sale | $235,000-43.9%$299/sqft |
Source: Williams Trew Real Estate #14114909 Report a problem | ||
| 11/30/2016 | Sold | -- |
Source: Agent Provided Report a problem | ||
| 10/20/2016 | Price change | $419,000-3.8%$534/sqft |
Source: Helen Painter Group, REALTORS #13422366 Report a problem | ||
| 9/7/2016 | Price change | $435,500-1%$555/sqft |
Source: Helen Painter Group, REALTORS #13422366 Report a problem | ||
| 7/15/2016 | Listed for sale | $440,000+1.4%$561/sqft |
Source: Helen Painter Group, REALTORS #13422366 Report a problem | ||
| 8/12/2008 | Sold | -- |
Source: Agent Provided Report a problem | ||
| 2/5/2008 | Listed for sale | $433,900$553/sqft |
Source: Keller Williams Realty #10936193 Report a problem | ||
Public tax history
| Year | Property taxes | Tax assessment |
|---|---|---|
| 2016 | $5,718 +7.1% | $194,945 +7.3% |
| 2015 | $5,339 -44.6% | $181,700 -48.9% |
| 2014 | $9,643 | $355,600 |
Find assessor info on the county website
Neighborhood: 76102
Nearby homes
- $622,4002 bd3 ba1.5k sqft500 Throckmorton St APT 2305, Fort Worth, TX 76102For Sale
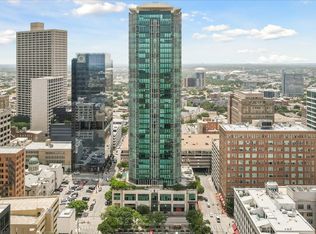
- $--2 bd2 ba1.1k sqft500 Throckmorton St APT 3401, Fort Worth, TX 76102Sold
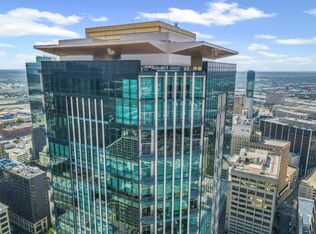
- $950,000-- bd-- ba3.6k sqft500 Throckmorton St APT 3506, Fort Worth, TX 76102Pending
- $--1 bd2 ba1.1k sqft500 Throckmorton St APT 1309, Fort Worth, TX 76102Sold

- $--1 bd2 ba1.1k sqft500 Throckmorton St APT 1411, Fort Worth, TX 76102Sold
- $585,0002 bd3 ba1.5k sqft500 Throckmorton St APT 1605, Fort Worth, TX 76102For Sale
- $--1 bd1 ba923 sqft500 Throckmorton St APT 606, Fort Worth, TX 76102Sold
- $449,7521 bd2 ba1.1k sqft500 Throckmorton St APT 703, Fort Worth, TX 76102For Sale
- $--1 bd2 ba1.1k sqft500 Throckmorton St APT 2111, Fort Worth, TX 76102Sold
Nearby schools
GreatSchools rating
- 4/10Charles Nash Elementary SchoolGrades: PK-5Distance: 0.7 mi
- 3/10Riverside Middle SchoolGrades: 6-8Distance: 2.9 mi
- 2/10Carter-Riverside High SchoolGrades: 9-12Distance: 2.8 mi
Schools provided by the listing agent
- Elementary: Charlesnas
- Middle: Riverside
- High: Carter Riv
- District: Fort Worth ISD
Source: NTREIS. This data may not be complete. We recommend contacting the local school district to confirm school assignments for this home.
- Texas
- Tarrant County
- Fort Worth
- 76102
- 500 Throckmorton St Apartment 1210
Nearby cities
Nearby neighborhoods
Nearby zip codes
Other Fort Worth Topics
