Welcome to this gorgeous luxury high-rise condo perched on the 17th floor of a prestigious downtown tower. Perfectly positioned on the highly sought after northeast corner views, this one-bedroom residence offers stunning unobstructed corner views — from the iconic architecture of Sundance Square to the serene beauty of the Trinity River Trails. On a clear day, you can even see downtown Dallas in the distance.
Step outside your private balcony and take in the vibrant energy of the city below. Enjoy the convenience of being just steps from world-class entertainment at Bass Hall, top-rated restaurants, and all the cultural gems downtown Fort Worth has to offer.
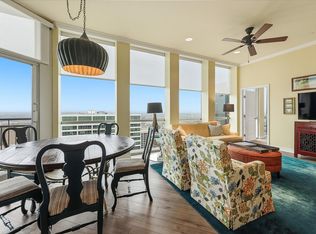
Inside, you'll find a beautifully updated home featuring freshly painted white walls and cabinets, new carpeting in the bedroom, and wood flooring throughout the entry, kitchen, and open-concept living space. Floor-to-ceiling windows flood the interior with natural light, creating a warm and inviting ambiance. The modern kitchen is a chef’s dream, complete with sleek white custom cabinetry and stainless steel appliances.
Additional features include a discreet laundry closet with washer and dryer, a home office, and access to an impressive suite of building amenities: 24-hour concierge service, a stylish clubhouse, state-of-the-art fitness center, landscaped courtyard, pet-friendly areas, and a resort-style pool and spa on the fifth floor.
This is more than a home — it’s a lifestyle. Ideal for professionals, creatives, or anyone seeking the excitement of city living with the comfort of luxury.
Sold
Price Unknown
500 Throckmorton St APT 1702, Fort Worth, TX 76102
1beds
923sqft
Condominium
Built in 1972
-- sqft lot
$-- Zestimate®
$--/sqft
$1,603 Estimated rent
Home value
Not available
Estimated sales range
Not available
$1,603/mo
Zestimate® history
Owner options
List your home for rent
$1,603/mo
Rent Zestimate®
Find your next renter with Zillow Rental Manager. Plus, with online applications, you can quickly screen prospective tenants – for free.
$1,603/mo
Rent Zestimate®
Refinance and save
$533/mo
Est. payment
Refinancing to a lower rate could help reduce your monthly payments and save thousands over the life of the loan.
$533/mo
Est. payment
Explore your selling options
Work with a Zillow partner agent
Leverage their expertise and Zillow's premium Showcase listings to get your home seen by more buyers.
Get startedList with your own agent
Get your home in front of millions of buyers by listing it on Zillow.
Learn how to do itSell it yourself
Take full control of how buyers see your home on Zillow by listing For Sale by Owner (FSBO).
List your homeWhat's special
Private balconyFloor-to-ceiling windowsModern kitchenStunning unobstructed corner viewsBeautifully updated homeNortheast corner viewsSleek white custom cabinetry
Zillow last checked:
Listing updated:
Listed by:
Quincy Johnson 0520091 469-328-1921,
STONECREST REALTY 469-328-1921
Bought with:
Lesley Stegmeier
Stegmeier Realty
Source: NTREIS,MLS#: 20907984
Facts & features
Interior
Bedrooms & bathrooms
- Bedrooms: 1
- Bathrooms: 1
- Full bathrooms: 1
Primary bedroom
- Features: En Suite Bathroom
- Level: First
- Dimensions: 12 x 12
Kitchen
- Features: Breakfast Bar, Built-in Features
- Level: First
- Dimensions: 11 x 9
Living room
- Level: First
- Dimensions: 18 x 12
Office
- Level: First
- Dimensions: 8 x 10
Heating
- Central, Electric
Cooling
- Central Air, Ceiling Fan(s)
Appliances
- Included: Dishwasher, Electric Range, Electric Water Heater, Disposal, Microwave, Refrigerator
Features
- Decorative/Designer Lighting Fixtures, Elevator, Cable TV
- Flooring: Carpet, Ceramic Tile, Laminate
- Windows: Window Coverings
- Has basement: No
- Has fireplace: No
Interior area
- Total interior livable area: 923 sqft
Property
Parking
- Total spaces: 1
- Parking features: Assigned, Common, Covered
- Attached garage spaces: 1
Features
- Levels: One
- Stories: 1
- Patio & porch: Balcony
- Exterior features: Balcony
- Pool features: Gunite, Heated, In Ground, Pool, Pool Sweep, Pool/Spa Combo, Sport, Water Feature
Lot
- Size: 914 Square Feet
Details
- Parcel number: 40753271
Construction
Type & style
- Home type: Condo
- Architectural style: Contemporary/Modern
- Property subtype: Condominium
- Attached to another structure: Yes
Materials
- Concrete
- Foundation: Other
- Roof: Other
Condition
- Year built: 1972
Utilities & green energy
- Sewer: Public Sewer
- Water: Public
- Utilities for property: Sewer Available, Water Available, Cable Available
Community & HOA
Community
- Features: Clubhouse, Elevator, Fitness Center, Sidewalks
- Subdivision: Tower Residential II Condo
HOA
- Has HOA: Yes
- Services included: All Facilities, Insurance, Maintenance Grounds, Maintenance Structure, Security
- HOA fee: $533 monthly
- HOA name: First Service Residential
- HOA phone: 817-288-0157
Location
- Region: Fort Worth
Financial & listing details
- Tax assessed value: $215,280
- Annual tax amount: $7,652
- Date on market: 4/21/2025
- Cumulative days on market: 34 days
- Listing terms: Cash,Conventional,1031 Exchange
Price history
| Date | Event | Price |
|---|---|---|
| 6/20/2025 | Sold | -- |
Source: NTREIS #20907984 Report a problem | ||
| 6/3/2025 | Pending sale | $364,990$395/sqft |
Source: NTREIS #20907984 Report a problem | ||
| 5/26/2025 | Contingent | $364,990$395/sqft |
Source: NTREIS #20907984 Report a problem | ||
| 4/21/2025 | Listed for sale | $364,990$395/sqft |
Source: NTREIS #20907984 Report a problem | ||
| 4/2/2025 | Listing removed | $2,695$3/sqft |
Source: Zillow Rentals Report a problem | ||
| 10/4/2024 | Listed for rent | $2,695+10%$3/sqft |
Source: Zillow Rentals Report a problem | ||
| 11/19/2022 | Listing removed | -- |
Source: Zillow Rental Network Premium Report a problem | ||
| 11/10/2022 | Listed for rent | $2,450+15.3%$3/sqft |
Source: Zillow Rental Network Premium Report a problem | ||
| 9/2/2021 | Listing removed | -- |
Source: Zillow Rental Network Premium Report a problem | ||
| 8/12/2021 | Listed for rent | $2,125+16.4%$2/sqft |
Source: Zillow Rental Network Premium Report a problem | ||
| 6/17/2018 | Listing removed | $1,825$2/sqft |
Source: Helen Painter Group, REALTORS #13851579 Report a problem | ||
| 5/25/2018 | Listed for rent | $1,825+4.3%$2/sqft |
Source: Helen Painter Group, REALTORS #13851579 Report a problem | ||
| 11/20/2013 | Listing removed | $1,750$2/sqft |
Source: DFWProperties.net #12023632 Report a problem | ||
| 9/13/2013 | Listed for rent | $1,750$2/sqft |
Source: DFWProperties.net #12023632 Report a problem | ||
Public tax history
| Year | Property taxes | Tax assessment |
|---|---|---|
| 2016 | $6,314 +24.5% | $215,280 +7.3% |
| 2015 | $5,072 | $200,700 |
| 2014 | $5,072 | $200,700 |
Find assessor info on the county website
Neighborhood: 76102
Nearby homes
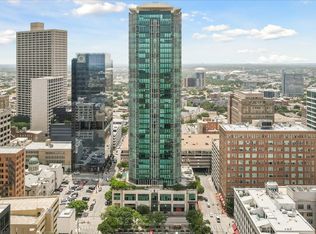
- $622,4002 bd3 ba1.5k sqft500 Throckmorton St APT 2305, Fort Worth, TX 76102For Sale
- $--2 bd2 ba1.1k sqft500 Throckmorton St APT 3401, Fort Worth, TX 76102Sold
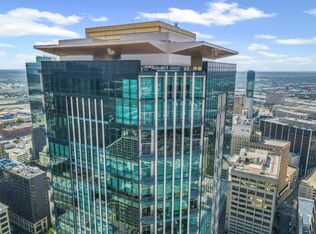
- $950,000-- bd-- ba3.6k sqft500 Throckmorton St APT 3506, Fort Worth, TX 76102For Sale
- $--1 bd2 ba1.1k sqft500 Throckmorton St APT 1309, Fort Worth, TX 76102Sold

- $--1 bd2 ba1.1k sqft500 Throckmorton St APT 1411, Fort Worth, TX 76102Sold
- $585,0002 bd3 ba1.5k sqft500 Throckmorton St APT 1605, Fort Worth, TX 76102For Sale
- $--1 bd1 ba923 sqft500 Throckmorton St APT 606, Fort Worth, TX 76102Sold
- $449,7521 bd2 ba1.1k sqft500 Throckmorton St APT 703, Fort Worth, TX 76102For Sale
- $--1 bd2 ba1.1k sqft500 Throckmorton St APT 2111, Fort Worth, TX 76102Sold
Nearby schools
GreatSchools rating
- 4/10Charles Nash Elementary SchoolGrades: PK-5Distance: 0.7 mi
- 3/10Riverside Middle SchoolGrades: 6-8Distance: 2.9 mi
- 2/10Carter-Riverside High SchoolGrades: 9-12Distance: 2.8 mi
Schools provided by the listing agent
- Elementary: Charlesnas
- Middle: Riverside
- High: Carter Riv
- District: Fort Worth ISD
Source: NTREIS. This data may not be complete. We recommend contacting the local school district to confirm school assignments for this home.
- Texas
- Tarrant County
- Fort Worth
- 76102
- 500 Throckmorton St Apartment 1702
Nearby cities
Nearby neighborhoods
Nearby zip codes
Other Fort Worth Topics
