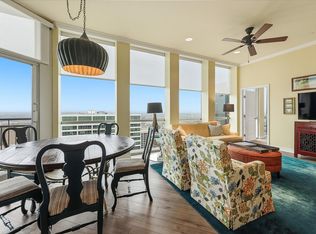
Fabulous Design and Updated 2 bedroom 2 bath condo overlooking downtown Fort Worth, 7th Street District, The Cultural District and the Trinity River from the 27th floor of the Tower. Features include raised hardwood floors, custom contemporary cabinetry, bronzed gold fixtures, waterfall quartz countertop, new appliances, Samsung Bespoke Glass front refrigerator, designer lighting, new HVAC and water heater, new bath cabinetry and toilets, solar UV Window Tinting, electric shades, stunning white marble primary bath with large walk in shower. 2 Deeded parking spaces in Tower garage. 24 hr 7 days week Concierge desk, secured fob access building, fitness center pool, party room, guest suites, dog park and outdoor dining terrace with grills and firepit. Walk to Sundance Square and Plaza, Trinity biking and running trails, dining, shopping, entertainment venues. New transportation Tex Rail leaves closeby to DFW airport terminal! WalkScore 91, Bike Score 82 and Transit Score 65! The views are Spectacular!
Sold
Price Unknown
500 Throckmorton St APT 2707, Fort Worth, TX 76102
2beds
1,175sqft
Condominium
Built in 2005
-- sqft lot
$-- Zestimate®
$--/sqft
$2,260 Estimated rent
Home value
Not available
Estimated sales range
Not available
$2,260/mo
Zestimate® history
Owner options
List your home for rent
$2,260/mo
Rent Zestimate®
Find your next renter with Zillow Rental Manager. Plus, with online applications, you can quickly screen prospective tenants – for free.
$2,260/mo
Rent Zestimate®
Refinance and save
$810/mo
Est. payment
Refinancing to a lower rate could help reduce your monthly payments and save thousands over the life of the loan.
$810/mo
Est. payment
Explore your selling options
Work with a Zillow partner agent
Leverage their expertise and Zillow's premium Showcase listings to get your home seen by more buyers.
Get startedList with your own agent
Get your home in front of millions of buyers by listing it on Zillow.
Learn how to do itSell it yourself
Take full control of how buyers see your home on Zillow by listing For Sale by Owner (FSBO).
List your homeWhat's special
Custom contemporary cabinetryTrinity riverNew appliancesRaised hardwood floorsThe cultural districtWaterfall quartz countertopLarge walk in shower
Zillow last checked:
Listing updated:
Listed by:
Debbie Hunn 0280967 817-994-9659,
Williams Trew Real Estate 817-732-8400,
Alana Long 0523268 682-321-2151,
Williams Trew Real Estate
Bought with:
Emily Smith
Compass RE Texas, LLC
Source: NTREIS,MLS#: 20945465
Facts & features
Interior
Bedrooms & bathrooms
- Bedrooms: 2
- Bathrooms: 2
- Full bathrooms: 2
Primary bedroom
- Features: Walk-In Closet(s)
- Level: First
- Dimensions: 12 x 11
Bedroom
- Features: Split Bedrooms, Walk-In Closet(s)
- Level: First
- Dimensions: 12 x 10
Other
- Features: Built-in Features, En Suite Bathroom, Stone Counters
- Level: First
- Dimensions: 11 x 7
Other
- Features: Built-in Features, Separate Shower
- Level: First
- Dimensions: 8 x 7
Kitchen
- Features: Breakfast Bar, Built-in Features, Stone Counters
- Level: First
- Dimensions: 10 x 8
Living room
- Level: First
- Dimensions: 22 x 19
Utility room
- Level: First
- Dimensions: 6 x 5
Heating
- Central, Electric, Heat Pump
Cooling
- Central Air, Ceiling Fan(s), Electric, Heat Pump
Appliances
- Included: Some Gas Appliances, Dishwasher, Electric Water Heater, Disposal, Microwave, Plumbed For Gas, Refrigerator
Features
- Decorative/Designer Lighting Fixtures, High Speed Internet, Cable TV
- Flooring: Carpet, Wood
- Has basement: No
- Has fireplace: No
Interior area
- Total interior livable area: 1,175 sqft
Property
Parking
- Total spaces: 2
- Parking features: Assigned, Common, Other
- Garage spaces: 2
Accessibility
- Accessibility features: Accessible Doors
Features
- Levels: One
- Stories: 1
- Patio & porch: Balcony
- Exterior features: Balcony
- Pool features: None
Details
- Parcel number: 40801764
Construction
Type & style
- Home type: Condo
- Architectural style: Contemporary/Modern
- Property subtype: Condominium
Materials
- Concrete, Steel Siding
- Foundation: Other
- Roof: Other
Condition
- Year built: 2005
Utilities & green energy
- Sewer: Public Sewer
- Water: Public
- Utilities for property: Natural Gas Available, Sewer Available, Separate Meters, Water Available, Cable Available
Green energy
- Energy efficient items: Appliances, HVAC, Thermostat, Windows
Community & HOA
Community
- Features: Community Mailbox, Curbs
- Security: Firewall(s), Fire Sprinkler System, Smoke Detector(s), Security Lights
- Subdivision: Tower Residential Condo I
HOA
- Has HOA: Yes
- Services included: All Facilities, Association Management, Insurance, Maintenance Structure
- HOA fee: $810 monthly
- HOA name: First Service Residential Property Management
- HOA phone: 817-288-0157
Location
- Region: Fort Worth
Financial & listing details
- Tax assessed value: $351,981
- Annual tax amount: $11,860
- Date on market: 5/22/2025
- Cumulative days on market: 132 days
- Listing terms: Cash,Conventional
Price history
| Date | Event | Price |
|---|---|---|
| 10/24/2025 | Sold | -- |
Source: NTREIS #20945465 Report a problem | ||
| 10/8/2025 | Pending sale | $549,000$467/sqft |
Source: NTREIS #20945465 Report a problem | ||
| 10/1/2025 | Contingent | $549,000$467/sqft |
Source: NTREIS #20945465 Report a problem | ||
| 5/22/2025 | Listed for sale | $549,000+10.9%$467/sqft |
Source: NTREIS #20945465 Report a problem | ||
| 1/16/2024 | Sold | -- |
Source: NTREIS #20492058 Report a problem | ||
| 12/25/2023 | Pending sale | $495,000$421/sqft |
Source: NTREIS #20492058 Report a problem | ||
| 12/14/2023 | Contingent | $495,000$421/sqft |
Source: NTREIS #20492058 Report a problem | ||
| 12/9/2023 | Listed for sale | $495,000+15.1%$421/sqft |
Source: NTREIS #20492058 Report a problem | ||
| 2/16/2021 | Sold | -- |
Source: Ebby Halliday REC solds #14362887_76102_2707 Report a problem | ||
| 1/14/2021 | Pending sale | $429,900$366/sqft |
Source: Williams Trew - An Ebby Halliday Real Estate Company #14362887 Report a problem | ||
| 1/14/2021 | Listed for sale | $429,900$366/sqft |
Source: Williams Trew - An Ebby Halliday Real Estate Company #14362887 Report a problem | ||
| 1/14/2021 | Pending sale | $429,900$366/sqft |
Source: NTREIS #14362887 Report a problem | ||
| 11/30/2020 | Price change | $429,900-4.4%$366/sqft |
Source: Williams Trew - Camp Bowie #14362887 Report a problem | ||
| 6/11/2020 | Listed for sale | $449,900+38.9%$383/sqft |
Source: Williams Trew - Camp Bowie #14362887 Report a problem | ||
| 5/7/2018 | Listing removed | $2,900$2/sqft |
Source: Key Properties #13825750 Report a problem | ||
| 4/25/2018 | Listed for rent | $2,900$2/sqft |
Source: Key Properties #13825750 Report a problem | ||
| 2/6/2018 | Listing removed | $2,900$2/sqft |
Source: Williams Trew - Camp Bowie #13760984 Report a problem | ||
| 1/20/2018 | Listed for rent | $2,900$2/sqft |
Source: Williams Trew - Camp Bowie #13760984 Report a problem | ||
| 11/28/2011 | Sold | -- |
Source: Agent Provided Report a problem | ||
| 10/3/2011 | Price change | $324,000-1.5%$276/sqft |
Source: WILLIAMS TREW REAL ESTATE SERVICES #11268471 Report a problem | ||
| 6/27/2011 | Price change | $329,000-1.5%$280/sqft |
Source: WILLIAMS TREW REAL ESTATE SERVICES #11268471 Report a problem | ||
| 2/16/2011 | Listed for sale | $334,000$284/sqft |
Source: WILLIAMS TREW REAL ESTATE SERVICES #11268471 Report a problem | ||
Public tax history
| Year | Property taxes | Tax assessment |
|---|---|---|
| 2016 | $8,665 +8.4% | $351,981 +19% |
| 2015 | $7,990 | $295,900 |
| 2014 | $7,990 | $295,900 |
Find assessor info on the county website
Neighborhood: 76102
Nearby homes
- $622,4002 bd3 ba1.5k sqft500 Throckmorton St APT 2305, Fort Worth, TX 76102For Sale
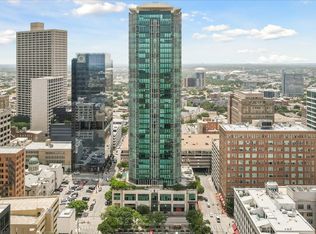
- $--2 bd2 ba1.1k sqft500 Throckmorton St APT 3401, Fort Worth, TX 76102Sold
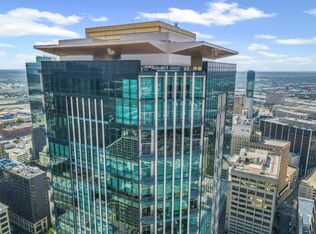
- $950,000-- bd-- ba3.6k sqft500 Throckmorton St APT 3506, Fort Worth, TX 76102Pending
- $--1 bd2 ba1.1k sqft500 Throckmorton St APT 1309, Fort Worth, TX 76102Sold

- $--1 bd2 ba1.1k sqft500 Throckmorton St APT 1411, Fort Worth, TX 76102Sold
- $585,0002 bd3 ba1.5k sqft500 Throckmorton St APT 1605, Fort Worth, TX 76102For Sale
- $--1 bd1 ba923 sqft500 Throckmorton St APT 606, Fort Worth, TX 76102Sold
- $449,7521 bd2 ba1.1k sqft500 Throckmorton St APT 703, Fort Worth, TX 76102For Sale
- $--1 bd2 ba1.1k sqft500 Throckmorton St APT 2111, Fort Worth, TX 76102Sold
Nearby schools
GreatSchools rating
- 4/10Charles Nash Elementary SchoolGrades: PK-5Distance: 0.7 mi
- 3/10Riverside Middle SchoolGrades: 6-8Distance: 2.9 mi
- 2/10Carter-Riverside High SchoolGrades: 9-12Distance: 2.8 mi
Schools provided by the listing agent
- Elementary: Charlesnas
- Middle: Riverside
- High: Carter Riv
- District: Fort Worth ISD
Source: NTREIS. This data may not be complete. We recommend contacting the local school district to confirm school assignments for this home.
- Texas
- Tarrant County
- Fort Worth
- 76102
- 500 Throckmorton St Apartment 2707
Nearby cities
Nearby neighborhoods
Nearby zip codes
Other Fort Worth Topics
