Incredible Opportunity to Design, and Build out your Dream Home in the Sky at The Tower overlooking Downtown Fort Worth Central and Sundance Square Views from the 35th floor! Endless views to the N, NW, E and SE of the Trinity River, the City, the Horizon as far as the eye can see! Approx 3500 SQ FT on one level with floor to ceiling windows, and expansive ceiling heights and outdoor balconies! The vacant space was never finished out and sold as for your own construction design and requirements. The space includes two unit designations. Condo 3501 1175 sq ft and 3503 2491 sq ft per developer plan. The spaces are wide open and ready for construction! There is also an adjacent condo with same vacant space and approximately 3660 sq foot Condo 3506 that faces the West, NW views. The space comes with 4 parking spaces in the Tower Parking garage. The Tower amenities include 24 hr concierge, outdoor pool, dining terrace, pet yard, firepit, grilling areas, fitness center, party room and guest suites. Walk to Business Centers, Shopping, Entertainment and great Dining Venues!
Sold
Price Unknown
500 Throckmorton St APT 3503, Fort Worth, TX 76102
--beds
--baths
3,427sqft
Condominium
Built in 2005
-- sqft lot
$-- Zestimate®
$--/sqft
$3,097 Estimated rent
Home value
Not available
Estimated sales range
Not available
$3,097/mo
Zestimate® history
Owner options
List your home for rent
$3,097/mo
Rent Zestimate®
Find your next renter with Zillow Rental Manager. Plus, with online applications, you can quickly screen prospective tenants – for free.
$3,097/mo
Rent Zestimate®
Refinance and save
$2,580/mo
Est. payment
Refinancing to a lower rate could help reduce your monthly payments and save thousands over the life of the loan.
$2,580/mo
Est. payment
Explore your selling options
Work with a Zillow partner agent
Leverage their expertise and Zillow's premium Showcase listings to get your home seen by more buyers.
Get startedList with your own agent
Get your home in front of millions of buyers by listing it on Zillow.
Learn how to do itSell it yourself
Take full control of how buyers see your home on Zillow by listing For Sale by Owner (FSBO).
List your homeWhat's special
Outdoor poolFloor to ceiling windowsDining terraceGrilling areasOutdoor balconiesExpansive ceiling heightsPet yard
Zillow last checked:
Listing updated:
Listed by:
Debbie Hunn 0280967 817-994-9659,
Compass RE Texas, LLC 214-814-8100,
Alana Long 0523268 682-321-2151,
Williams Trew Real Estate
Bought with:
Chip Reid
Ebby Halliday, REALTORS
Source: NTREIS,MLS#: 21065398
Facts & features
Interior
Heating
- Central, Electric
Cooling
- Central Air, Electric
Features
- High Speed Internet, Other
- Has basement: No
- Has fireplace: No
Interior area
- Total interior livable area: 3,427 sqft
Property
Parking
- Total spaces: 4
- Parking features: Assigned, Common, Covered, Electric Gate, Lighted, Community Structure
- Garage spaces: 4
Features
- Levels: One
- Stories: 1
- Patio & porch: Balcony
- Exterior features: Balcony
- Pool features: None, Community
Details
- Parcel number: 40802396
Construction
Type & style
- Home type: Condo
- Architectural style: Other
- Property subtype: Condominium
- Attached to another structure: Yes
Materials
- Foundation: Other
Condition
- Year built: 2005
Utilities & green energy
- Sewer: Public Sewer
- Water: Public
- Utilities for property: Cable Available, Electricity Available, Natural Gas Available, Sewer Available, Water Available
Community & HOA
Community
- Features: Concierge, Elevator, Fitness Center, Laundry Facilities, Other, Pool, Community Mailbox
- Security: Firewall(s)
- Subdivision: Tower Residential Condo I
HOA
- Has HOA: Yes
- Amenities included: Concierge
- Services included: All Facilities, Association Management, Insurance, Maintenance Grounds, Maintenance Structure, Trash
- HOA fee: $2,580 monthly
- HOA name: First Service Residential Property Management
- HOA phone: 817-288-0157
Location
- Region: Fort Worth
Financial & listing details
- Tax assessed value: $989,590
- Annual tax amount: $29,025
- Date on market: 9/22/2025
- Cumulative days on market: 178 days
- Listing terms: Cash
- Electric utility on property: Yes
Price history
| Date | Event | Price |
|---|---|---|
| 4/14/2026 | Sold | -- |
Source: NTREIS #21065398 Report a problem | ||
| 3/30/2026 | Pending sale | $950,000$277/sqft |
Source: NTREIS #21065398 Report a problem | ||
| 3/24/2026 | Contingent | $950,000$277/sqft |
Source: NTREIS #21065398 Report a problem | ||
| 9/22/2025 | Listed for sale | $950,000-2.6%$277/sqft |
Source: NTREIS #21065398 Report a problem | ||
| 3/2/2022 | Listing removed | -- |
Source: NTREIS #14448802 Report a problem | ||
| 4/23/2021 | Listing removed | $975,000$285/sqft |
Source: NTREIS #14448802 Report a problem | ||
| 10/21/2020 | Listed for sale | $975,000-35%$285/sqft |
Source: Moore Real Estate #14448802 Report a problem | ||
| 11/1/2014 | Listing removed | $1,500,000$438/sqft |
Source: Williams Trew Sotheby's International Realty #12132213 Report a problem | ||
| 5/1/2014 | Listed for sale | $1,500,000$438/sqft |
Source: WILLIAMS TREW SOTHEBY'S INTERNATIONAL REALTY #12132213 Report a problem | ||
Public tax history
| Year | Property taxes | Tax assessment |
|---|---|---|
| 2016 | $29,025 +28.9% | $989,590 +11% |
| 2015 | $22,519 | $891,800 -4.7% |
| 2014 | $22,519 | $936,100 |
Find assessor info on the county website
Neighborhood: 76102
Nearby homes
- $622,4002 bd3 ba1.5k sqft500 Throckmorton St APT 2305, Fort Worth, TX 76102For Sale
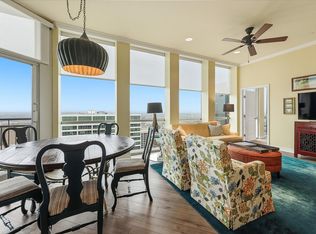
- $--2 bd2 ba1.1k sqft500 Throckmorton St APT 3401, Fort Worth, TX 76102Sold
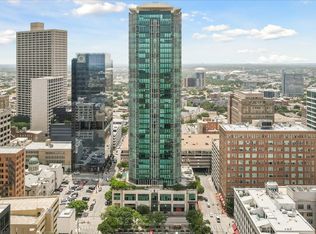
- $950,000-- bd-- ba3.6k sqft500 Throckmorton St APT 3506, Fort Worth, TX 76102Pending
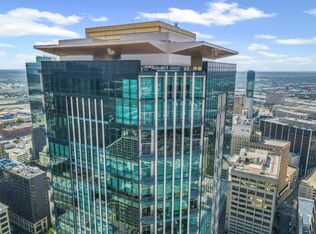
- $--1 bd2 ba1.1k sqft500 Throckmorton St APT 1309, Fort Worth, TX 76102Sold

- $--1 bd2 ba1.1k sqft500 Throckmorton St APT 1411, Fort Worth, TX 76102Sold
- $585,0002 bd3 ba1.5k sqft500 Throckmorton St APT 1605, Fort Worth, TX 76102For Sale
- $--1 bd1 ba923 sqft500 Throckmorton St APT 606, Fort Worth, TX 76102Sold
- $449,7521 bd2 ba1.1k sqft500 Throckmorton St APT 703, Fort Worth, TX 76102For Sale
- $--1 bd2 ba1.1k sqft500 Throckmorton St APT 2111, Fort Worth, TX 76102Sold
Nearby schools
GreatSchools rating
- 4/10Charles Nash Elementary SchoolGrades: PK-5Distance: 0.7 mi
- 3/10Riverside Middle SchoolGrades: 6-8Distance: 2.9 mi
- 2/10Carter-Riverside High SchoolGrades: 9-12Distance: 2.8 mi
Schools provided by the listing agent
- Elementary: Charlesnas
- Middle: Riverside
- High: Carter Riv
- District: Fort Worth ISD
Source: NTREIS. This data may not be complete. We recommend contacting the local school district to confirm school assignments for this home.
- Texas
- Tarrant County
- Fort Worth
- 76102
- 500 Throckmorton St Apartment 3503
Nearby cities
Nearby neighborhoods
Nearby zip codes
Other Fort Worth Topics
