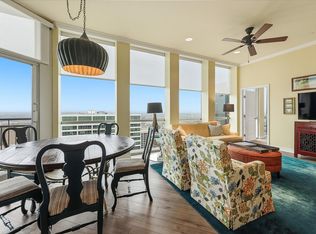
Elevated Living Above the Fort Worth Skyline - A rare floor plan with room to breathe — and views that take it away! One of the most versatile floor plans in The Tower! This stunning 9th-floor, 1BD-1BA condo delivers 972 sq ft of refined downtown living with hardwood floors throughout, floor-to-ceiling windows, and breathtaking western sunset views. The open kitchen flows effortlessly into the main living area — ideal for entertaining. A bonus rear room expands your options well beyond a typical one-bedroom: think home office, guest retreat, media lounge, or reading room. The primary suite features a custom Elfa closet system and ensuite bath. Step outside and experience true walkable urban living — the building's ground floor features retail and upscale dining, while Bass Performance Hall, comedy clubs, and art studios are just steps from your front door. Building amenities include 24-7 concierge, resort pool & hot tub, dedicated pet area, state-of-the-art fitness center, common area party room, and fire pit area. Live where Fort Worth comes alive! Schedule your VIP Showing Today! Deeded parking space 584B - located inside the reserved parking area.
Sold
Street View
Price Unknown
500 Throckmorton St APT 908, Fort Worth, TX 76102
1beds
972sqft
Condominium
Built in 1972
-- sqft lot
$-- Zestimate®
$--/sqft
$2,037 Estimated rent
Home value
Not available
Estimated sales range
Not available
$2,037/mo
Zestimate® history
Owner options
List your home for rent
$2,037/mo
Rent Zestimate®
Find your next renter with Zillow Rental Manager. Plus, with online applications, you can quickly screen prospective tenants – for free.
$2,037/mo
Rent Zestimate®
Refinance and save
$585/mo
Est. payment
Refinancing to a lower rate could help reduce your monthly payments and save thousands over the life of the loan.
$585/mo
Est. payment
Explore your selling options
Work with a Zillow partner agent
Leverage their expertise and Zillow's premium Showcase listings to get your home seen by more buyers.
Get startedList with your own agent
Get your home in front of millions of buyers by listing it on Zillow.
Learn how to do itSell it yourself
Take full control of how buyers see your home on Zillow by listing For Sale by Owner (FSBO).
List your homeWhat's special
Floor-to-ceiling windowsHardwood floors throughoutBreathtaking western sunset viewsEnsuite bath
Zillow last checked:
Listing updated:
Listed by:
Leah Dunn 0467505 817-752-4803,
Leah Dunn Real Estate Group 817-752-4803
Bought with:
Cindy Metcalf, 0640411
Wethington Agency
Source: NTREIS,MLS#: 21217855
Facts & features
Interior
Bedrooms & bathrooms
- Bedrooms: 1
- Bathrooms: 1
- Full bathrooms: 1
Primary bedroom
- Level: First
- Dimensions: 0 x 0
Primary bathroom
- Level: First
- Dimensions: 0 x 0
Den
- Level: First
- Dimensions: 0 x 0
Dining room
- Level: First
- Dimensions: 0 x 0
Kitchen
- Level: First
- Dimensions: 0 x 0
Laundry
- Level: First
- Dimensions: 0 x 0
Library
- Level: First
- Dimensions: 0 x 0
Living room
- Level: First
- Dimensions: 0 x 0
Heating
- Central, Electric
Cooling
- Central Air, Electric
Appliances
- Included: Dryer, Dishwasher, Electric Cooktop, Electric Oven, Disposal, Microwave, Refrigerator, Vented Exhaust Fan, Washer
- Laundry: Common Area, Washer Hookup, Dryer Hookup, ElectricDryer Hookup
Features
- Decorative/Designer Lighting Fixtures, Granite Counters, High Speed Internet, Open Floorplan, Cable TV, Wired for Sound
- Flooring: Ceramic Tile, Wood
- Windows: Window Coverings
- Has basement: No
- Has fireplace: No
Interior area
- Total interior livable area: 972 sqft
Property
Parking
- Total spaces: 1
- Parking features: Deeded
- Garage spaces: 1
Features
- Levels: One
- Stories: 1
- Patio & porch: Balcony
- Exterior features: Balcony
- Pool features: Gunite, Pool, Community
- Has spa: Yes
- Spa features: Hot Tub
Lot
- Size: 2.23 Acres
Details
- Parcel number: 42231335
Construction
Type & style
- Home type: Condo
- Architectural style: Contemporary/Modern
- Property subtype: Condominium
- Attached to another structure: Yes
Materials
- Brick, Block, Metal Siding, Other, Concrete, Steel Siding, Unknown
- Foundation: Slab
- Roof: Other
Condition
- Year built: 1972
Utilities & green energy
- Sewer: Public Sewer
- Water: Public
- Utilities for property: Sewer Available, Separate Meters, Water Available, Cable Available
Community & HOA
Community
- Features: Concierge, Elevator, Fitness Center, Other, Pool, Community Mailbox, Curbs, Sidewalks
- Security: Prewired, Fire Alarm, Firewall(s), Fire Sprinkler System, Smoke Detector(s)
- Subdivision: The Tower
HOA
- Has HOA: Yes
- Amenities included: Concierge
- Services included: All Facilities, Association Management, Insurance, Maintenance Grounds, Maintenance Structure
- HOA fee: $585 monthly
- HOA name: First Service Residential
- HOA phone: 817-348-8787
Location
- Region: Fort Worth
Financial & listing details
- Tax assessed value: $215,830
- Annual tax amount: $2,420
- Date on market: 3/27/2026
- Cumulative days on market: 48 days
- Listing terms: Cash,Conventional,FHA,VA Loan
Price history
| Date | Event | Price |
|---|---|---|
| 6/16/2026 | Sold | -- |
Source: NTREIS #21217855 Report a problem | ||
| 5/21/2026 | Pending sale | $399,000$410/sqft |
Source: NTREIS #21217855 Report a problem | ||
| 5/15/2026 | Contingent | $399,000$410/sqft |
Source: NTREIS #21217855 Report a problem | ||
| 3/27/2026 | Listed for sale | $399,000+40%$410/sqft |
Source: NTREIS #21217855 Report a problem | ||
| 5/21/2021 | Sold | -- |
Source: Ebby Halliday REC solds #14479344_76102_908 Report a problem | ||
| 4/1/2021 | Pending sale | $285,000$293/sqft |
Source: NTREIS #14479344 Report a problem | ||
| 1/28/2021 | Price change | $285,000-1%$293/sqft |
Source: NTREIS #14479344 Report a problem | ||
| 12/1/2020 | Listed for sale | $288,000+28.1%$296/sqft |
Source: Williams Trew Real Estate #14479344 Report a problem | ||
| 3/23/2015 | Sold | -- |
Source: Agent Provided Report a problem | ||
| 2/3/2015 | Price change | $224,900-4.3%$231/sqft |
Source: Virginia Cook, Realtors #13021267 Report a problem | ||
| 9/19/2014 | Listed for sale | $235,000+15566.7%$242/sqft |
Source: Virginia Cook, Realtors #13021267 Report a problem | ||
| 6/27/2012 | Listing removed | $1,550$2/sqft |
Source: Keller Williams Realty #11751034 Report a problem | ||
| 4/10/2012 | Listed for rent | $1,550$2/sqft |
Source: DRO Management II, LLC #11751034 Report a problem | ||
| 7/3/2009 | Listing removed | $1,500$2/sqft |
Source: David Osborn #11213161 Report a problem | ||
| 6/5/2009 | Listed for sale | $1,500$2/sqft |
Source: David Osborn #11213161 Report a problem | ||
Public tax history
| Year | Property taxes | Tax assessment |
|---|---|---|
| 2016 | $2,420 -52.3% | $215,830 +7.5% |
| 2015 | $5,072 +25361600% | $200,700 +20069900% |
| 2014 | $0 | $1 |
Find assessor info on the county website
Neighborhood: 76102
Nearby homes
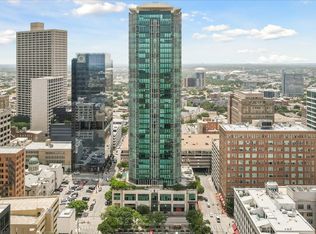
- $622,4002 bd3 ba1.5k sqft500 Throckmorton St APT 2305, Fort Worth, TX 76102For Sale
- $--2 bd2 ba1.1k sqft500 Throckmorton St APT 3401, Fort Worth, TX 76102Sold
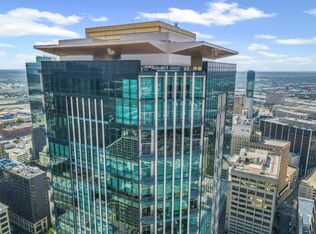
- $950,000-- bd-- ba3.6k sqft500 Throckmorton St APT 3506, Fort Worth, TX 76102For Sale
- $--1 bd2 ba1.1k sqft500 Throckmorton St APT 1309, Fort Worth, TX 76102Sold

- $--1 bd2 ba1.1k sqft500 Throckmorton St APT 1411, Fort Worth, TX 76102Sold
- $585,0002 bd3 ba1.5k sqft500 Throckmorton St APT 1605, Fort Worth, TX 76102For Sale
- $--1 bd1 ba923 sqft500 Throckmorton St APT 606, Fort Worth, TX 76102Sold
- $449,7521 bd2 ba1.1k sqft500 Throckmorton St APT 703, Fort Worth, TX 76102For Sale
- $--1 bd2 ba1.1k sqft500 Throckmorton St APT 2111, Fort Worth, TX 76102Sold
Nearby schools
GreatSchools rating
- 4/10Charles Nash Elementary SchoolGrades: PK-5Distance: 0.7 mi
- 3/10Riverside Middle SchoolGrades: 6-8Distance: 2.9 mi
- 2/10Carter-Riverside High SchoolGrades: 9-12Distance: 2.8 mi
Schools provided by the listing agent
- Elementary: Charlesnas
- Middle: Riverside
- High: Carter Riv
- District: Fort Worth ISD
Source: NTREIS. This data may not be complete. We recommend contacting the local school district to confirm school assignments for this home.
- Texas
- Tarrant County
- Fort Worth
- 76102
- 500 Throckmorton St Apartment 908
Nearby cities
Nearby neighborhoods
Nearby zip codes
Other Fort Worth Topics
