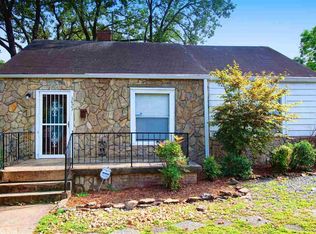
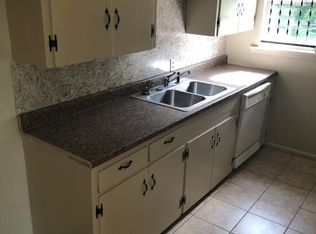
Charming and inviting, this home offers comfortable living in a highly convenient location. The spacious kitchen features custom cabinetry and granite countertops, while both bathrooms offer granite finishes. Beautiful 3/4-inch hardwood flooring flows throughout the main living areas, with tile in the bathrooms and laundry room. Additional features include solid interior doors, an iron fence, driveway, and exterior storage building for added convenience. Located within walking distance of UAMS, this property is ideally situated for easy access to work, medical facilities, shopping, dining, and everything the surrounding area has to offer. A wonderful opportunity for anyone looking for a comfortable home in a convenient location!
Active
$229,500
500 Valmar St, Little Rock, AR 72205
2beds
1,052sqft
Single Family Residence
Built in 1940
5,700 Square Feet Lot
$224,500 Zestimate®
$218/sqft
$-- HOA
What's special
Iron fenceExterior storage buildingSpacious kitchenGranite countertopsCustom cabinetrySolid interior doors
- 46 days
- 155
- 13
Zillow last checked:
Listing updated:
Listed by:
Valentine Hansen 501-960-4667,
RE/MAX Properties 501-224-4111
Source: CARMLS,MLS#: 26034526
Facts & features
Interior
Bedrooms & bathrooms
- Bedrooms: 2
- Bathrooms: 2
- Full bathrooms: 2
Dining room
- Features: Kitchen/Dining Combo
Heating
- Electric
Cooling
- Electric
Appliances
- Included: Electric Range, Surface Range, Dishwasher, Disposal
- Laundry: Laundry Room
Features
- 2 Bedrooms Same Level
- Flooring: Wood, Tile
- Windows: Insulated Windows
- Has fireplace: No
- Fireplace features: None
Interior area
- Total structure area: 1,052
- Total interior livable area: 1,052 sqft
Property
Parking
- Total spaces: 2
- Parking features: Parking Pad, Two Car, Garage Faces Side
Features
- Levels: One
- Stories: 1
- Patio & porch: Deck, Porch
- Exterior features: Storage
- Fencing: Full
Lot
- Size: 5,700 Square Feet
- Features: Sloped, Corner Lot
Details
- Parcel number: 34L0810001400
Construction
Type & style
- Home type: SingleFamily
- Architectural style: Traditional
- Property subtype: Single Family Residence
Materials
- Metal/Vinyl Siding
- Foundation: Slab/Crawl Combination
- Roof: 3 Tab Shingles
Condition
- New construction: No
- Year built: 1940
Utilities & green energy
- Electric: Elec-Municipal (+Entergy)
- Gas: Gas-Natural
- Sewer: Public Sewer
- Water: Public
- Utilities for property: Natural Gas Connected
Community & HOA
Community
- Subdivision: Mcintosh 1st
HOA
- Has HOA: No
Location
- Region: Little Rock
Financial & listing details
- Price per square foot: $218/sqft
- Tax assessed value: $158,875
- Annual tax amount: $2,331
- Date on market: 8/24/2026
- Road surface type: Paved
Estimated market value
$224,500
$213,000 - $236,000
$1,260/mo
Price history
| Date | Event | Price |
|---|---|---|
| 8/24/2026 | Listed for sale | $229,500+62.2%$218/sqft |
Source:  CARMLS #26034526 Report a problem CARMLS #26034526 Report a problem | ||
| 6/30/2017 | Sold | $141,500-3.7%$135/sqft |
Source: CARMLS #17012244 Report a problem | ||
| 4/22/2013 | Sold | $147,000$140/sqft |
Source: Agent Provided Report a problem | ||
Public tax history
| Year | Property taxes | Tax assessment |
|---|---|---|
| 2025 | $2,119 +7.7% | $30,270 +7.7% |
| 2024 | $1,968 +8.3% | $28,110 +8.3% |
| 2023 | $1,817 +9.1% | $25,950 +9.1% |
| 2022 | $1,665 +9.2% | $23,790 +10% |
| 2021 | $1,525 +0.7% | $21,630 |
| 2020 | $1,514 | $21,630 |
| 2019 | $1,514 | $21,630 |
| 2018 | $1,514 +593.3% | $21,630 +593.3% |
| 2017 | $218 | $3,120 -64.4% |
| 2016 | $218 -64.5% | $8,770 |
| 2015 | $615 | $8,770 |
| 2014 | $615 | $8,770 |
| 2013 | $615 | $8,770 -29.3% |
| 2012 | -- | $12,400 +43.5% |
| 2011 | -- | $8,640 |
| 2010 | -- | $8,640 |
| 2009 | -- | $8,640 +1.6% |
| 2008 | -- | $8,500 |
| 2007 | -- | $8,500 +15% |
| 2005 | -- | $7,390 |
| 2004 | -- | $7,390 +33% |
| 2003 | -- | $5,556 |
| 2002 | -- | $5,556 |
| 2001 | -- | $5,556 |
Find assessor info on the county website
Monthly payment
Est. payment
Payment breakdown
Explore the cost of this home by adjusting the details. Changes won't be saved.Climate risks
Neighborhood: Capitol View-Stifft Station
Similar homes
- $219,0002 bd2 ba1.1k sqft3015 W 7th St, Little Rock, AR 72205For Sale

 MLS ID #26040942, Buddy S Teters, LPT Realty Conway. CARMLS
 - $199,9002 bd1 ba1k sqft101 N Monroe St, Little Rock, AR 72205For Sale
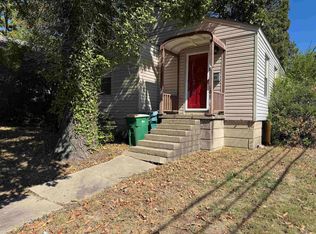 MLS ID #26040633, Joel Tvedten, River Rock Realty Company. CARMLS
 - $219,9002 bd2 ba1.4k sqft9 Branch Dr, Little Rock, AR 72202For Sale
 MLS ID #26040664, Julia Myers, Real Broker. CARMLS
 - $210,0003 bd2 ba1.3k sqft616 S Martin St, Little Rock, AR 72205For Sale
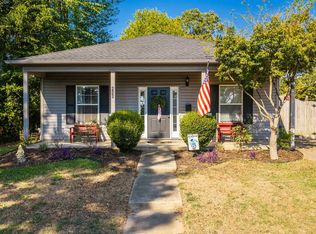 MLS ID #26037162, Chase Rackley, Rackley Realty. CARMLS
 - $208,0002 bd2 ba1k sqft3301 W Capitol Ave, Little Rock, AR 72205For SaleMLS ID #26024081, Courtney McNally, Arkansas Home Collective Realty. CARMLS
- $199,9002 bd1 ba1k sqft223 S Oak St, Little Rock, AR 72205For SaleMLS ID #26026342, Lauren Duffy De Gonzalez, Exp Realty. CARMLS
- $189,5003 bd2 ba1.1k sqft715 Maple St, Little Rock, AR 72205For SaleMLS ID #26021047, Grace B Ozdemir, Adkins & Associates Real Estate. CARMLS
- $269,0003 bd2 ba1.5k sqft(Undisclosed Address), Little Rock, AR 72205For SaleMLS ID #26034082, Lee Moore, Keller Williams Realty. CARMLS
- $210,0003 bd2 ba1.5k sqft3315 W Markham St, Little Rock, AR 72205For SaleMLS ID #26026899, Austin M Evans, IRealty Arkansas - LR. CARMLS
- $229,0003 bd2 ba1.4k sqft5329 Lee Ave, Little Rock, AR 72205For SaleMLS ID #26015760, Yanyan Xie, Keller Williams Realty. CARMLS
- $249,5003 bd2 ba1.4k sqft4805 Lee Ave, Little Rock, AR 72205For SaleMLS ID #26036715, Lee Moore, Keller Williams Realty. CARMLS
- $199,0003 bd1 ba1.1k sqft400 S Booker St, Little Rock, AR 72205For SaleMLS ID #26015754, Kristen Honea-McCready, Keller Williams Realty. CARMLS
- $210,0002 bd1 ba1k sqft4220 Kenyon Dr, Little Rock, AR 72205For SaleMLS ID #26033797, John Selva, Engel & Volkers. CARMLS
- $240,0003 bd1 ba1k sqft1723 N Fillmore St, Little Rock, AR 72207For SaleMLS ID #26040363, Suzanne Waters, Diamond Rock Realty. CARMLS
- $194,9004 bd2 ba1.4k sqft3615 W Capitol Ave, Little Rock, AR 72205For SaleMLS ID #26029879, Robbie Sherman, Real Property Management Central AR. CARMLS
- $239,9003 bd2 ba1.3k sqft5909 Lee Ave, Little Rock, AR 72205For SaleMLS ID #26028573, Jennifer R Adkins, Adkins & Associates Real Estate. CARMLS
- $237,0002 bd1 ba952 sqft5418 C St, Little Rock, AR 72205For SaleMLS ID #26015130, Brian L Lasley, The Lasley Company. CARMLS
- $234,9003 bd1 ba1k sqft321 N Pierce St, Little Rock, AR 72205For SaleMLS ID #26035888, Christine L Johnson, IRealty Arkansas - Sherwood. CARMLS
- $199,9993 bd2 ba1.1k sqft709 N Buchanan St, Little Rock, AR 72205For SaleMLS ID #26035807, Jamie M Hoffman, River Rock Realty Company. CARMLS
