Welcome to Residence 311 at Bloom on Forty Fifth—a spacious two bedroom two bathroom home, thoughtfully designed for modern living. Newly revitalized under fresh ownership, Bloom on Forty Fifth offers an elevated lifestyle in the heart of Midtown West, blending elegance, functionality, and community.
This exceptional residence features floor-to-ceiling windows that fill the space with natural light, framing serene views of the city or the building’s iconic landscaped courtyard. The open living and dining area flows seamlessly into a contemporary kitchen with marble countertops, custom cabinetry, and high-end appliances, perfect for cooking, entertaining, or relaxing. The dedicated home office offers flexibility, ideal for remote work, creative pursuits, or additional storage. The spa-like bathroom boasts premium fixtures, natural stone finishes, and a sleek design, creating a tranquil retreat.
As part of the Bloom on Forty Fifth community, residents enjoy an impressive array of amenities designed to foster both serenity and connection. The building features an 8,000-square-foot garden courtyard, a lush oasis filled with seasonal plants and honey locust trees. Two rooftop terraces with outdoor kitchens provide the perfect setting for entertaining or unwinding, while a state-of-the-art fitness center and an inviting residents’ lounge ensure you have all the comforts of modern city living. A 24-hour attended lobby and concierge services complete this full-service experience. Photos are of a similar model unit.
Don’t miss the chance to call this one-bedroom with a home office your own. Contact us today to schedule your private tour and experience the redefined urban lifestyle at Bloom on Forty Fifth!
The complete offering terms are available in an offering plan from Successor-Sponsor, file no. CD18-0180 (“Offering Plan”). Sponsor: DOF II-Bloom Resi Owner, LLC, 56 West 22nd Street, 10th Floor, New York, NY 10010 (“Sponsor”). Equal Housing Opportunity.
In contract
Street View
$1,695,750
500 W 45th St #311, New York, NY 10036
2beds
1,033sqft
Condominium
Built in 2020
-- sqft lot
$1,566,300 Zestimate®
$1,642/sqft
$1,623/mo HOA
What's special
- 555 days |
- 5 |
- 0 |
Zillow last checked:
Listing updated:
Listed by:
Triumph Property Group 516-603-4853,
Blake Dinour,
Anna Callegari
Source: StreetEasy,MLS#: S1751236
Facts & features
Interior
Bedrooms & bathrooms
- Bedrooms: 2
- Bathrooms: 2
- Full bathrooms: 2
Rooms
- Room types: Bike Room, Media Room, Package Room, Recreation Room
Cooling
- Central Air
Appliances
- Included: Dishwasher, Washer/Dryer
- Laundry: Inside
Features
- Flooring: Hardwood
Interior area
- Total structure area: 1,033
- Total interior livable area: 1,033 sqft
Property
Accessibility
- Accessibility features: Wheelchair Access
Features
- Patio & porch: Patio, Other
- Exterior features: Courtyard, Garden
- Has view: Yes
- View description: Garden
Details
- Parcel number: 010731434
- Special conditions: Sponsor Unit
Construction
Type & style
- Home type: Condo
- Property subtype: Condominium
Condition
- Year built: 2020
Community & HOA
Community
- Features: Doorman, Full Time Doorman
- Security: Doorman, Full-Time Doorman
- Subdivision: Hell's Kitchen
HOA
- Has HOA: Yes
- Amenities included: Laundry, Fitness Center, Elevator(s), Concierge
- Services included: Maintenance
- HOA fee: $1,623 monthly
Location
- Region: New York
Financial & listing details
- Price per square foot: $1,642/sqft
- Tax assessed value: $491,368
- Annual tax amount: $25,800
- Date on market: 1/24/2025
Estimated market value
$1,566,300
$1.44M - $1.71M
$7,848/mo
Price history
| Date | Event | Price |
|---|---|---|
| 4/9/2025 | Sold | $1,522,283-10.2%$1,474/sqft |
Source: Public Record Report a problem | ||
| 9/4/2024 | Listing removed | $1,695,750$1,642/sqft |
Source: StreetEasy #23059070 Report a problem | ||
| 7/1/2024 | Listed for sale | $1,695,750$1,642/sqft |
Source: StreetEasy #23059070 Report a problem | ||
| 11/10/2023 | Listing removed | -- |
Source: StreetEasy Report a problem | ||
| 5/19/2023 | Listed for sale | $1,695,750$1,642/sqft |
Source: StreetEasy #22012336 Report a problem | ||
| 1/10/2022 | Listing removed | -- |
Source: StreetEasy Report a problem | ||
| 12/3/2020 | Price change | $1,695,750-10.5%$1,642/sqft |
Source: Compass Report a problem | ||
| 8/27/2020 | Listed for sale | $1,895,000$1,834/sqft |
Source: Compass Report a problem | ||
Public tax history
| Year | Property taxes | Tax assessment |
|---|---|---|
| 2025 | $24,694 -4.3% | $221,116 +6.3% |
| 2024 | $25,805 +10.7% | $207,979 +9.4% |
| 2023 | $23,314 | $190,053 |
Find assessor info on the county website
Monthly payment
Climate risks
Neighborhood: Hell's Kitchen
Nearby schools
GreatSchools rating
- 6/10P.S. 51 Elias HoweGrades: PK-5Distance: 0 mi
- 4/10Middle 297Grades: 6-8Distance: 2.2 mi
- 3/10Stephen T Mather Bldg Arts-CraftsmanGrades: 9-12Distance: 0.3 mi
- $1,709,100-- bd-- ba1.1k sqft500 W 45th St #527, New York, NY 10036Off Market
- $5,1501 bd1 ba591 sqft500 W 45th St UNIT 509, New York, NY 10036For Rent
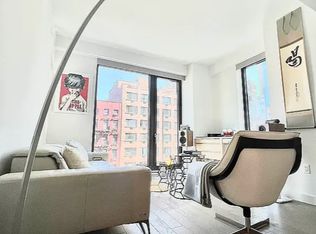
- $1,275,700-- bd-- ba992 sqft500 W 45th St UNIT 629, New York, NY 10036Off Market
- $1,595,0002 bd2 ba-- sqft500 W 45th St UNIT 610, New York, NY 10036For Sale
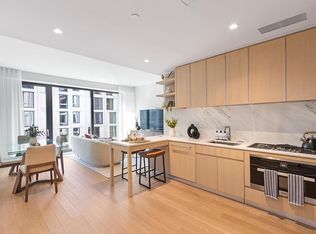
- $1,050,0001 bd1 ba715 sqft500 W 45th St UNIT 222, New York, NY 10036Sold
- $995,0001 bd1 ba716 sqft500 W 45th St UNIT 302, New York, NY 10036Sold
- $1,057,0001 bd1 ba777 sqft500 W 45th St UNIT 502, New York, NY 10036Sold
- $1,075,000-- bd-- ba-- sqft500 W 45th St UNIT 602, New York, NY 10036Sold
- $989,800-- bd-- ba633 sqft500 W 45th St UNIT 626, New York, NY 10036Off Market
A local agent can set up tours, give advice and negotiate with sellers.
Similar homes
- $1,799,0002 bd3 ba1.1k sqftBloom On Forty Fifth, New York, NY 10036Active
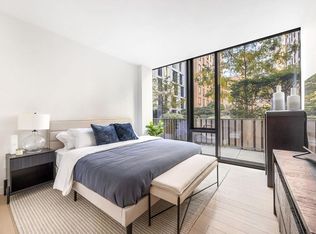 MLS ID #S1824909, Blake Dinour, Listing by: Triumph Property Group. StreetEasy
 - $1,850,0002 bd2 ba1k sqftBloom On Forty Fifth, New York, NY 10036Active
 MLS ID #S1824905, Blake Dinour, Listing by: Triumph Property Group. StreetEasy
 - $1,875,0003 bd3 ba1.3k sqft505 West 43rd – Charlie West, New York, NY 10036Active
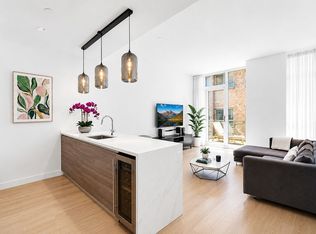 MLS ID #S1826061, Jesse Feldman, Listing by: Corcoran. StreetEasy
 - $1,195,0001 bd1 ba777 sqftBloom On Forty Fifth, New York, NY 10036Active
 MLS ID #S1840130, Blake Dinour, Listing by: Triumph Property Group. StreetEasy
 - $1,650,0002 bd2 ba933 sqft517 West 29th, New York, NY 10001ActiveMLS ID #S1839547, Kobi Lahav, Listing by: Living New York. StreetEasy
- $1,700,0002 bd3 ba1.1k sqft611 West 56th Street, New York, NY 10019ActiveMLS ID #S1819356, Francis Russo, Listing by: SPORN GROUP LLC. StreetEasy
- $1,800,0002 bd3 ba1.1k sqft611 West 56th Street, New York, NY 10019ActiveMLS ID #S1819354, Francis Russo, Listing by: SPORN GROUP LLC. StreetEasy
- $1,745,0003 bd2 ba1k sqft301 W 53rd St APT 8F, New York, NY 10019ActiveMLS ID #S1828992, Jie Luo, Listing by: Voro NYC. StreetEasy
- $1,100,0001 bd1 ba777 sqftBloom On Forty Fifth, New York, NY 10036ActiveMLS ID #S1832434, Benjamin Haymes, Listing by: Brown Harris Stevens. StreetEasy
- $1,699,0002 bd2 ba978 sqft175 W 95th, New York, NY 10025ActiveMLS ID #S1812927, Kirsten Jordan, Listing by: Corcoran. StreetEasy
- $1,095,0001 bd1 ba777 sqftBloom On Forty Fifth, New York, NY 10036ActiveMLS ID #S1810761, Anna Callegari, Listing by: Triumph Property Group. StreetEasy
- $1,750,0001 bd1 ba622 sqft75 Kenmare Street, New York, NY 10012ActiveMLS ID #S1839986, Ke Yan, Listing by: Realmart Realty LLC. StreetEasy
- $1,550,0002 bd2 ba941 sqftPrime Lic, Long Island City, NY 11101ActiveMLS ID #S1836017, Hailan Cui, Listing by: Compass. StreetEasy
- $1,850,0001 bd2 ba1k sqftOne West End, New York, NY 10023ActiveMLS ID #S1834533, Alexandru Galiceanu, Listing by: Forest Hills Advisors. StreetEasy
- $1,520,0002 bd2 ba986 sqftGalerie, Long Island City, NY 11101ActiveMLS ID #S1826200, Damon Yuan, Listing by: Nest Seekers International. StreetEasy
- $2,250,0002 bd2 ba995 sqft135 W 52nd St APT 12A, New York, NY 10019ActiveMLS ID #S1837043, Daniel Abraham, Listing by: ABA ABRAHAM. StreetEasy
- $1,695,0001 bd1 ba796 sqftForena, New York, NY 10011ActiveMLS ID #S1809042, Yue Zhang, Listing by: Keller Williams NYC. StreetEasy
- $1,550,0002 bd2 ba886 sqft5 Court Square, Long Island City, NY 11101ActiveMLS ID #S1820435, Hailan Cui, Listing by: Compass. StreetEasy
- $1,830,0001 bd1 ba1k sqftThe Bryant, New York, NY 10018ActiveMLS ID #S1835678, Heidi Liu, Listing by: Homix Realty Inc.. StreetEasy
- $1,450,0002 bd2 ba801 sqft208 Delancey, New York, NY 10002ActiveMLS ID #S1834283, Lei Chen, Listing by: Corcoran. StreetEasy
