Skip main navigation
Off market
  • $4,586,300

    500 Walnut 6 St #1600, Philadelphia, PA 19106

    3beds
    4,300sqft
    Condominium
    Built in 2017
    -- sqft lot
    $4,586,300 Zestimate®
    $1,067/sqft
    $-- Estimated rent

    Home value

    $4,586,300

    $3.67M - $5.78M

    Not available

    Zestimate® history
    Loading
    Loading...

    Owner options

    List your home for rent

    Find your next renter with Zillow Rental Manager. Plus, with online applications, you can quickly screen prospective tenants – for free.

    Learn more
    Refinance and save

    $27,963/mo

    Est. payment

    Refinancing to a lower rate could help reduce your monthly payments and save thousands over the life of the loan.

    See today's rates

    $27,963/mo

    Est. payment

    Explore your selling options

    Work with a Zillow partner agent

    Leverage their expertise and Zillow's premium Showcase listings to get your home seen by more buyers.

    Get started

    List with your own agent

    Get your home in front of millions of buyers by listing it on Zillow.

    Learn how to do it

    Sell it yourself

    Take full control of how buyers see your home on Zillow by listing For Sale by Owner (FSBO).

    List your home

    What's special

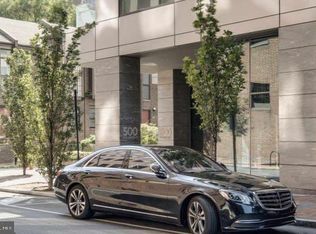
    World-class luxury meets the nation’s most historic backdrop. Behold, the entire sixteenth floor of 500 Walnut, the first resale of a highly coveted upper floor. Philadelphia’s most prestigious luxury address has rewritten the standards for the ultra-luxury buyer with breathtaking panoramas and amenities exceeding the finest global standards.The 4300 square foot unit, purchased as raw/unfinished space, has undergone complete renovation with impeccable luxury craftsmanship at every finish. The chic, sophisticated, tailored layout is framed by floor to ceiling views of the Philadelphia skyline. Dressed in mineral tones, it is both striking and serene. The design unites gorgeous hardwood floors, glorious light, high tray ceilings, custom molding, a gas fireplace, recessed lighting and exposure on all sides. Two dramatic and sun drenched terraces allow you to embrace the vibrant city in utter privacy. A custom Downsview kitchen is grounded by a large seated soapstone island. Wolf and Sub Zero appliances ring the perimeter of the kitchen while a breakfast bar with Miele coffee maker opens to a gorgeous dining space. Through a pocket door find a study with extensive built-ins. Down a private hallway, double doors open to an expansive primary suite. The bedroom proper has a seating area, beverage and coffee bar with refrigeration and sliding doors to terrace. Eastern and southern exposures provide sunlit space all day, but Lutron touch controlled shades throughout the home close for privacy and sleep. The primary bath, with radiantly heated floors, a deep under window soaking tub, large seated steam shower with rain and body sprays, wash-stand height vanities presents like a four star retreat. Two additional large bedrooms feature dramatic floor to ceiling windows and south, west and east facing views. Both have immaculate, full tile ensuite bathrooms. The open and airy space is dominated by stunning panorama at every turn. A large laundry suite and mudroom with wall mounted organizational /storage system make this space ‘Home Edit” functional and easily customizable. All of this situated in Philadelphia’s beloved Society Hill neighborhood surrounded by the city’s most acclaimed restaurants, cafes and shops made all the more charming as you wind the cobblestones squares and narrow streets. A commuters dream with easy access to all major roadways and trains. The exclusive 34 residences are provided full accommodation with access to a 24 hr concierge, Mercedes town car with driver, guest suite, billiard room, board room, amenity and event space, lap pool with hot tub, fitness center, steam, sauna, and access to massage. A 4,000 square foot treetop terrace with fireplace, seating and expansive private garden overlooks Independence Hall. The dynamic, touchless parking system is the fastest valet in the city. There are 7 years remaining on the tax abatement.

    This property is off market, which means it's not currently listed for sale or rent on Zillow. This may be different from what's available on other websites or public sources.
    Zillow last checked:

    Listing updated:

    Listed by:

    Lavinia Smerconish 610-615-5400,

    Compass RE,

    Co-Listing Agent: Sarah West 415-205-9773,

    Compass RE

    Bought with:

    Allan Domb, RB043135A

    Allan Domb Real Estate

    Source: Bright MLS,MLS#: PAPH2181254MLS Logo

    Facts & features

    Interior

    Bedrooms & bathrooms
    • Bedrooms: 3
    • Bathrooms: 4
    • Full bathrooms: 3
    • 1/2 bathrooms: 1
    • Main level bathrooms: 4
    • Main level bedrooms: 3
    Basement
    • Area: 0
    Heating
    • Forced Air, Electric
    Cooling
    • Central Air, Electric
    Appliances
    • Included: Water Heater
    • Laundry: In Unit
    Features
    • Breakfast Area, Built-in Features, Dining Area, Elevator, Entry Level Bedroom, Open Floorplan, Kitchen - Gourmet, Kitchen Island, Recessed Lighting, Soaking Tub, Walk-In Closet(s)
    • Flooring: Hardwood, Wood
    • Windows: Window Treatments
    • Has basement: No
    • Has fireplace: No
    Interior area
    • Total structure area: 4,300
    • Total interior livable area: 4,300 sqft
    • Finished area above ground: 4,300
    • Finished area below ground: 0

    Property

    Parking
    • Total spaces: 2
    • Parking features: Inside Entrance, Other, Garage Faces Side, Attached
    • Attached garage spaces: 2
    Accessibility
    • Accessibility features: None
    Features
    • Levels: One
    • Stories: 1
    • Pool features: Community
    Details
    • Additional structures: Above Grade, Below Grade
    • Parcel number: 888501250
    • Zoning: CMX4
    • Special conditions: Standard

    Construction

    Type & style
    • Home type: Condo
    • Architectural style: Contemporary
    • Property subtype: Condominium
    • Attached to another structure: Yes
    Materials
    • Masonry
    Condition
    • New construction: No
    • Year built: 2017
    • Major remodel year: 2019

    Utilities & green energy

    • Sewer: Public Sewer
    • Water: Public

    Community & HOA

    Community
    • Condo and coop fee: $4,300 monthly
    • Subdivision: Society Hill
    HOA
    • Has HOA: No
    • Amenities included: Indoor Pool, Fitness Center, Security
    • Services included: Common Area Maintenance, Maintenance Structure, Health Club, Insurance, Management, Pool(s), Sewer, Trash, Water
    Location
    • Region: Philadelphia
    • Municipality: PHILADELPHIA

    Financial & listing details

    • Price per square foot: $1,067/sqft
    • Tax assessed value: $536,400
    • Annual tax amount: $7,508
    • Date on market: 11/21/2022
    • Listing agreement: Exclusive Right To Sell
    • Ownership: Condominium

    Price history

    DateEventPrice
    5/3/2023Sold$5,000,000-28.5%$1,163/sqft
    Source: Bright MLS #PAPH2181254 Report a problem
    3/24/2023Contingent$6,995,000$1,627/sqft
    Source: Bright MLS #PAPH2181254 Report a problem
    11/21/2022Listed for sale$6,995,000-6.7%$1,627/sqft
    Source: Bright MLS #PAPH2181254 Report a problem
    11/21/2022Listing removed$7,495,000$1,743/sqft
    Source: Bright MLS #PAPH2098018 Report a problem
    7/19/2022Price change$7,495,000-2%$1,743/sqft
    Source: Bright MLS #PAPH2098018 Report a problem
    3/30/2022Price change$7,650,000-10%$1,779/sqft
    Source: Bright MLS #PAPH2098018 Report a problem
    3/18/2021Listed for sale$8,500,000$1,977/sqft
    Source: Bright MLS #PAPH996806 Report a problem

    Public tax history

    Tax history is unavailable.

    Neighborhood: Society Hill

    Nearby schools

    GreatSchools rating
    Schools provided by the listing agent
    • District: The School District Of Philadelphia

    Source: Bright MLS. This data may not be complete. We recommend contacting the local school district to confirm school assignments for this home.

    Get a cash offer in 3 minutes
    Find out how much your home could sell for in as little as 3 minutes with a no-obligation cash offer.
    Estimated market value
    $4,586,300
    Get a cash offer in 3 minutes
    Find out how much your home could sell for in as little as 3 minutes with a no-obligation cash offer.
    Estimated market value
    $4,586,300