Skip main navigation
Sold for $2,950,000
  • $2,950,000

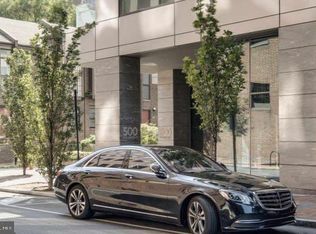
    500 Walnut St Unit 701, Philadelphia, PA 19106

    3beds
    2,700sqft
    Condominium
    Built in 2017
    -- sqft lot
    $2,950,300 Zestimate®
    $1,093/sqft
    $7,668 Estimated rent

    Home value

    $2,950,300

    $2.80M - $3.10M

    $7,668/mo

    Zestimate® history
    Loading
    Loading...

    Owner options

    List your home for rent

    $7,668/mo

    Rent Zestimate®

    Find your next renter with Zillow Rental Manager. Plus, with online applications, you can quickly screen prospective tenants – for free.

    Learn more

    $7,668/mo

    Rent Zestimate®

    Refinance and save

    $17,939/mo

    Est. payment

    Refinancing to a lower rate could help reduce your monthly payments and save thousands over the life of the loan.

    See today's rates

    $17,939/mo

    Est. payment

    Explore your selling options

    Work with a Zillow partner agent

    Leverage their expertise and Zillow's premium Showcase listings to get your home seen by more buyers.

    Get started

    List with your own agent

    Get your home in front of millions of buyers by listing it on Zillow.

    Learn how to do it

    Sell it yourself

    Take full control of how buyers see your home on Zillow by listing For Sale by Owner (FSBO).

    List your home

    What's special

    South-facing balconyRadiant heated floorsFloor-to-ceiling glassLutron motorized shades throughoutFull laundry roomSpa-level bathFully turnkey residence
    Residence 701 is the only three-bedroom, three-and-a-half-bath, fully turnkey residence currently available at 500 Walnut, the celebrated condominium conversion designed by Cecil Baker. Set along Washington Square, this home balances modern precision with Philadelphia’s architectural legacy—within one of the city’s most exclusive residential addresses. A gracious entry gallery introduces soaring 10-foot ceilings and an expansive living and dining room framed by floor-to-ceiling glass. South-facing exposures bring in consistent natural light, while a custom feature wall anchors the space with a gas fireplace, integrated television hook up, and gallery-style art lighting. The Joanne Hudson–designed kitchen is refined and functional, finished with polished white Carrara marble, under-cabinet lighting, and top-tier appliances. A dedicated beverage station with wine storage flows into a thoughtfully designed pantry with glass pocket doors—elegant, discreet, and practical. The primary suite is a private retreat, opening to a south-facing balcony and offering a generous walk-in closet. Built-in displays incorporate a wine refrigerator and coffee station, elevating everyday routines. The spa-level bath features a double marble vanity, oversized shower with waterfall fixture, and radiant heated floors. A second bedroom includes an en-suite bath and substantial closet space. The third bedroom—currently configured as a den or home office—enjoys views of Independence National Historical Park, adding a rare sense of openness and context. Additional details include a full laundry room, Lutron motorized shades throughout, LED lighting, porcelain flooring with custom carpeting in the bedrooms. One automated, state-of-the-art parking space is included. Residents of 500 Walnut enjoy a full suite of amenities: 24-hour doorman, indoor pool, comprehensive fitness center with sauna, steam, and massage rooms, a 4,000-square-foot residents’ lounge with outdoor fireplace, golf simulator, billiards room, private boardroom, pet spa, guest hotel suite, and the added convenience of a private driver service. A rare opportunity to own a fully realized residence in the heart of Washington Square—where architecture, service, and privacy converge.

    Zillow last checked:

    Listing updated:

    Listed by:

    Kristen Foote 215-767-0754,

    Compass RE

    Bought with:

    Madison Simone, RS378555

    KW Empower

    Source: Bright MLS,MLS#: PAPH2578368MLS Logo

    Facts & features

    Interior

    Bedrooms & bathrooms
    • Bedrooms: 3
    • Bathrooms: 4
    • Full bathrooms: 3
    • 1/2 bathrooms: 1
    • Main level bathrooms: 4
    • Main level bedrooms: 3
    Basement
    • Area: 0
    Heating
    • Forced Air, Electric
    Cooling
    • Central Air, Electric
    Appliances
    • Included: Water Heater
    • Laundry: In Unit
    Features
    • Soaking Tub, Bathroom - Stall Shower, Bathroom - Walk-In Shower, Butlers Pantry, Built-in Features, Combination Kitchen/Dining, Floor Plan - Traditional, Open Floorplan, Kitchen Island, Kitchen - Gourmet, Primary Bath(s), Pantry, Recessed Lighting, Sound System, Walk-In Closet(s)
    • Flooring: Carpet
    • Windows: Window Treatments
    • Has basement: No
    • Has fireplace: No
    Interior area
    • Total structure area: 2,700
    • Total interior livable area: 2,700 sqft
    • Finished area above ground: 2,700
    • Finished area below ground: 0

    Property

    Parking
    • Total spaces: 1
    • Parking features: Covered, Garage Faces Front, Garage Door Opener, Basement, Inside Entrance, Attached
    • Attached garage spaces: 1
    Accessibility
    • Accessibility features: None
    Features
    • Levels: One
    • Stories: 1
    • Pool features: Community
    Details
    • Additional structures: Above Grade, Below Grade
    • Parcel number: 888501222
    • Zoning: CMX4
    • Special conditions: Standard

    Construction

    Type & style
    • Home type: Condo
    • Property subtype: Condominium
    • Attached to another structure: Yes
    Materials
    • Masonry
    Condition
    • Excellent
    • New construction: No
    • Year built: 2017

    Utilities & green energy

    • Sewer: Public Septic
    • Water: Public

    Community & neighborhood

    Location
    • Region: Philadelphia
    • Subdivision: Washington Sq
    • Municipality: PHILADELPHIA

    HOA & financial

    Other fees
    • Condo and coop fee: $3,484 monthly

    Other

    Other facts
    • Listing agreement: Exclusive Right To Sell
    • Ownership: Condominium

    Price history

    DateEventPrice
    5/28/2026Sold$2,950,000$1,093/sqft
    Source: Bright MLS #PAPH2578368 Report a problem
    5/14/2026Pending sale$2,950,000$1,093/sqft
    Source: Bright MLS #PAPH2578368 Report a problem
    5/2/2026Contingent$2,950,000$1,093/sqft
    Source: Bright MLS #PAPH2578368 Report a problem
    4/30/2026Price change$2,950,000-6.3%$1,093/sqft
    Source: Bright MLS #PAPH2578368 Report a problem
    4/2/2026Listed for sale$3,150,000$1,167/sqft
    Source: Bright MLS #PAPH2578368 Report a problem
    3/20/2026Contingent$3,150,000$1,167/sqft
    Source: Bright MLS #PAPH2578368 Report a problem
    1/26/2026Listed for sale$3,150,000$1,167/sqft
    Source: Bright MLS #PAPH2578368 Report a problem

    Public tax history

    Tax history is unavailable.

    Neighborhood: Society Hill

    Nearby schools

    GreatSchools rating
    Schools provided by the listing agent
    • District: Philadelphia City

    Source: Bright MLS. This data may not be complete. We recommend contacting the local school district to confirm school assignments for this home.

    Get a cash offer in 3 minutes
    Find out how much your home could sell for in as little as 3 minutes with a no-obligation cash offer.
    Estimated market value
    $2,950,300
    Get a cash offer in 3 minutes
    Find out how much your home could sell for in as little as 3 minutes with a no-obligation cash offer.
    Estimated market value
    $2,950,300