Residence 601, the only 3 bedroom, 3.5 bathroom turn-key residence for sale in the esteemed 500 Walnut building, stands as a masterpiece by renowned architect Cecil Baker. Situated in the sought-after Washington Square neighborhood, this rare luxury home seamlessly combines new and modern elements while paying homage to Philadelphia's rich history within one of the city's most exclusive residential projects. Upon entering this inviting space with a grand gallery and 10-foot ceilings, discover an open living and dining area adorned with floor-to-ceiling windows that provide captivating south-facing views. The living spaces are characterized by an impressive feature wall housing a gas-burning fireplace, a built-in television, and an art gallery with customized lighting. The Joanne Hudson kitchen, a culinary masterpiece, boasts a white Carrara polished marble countertop, under-cabinet lighting, and top-of-the-line appliances. Adding an extra touch of elegance, a beverage station with wine storage is complemented by a thoughtfully designed pantry with glass pocket doors. The primary suite offers a serene retreat with a south-facing balcony, a lavish walk-in closet, and a wine fridge and coffee station integrated into built-in display . The primary bathroom exudes luxury with a double vanity marble sink, an oversized shower featuring a waterfall showerhead, and radiant heated floors. The second bedroom, with its en-suite bath, provides ample closet space, while the third bedroom, currently a den/home office, features a view of Independence Park. Additional highlights include a spacious laundry room, Lutron motorized window shades for all windows, LED lighting, and porcelain floors with custom carpeting. With approximately four years remaining on the tax abatement and 2 state-of-the-art automated parking spaces, residence 601 presents a unique opportunity for luxurious living. Unparalleled amenities include a 24 hour doorman , a pool, an impressive fitness center with sauna, steam, and massage rooms, a 4000 sq ft entertainment area with an outdoor fireplace, a golf simulator and billiards area, a boardroom, a pet spa, and a guest hotel suite for out-of-town guests. The luxury experience is further enhanced by the convenience of a private driver. Also included in the sale are the large mirror, living room TV, custom built furnitures in the bedroom and all lighting fixtures.
Sold for $3,000,000
Zillow last checked:
Listing updated:
Bought with:
Bruno Pouget, AB068095
BHHS Fox & Roach At the Harper, Rittenhouse Square
Source: Bright MLS,MLS#: PAPH2247986
Price history
| Date | Event | Price |
|---|---|---|
| 4/30/2024 | Sold | $3,000,000-7.7%$1,111/sqft |
Source:  Bright MLS #PAPH2247986 Report a problem Bright MLS #PAPH2247986 Report a problem | ||
| 1/18/2024 | Pending sale | $3,250,000$1,204/sqft |
Source: Bright MLS #PAPH2247986 Report a problem | ||
| 1/10/2024 | Contingent | $3,250,000$1,204/sqft |
Source: Bright MLS #PAPH2247986 Report a problem | ||
| 10/26/2023 | Price change | $3,250,000-9.1%$1,204/sqft |
Source: Bright MLS #PAPH2247986 Report a problem | ||
| 8/4/2023 | Price change | $3,575,000-10.3%$1,324/sqft |
Source: Bright MLS #PAPH2247986 Report a problem | ||
| 6/19/2023 | Listed for sale | $3,985,000$1,476/sqft |
Source: Bright MLS #PAPH2247986 Report a problem | ||
Nearby homes
- $4,077,5003 bd4 ba4.3k sqft500 Walnut 6 St #1600, Philadelphia, PA 19106Off Market

- $1,750,0002 bd2 ba1.6k sqft500 Walnut St UNIT 302, Philadelphia, PA 19106Sold
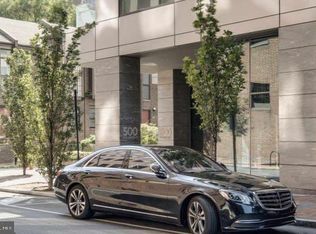
- $3,825,0003 bd4 ba3.2k sqft500 Walnut St UNIT 802, Philadelphia, PA 19106Sold

- $3,000,0003 bd4 ba2.7k sqft500 Walnut St UNIT 1001, Philadelphia, PA 19106Sold

Get a cash offer in 3 minutes
Find out how much your home could sell for in as little as 3 minutes with a no-obligation cash offer.
Estimated market value
$2,786,900
